
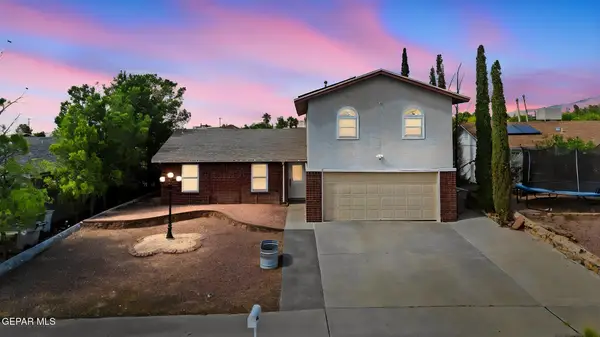
4808 Sagittarius Avenue, El Paso, TX 79924
Local realty services provided by:CENTURY 21 APD Associates
Listed by: albert maldonado
Office: keller williams realty
MLS#:950967
Source:TX_GEPAR
Price summary
- Price:$250,000
- Price per sq. ft.:$134.34
About this home
Priced under market!! This beautifully remodeled home delivers a distinctive multi-level floor plan, impressive vaulted ceilings, abundant natural light, and the space to live, work, and entertain in style. Beat El Paso's outrageous electric bills with fully paid-off solar panels that convey at no additional cost! Inside, you'll find 3 bedrooms, 2 bathrooms, and a versatile office or media room, along with new flooring, fresh paint, new carpet, modern fixtures, and a redesigned kitchen featuring quartz countertops and upgraded appliances. The oversized master suite feels like a private retreat with a walk-in shower, Jacuzzi tub, and spacious walk-in closet. Outside, the backyard is built for year-round enjoyment with a brand-new outdoor kitchen, shaded pergola, and beautiful mountain views. Energy-efficient, completely updated, and truly one of a kind this move-in-ready home is the total package!
Contact an agent
Home facts
- Year built:1976
- Subdivision & Development:Apollo Heights
- Listing ID #:950967
- Added:1 day(s) ago
- Updated:September 11, 2026 at 09:12 PM
Rooms and interior
- Bedrooms:4
- Total bathrooms:2
- Full bathrooms:2
- Flooring:Carpet, Tile, Vinyl
- Bathrooms Description:Hot Tub
- Kitchen Description:Dishwasher, Fan Hood, Free-Standing Gas Oven, Refrigerator
- Living area:1,861 sq. ft.
Heating and cooling
- Cooling:Refrigerated
- Heating:Central
Structure and exterior
- Year built:1976
- Building area:1,861 sq. ft.
- Lot area:0.14 Acres
- Lot Features:Subdivided
- Architectural Style:1 Story
- Construction Materials:Brick
- Exterior Features:Covered, Gazebo, Walled Backyard, Walled Front
Schools
- High school:Capt J L Chapin High
- Middle school:Charles
- Elementary school:Dr. Joseph E. Torres Elementary
Utilities
- Water:City
Finances and disclosures
- Price:$250,000
- Price per sq. ft.:$134.34
- Tax amount:$6,098 (2026)
Features and amenities
- Appliances:Dishwasher, Free-Standing Gas Oven, Refrigerator
- Amenities:Atrium, Ceiling Fan(s), Entrance Foyer, Game Hobby Room
Parking
- Garage:Yes
- Garage spaces:2
- Carport spaces:2
New listings near 4808 Sagittarius Avenue
- New
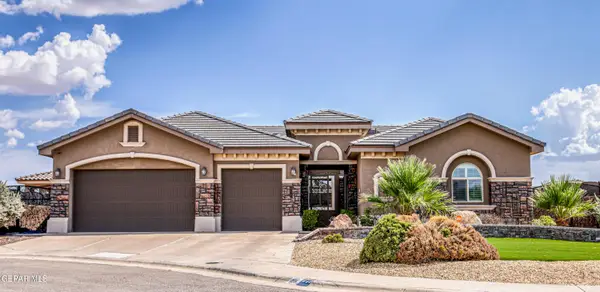 $520,000Active4 beds 3 baths2,849 sq. ft.
840 Golden Edge Court, El Paso, TX 79928
MLS# 950982Listed by: CLEARVIEW REALTY - New
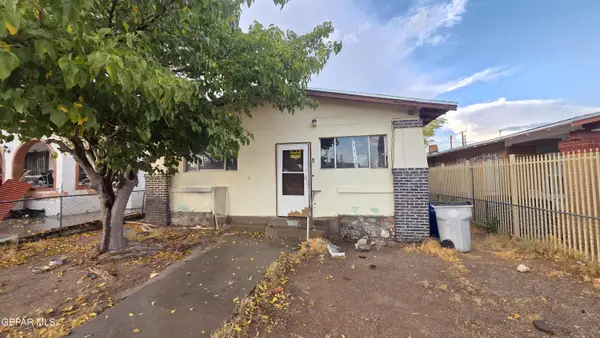 $108,990Active2 beds 2 baths1,161 sq. ft.
3219 Mountain Avenue, El Paso, TX 79930
MLS# 950983Listed by: HOME PROS REAL ESTATE GROUP - New
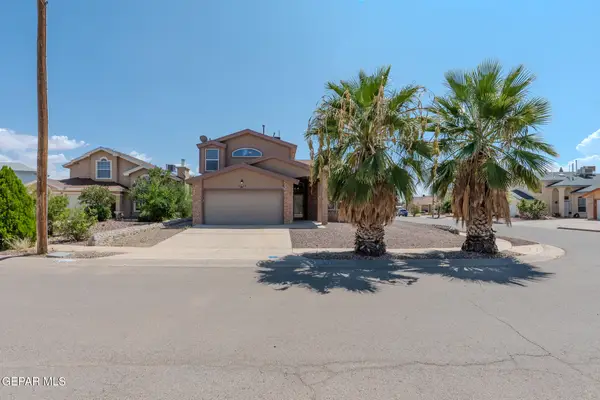 $265,000Active3 beds 3 baths1,728 sq. ft.
12620 Tierra India Way, El Paso, TX 79938
MLS# 950985Listed by: HOME PROS REAL ESTATE GROUP - New
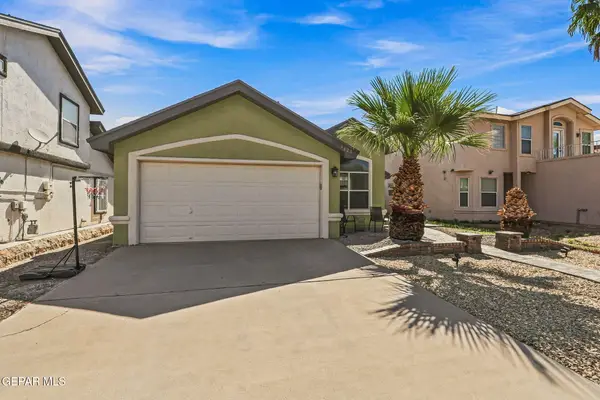 $230,000Active3 beds 2 baths1,151 sq. ft.
3624 La Cuesta Drive, El Paso, TX 79936
MLS# 950986Listed by: WINTERBERG REALTY - New
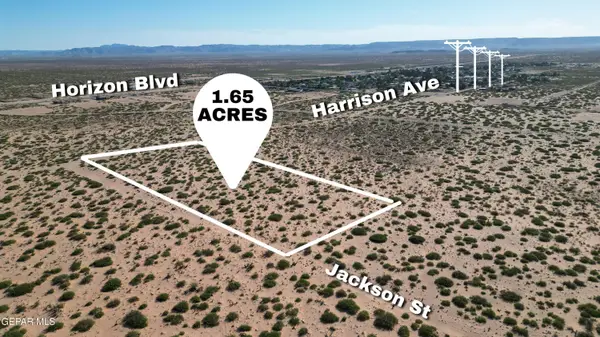 $27,500Active1.65 Acres
PN-36639 Jackson Street, El Paso, TX 79928
MLS# 950987Listed by: KELLER WILLIAMS REALTY - New
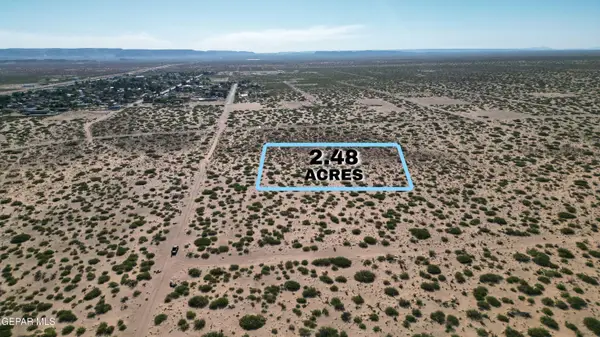 $43,500Active2.48 Acres
PN-185282 Lima Drive, El Paso, TX 79928
MLS# 950994Listed by: KELLER WILLIAMS REALTY - New
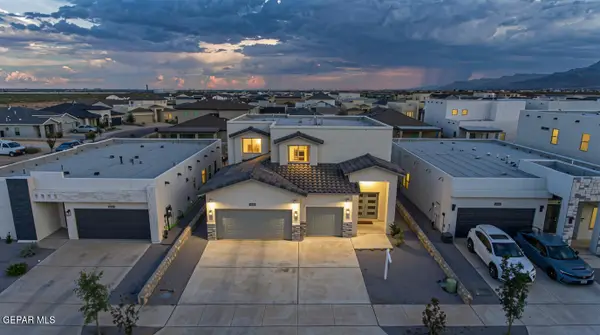 $424,990Active4 beds 4 baths2,800 sq. ft.
51082 Purple Mat Avenue, El Paso, TX 79934
MLS# 950996Listed by: CENTER REAL ESTATE - New
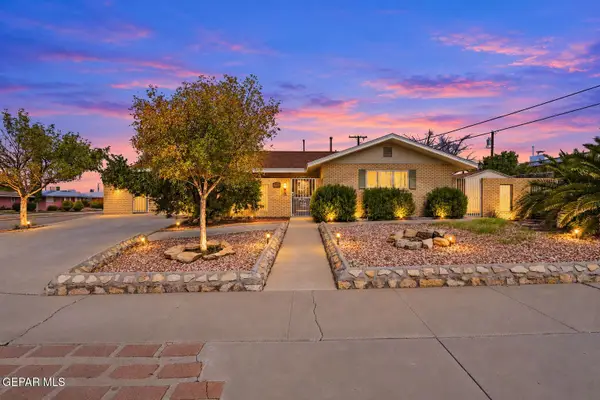 $285,000Active4 beds 3 baths1,841 sq. ft.
436 De Leon Drive, El Paso, TX 79912
MLS# 950997Listed by: HOME PROS REAL ESTATE GROUP - New
 $297,000Active4 beds 2 baths1,924 sq. ft.
1257 Southwestern Drive, El Paso, TX 79912
MLS# 950998Listed by: HOME PROS REAL ESTATE GROUP - New
 $135,000Active4 beds 2 baths1,120 sq. ft.
10137 Milan Street, El Paso, TX 79924
MLS# 950999Listed by: CLEARVIEW REALTY


Protect your home and budget from life's surprises with an Assurant Home Warranty, backed by a partner that supports you through every step of homeownership. Explore Plans.
©2026 Century 21 Real Estate LLC. All rights reserved. CENTURY 21®, the CENTURY 21 Logo and C21® are service marks owned by Century 21 Real Estate LLC. Century 21 Real Estate LLC fully supports the principles of the Fair Housing Act and the Equal Opportunity Act. Each office is independently owned and operated. Listing information is deemed reliable but not guaranteed accurate.