
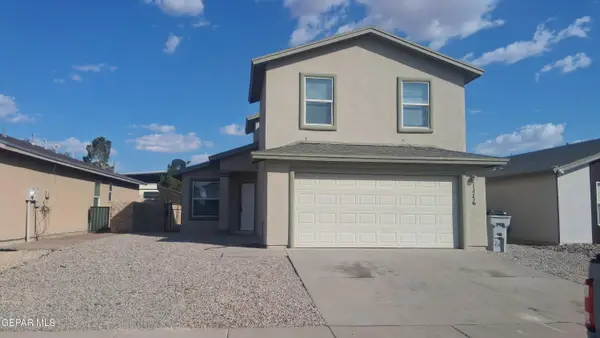
4943 Aiken Lane, El Paso, TX 79924
Local realty services provided by:CENTURY 21 APD Associates
Listed by: percy colin rosenthal
Office: dfw metro housing
MLS#:949101
Source:TX_GEPAR
Price summary
- Price:$171,000
- Price per sq. ft.:$107.28
About this home
Don't miss this amazing opportunity to own a beautifully 2024 updated Northeast home at an unbeatable price! This
single-story home features 2024 installed refrigerated air, a spacious lot, and modern renovations throughout. Comfort,
convenience, and value all in one package--schedule your showing. Please note there is no seller's disclosure, and all
agents need to check the facts before submitting an offer. USE THE VA OFFER FORM AVAILABLE ONLINE. THE SELLER
IS THE SECRETARY OF VETERANS AFFAIRS (VA) THEY DO NOT PAY FOR THE TITLE POLICY OR SURVEY. . Property was
built prior to 1978; Lead Based Paint Potentially Exists
Contact an agent
Home facts
- Year built:1956
- Subdivision & Development:Bellevue Vill
- Listing ID #:949101
- Added:1 day(s) ago
- Updated:August 09, 2026 at 09:05 PM
Rooms and interior
- Bedrooms:3
- Total bathrooms:2
- Full bathrooms:2
- Flooring:Laminate
- Bedroom Description:Master Downstairs
- Living area:1,594 sq. ft.
Heating and cooling
- Cooling:Central Air
- Heating:Central
- Central air:Yes
Structure and exterior
- Year built:1956
- Building area:1,594 sq. ft.
- Lot area:0.15 Acres
- Lot Features:Standard Lot
- Architectural Style:1 Story
- Construction Materials:Brick
- Exterior Features:Covered, Walled Backyard
Schools
- High school:Irvin
- Middle school:Magoffin
- Elementary school:Crosby
Utilities
- Water:City
Finances and disclosures
- Price:$171,000
- Price per sq. ft.:$107.28
- Tax amount:$5,919 (2025)
Features and amenities
- Pool features:None
New listings near 4943 Aiken Lane
- New
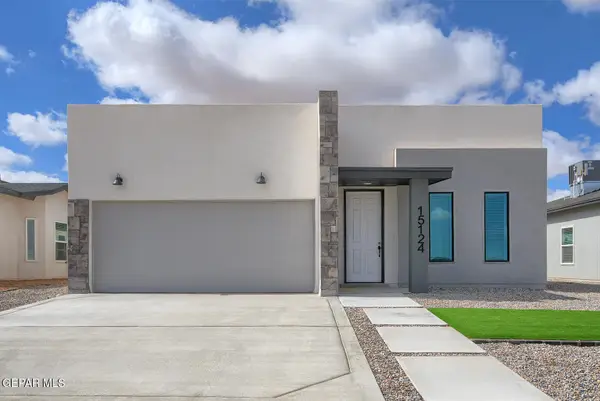 $303,950Active4 beds 2 baths1,644 sq. ft.
15125 Laura Lane, El Paso, TX 79938
MLS# 949106Listed by: EL PASO ELITE REALTY - New
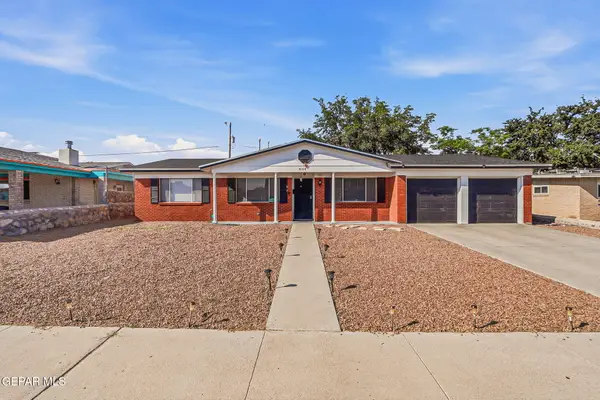 $260,000Active3 beds 2 baths1,586 sq. ft.
8108 Morley Drive, El Paso, TX 79925
MLS# 949104Listed by: ALPHA OMEGA REAL ESTATE GROUP LLC - New
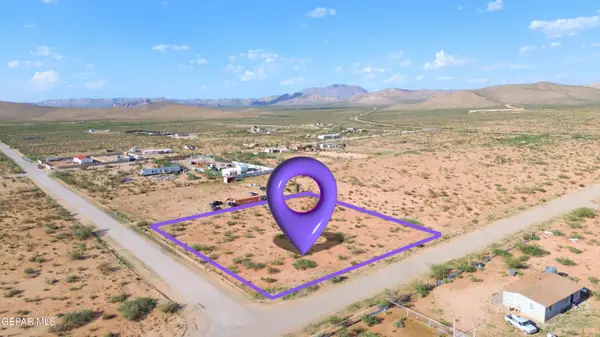 $25,000Active1 Acres
PN-313691 Dipp Avenue, El Paso, TX 79938
MLS# 949099Listed by: KELLER WILLIAMS REALTY - New
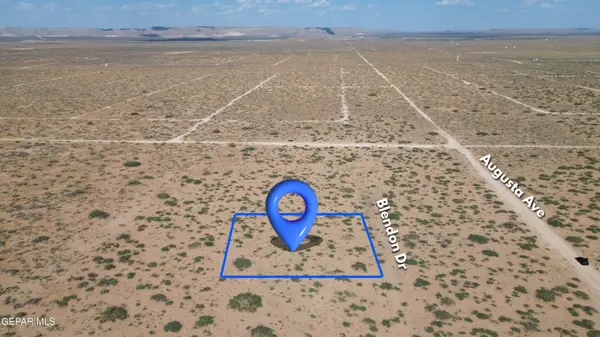 $6,200Active0.35 Acres
PN-240933 Blendon Road, El Paso, TX 79928
MLS# 949098Listed by: KELLER WILLIAMS REALTY - New
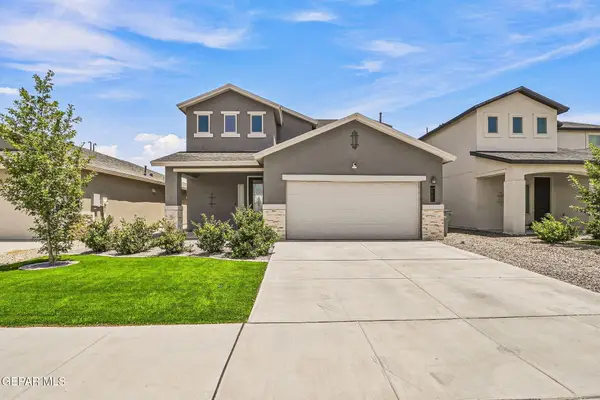 $314,950Active4 beds 4 baths2,262 sq. ft.
4012 Desert Nomad Drive, El Paso, TX 79938
MLS# 949097Listed by: HOME PROS REAL ESTATE GROUP - New
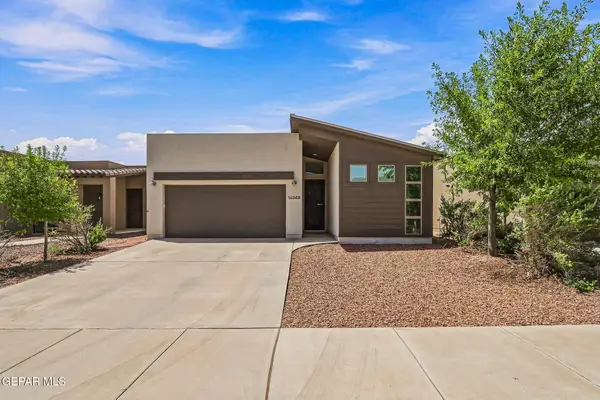 $244,950Active3 beds 2 baths1,494 sq. ft.
14348 Angel D Garcia Court, El Paso, TX 79938
MLS# 949095Listed by: HOME PROS REAL ESTATE GROUP - New
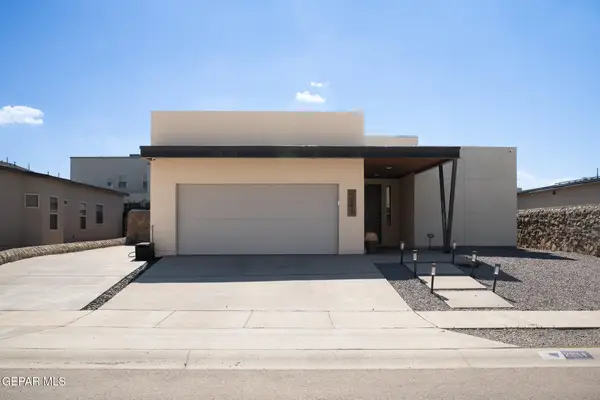 $319,950Active4 beds 3 baths2,088 sq. ft.
2841 Sammy Cervantes Street, El Paso, TX 79938
MLS# 949094Listed by: HOME PROS REAL ESTATE GROUP - New
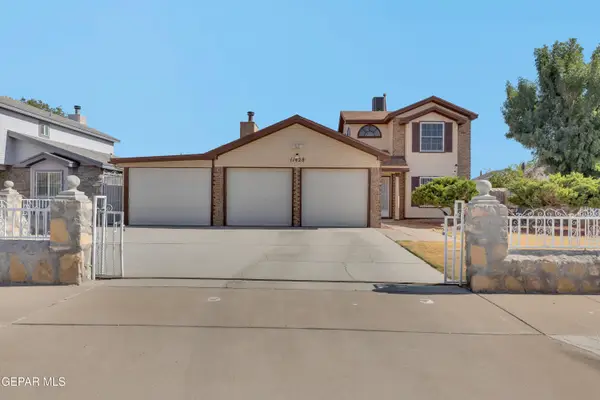 $259,000Active3 beds 2 baths1,636 sq. ft.
11428 Lake Tana Drive, El Paso, TX 79936
MLS# 949091Listed by: HOME PROS REAL ESTATE GROUP - New
 $222,222Active3 beds 3 baths1,372 sq. ft.
11756 Jim Webb Drive, El Paso, TX 79934
MLS# 949089Listed by: NB ELITE REALTY


Protect your home and budget from life's surprises with an Assurant Home Warranty, backed by a partner that supports you through every step of homeownership. Explore Plans.
©2026 Century 21 Real Estate LLC. All rights reserved. CENTURY 21®, the CENTURY 21 Logo and C21® are service marks owned by Century 21 Real Estate LLC. Century 21 Real Estate LLC fully supports the principles of the Fair Housing Act and the Equal Opportunity Act. Each office is independently owned and operated. Listing information is deemed reliable but not guaranteed accurate.