5380 Guillermo Frias Lane, El Paso, TX 79934
Local realty services provided by:CENTURY 21 APD Associates
Listed by: jackie stevens, edgar aguero
Office: real broker llc.
MLS#:953771
Source:TX_GEPAR
Price summary
- Price:$285,000
- Price per sq. ft.:$166.18
About this home
Elevated style meets everyday comfort in Sandstone Ranch Estates! This beautifully refreshed two-story home in Northeast El Paso features 4 bedrooms, 3 baths, and 1,715 sq. ft. of inviting living space. The open floor plan is ideal for entertaining, while new quartz countertops add a polished touch to the kitchen. Fresh interior and exterior paint, a newly installed roof, and refrigerated air enhance the appeal. Unwind in the primary bedroom with its own balcony, and enjoy the convenience of a dedicated utility room and two-car garage. Located approximately 15-18 minutes from Fort Bliss, with easy access to shopping centers, storage facilities, and restaurants. Fresh updates, a convenient location, and space to make your own--schedule your private showing today!
Contact an agent
Home facts
- Year built:2008
- Subdivision & Development:Sandstone Ranch Estates
- Listing ID #:953771
- Added:1 day(s) ago
- Updated:November 03, 2026 at 06:46 PM
Rooms and interior
- Bedrooms:4
- Total bathrooms:3
- Full bathrooms:2
- Half bathrooms:1
- Flooring:Carpet, Tile
- Kitchen Description:Free-Standing Gas Oven, Kitchen Island, Microwave, Range Hood
- Bedroom Description:Master Upstairs
- Living area:1,715 sq. ft.
Heating and cooling
- Cooling:Ceiling Fan(s), Central Air, Refrigerated
- Heating:Central
- Central air:Yes
Structure and exterior
- Year built:2008
- Building area:1,715 sq. ft.
- Lot area:0.13 Acres
- Lot Features:Corner Lot, Cul-De-Sac
- Architectural Style:2 Story
- Construction Materials:Stucco
- Exterior Features:Balcony, Covered, Walled Backyard
Schools
- High school:Andress
- Middle school:Nolanrich
- Elementary school:Tom Lea Jr
Utilities
- Water:City
Finances and disclosures
- Price:$285,000
- Price per sq. ft.:$166.18
- Tax amount:$6,101 (2026)
Features and amenities
- Appliances:Free-Standing Gas Oven, Gas Water Heater, Microwave, Range Hood
- Amenities:Cable TV, Ceiling Fan(s), Walk-In Closet(s)
- Pool features:None
Parking
- Garage:Yes
- Garage spaces:2
New listings near 5380 Guillermo Frias Lane
- New
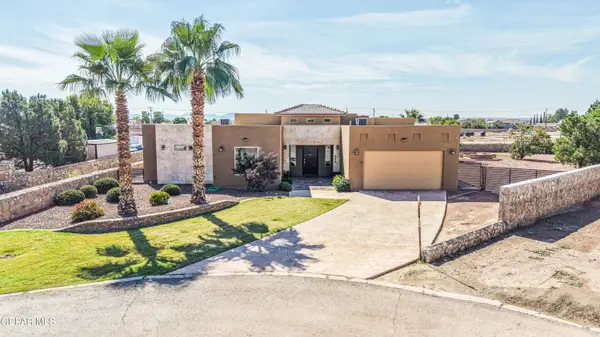 $739,500Active4 beds 3 baths3,496 sq. ft.
830 Neyla Drive, El Paso, TX 79932
MLS# 953793Listed by: HOME PROS REAL ESTATE GROUP - New
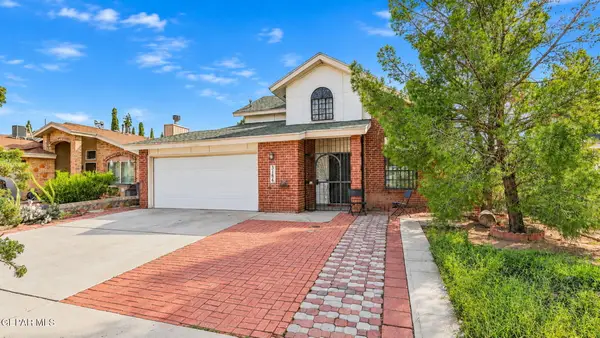 $219,900Active3 beds 2 baths1,255 sq. ft.
3184 Lonesome Dove Circle, El Paso, TX 79936
MLS# 953797Listed by: KELLER WILLIAMS REALTY - Open Sat, 5 to 8pmNew
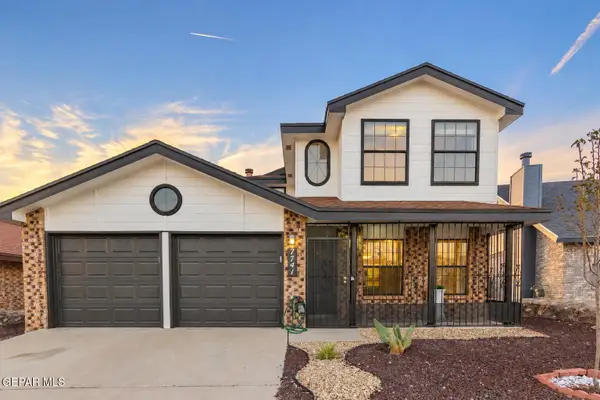 $269,950Active3 beds 3 baths1,250 sq. ft.
7741 Waterhouse Drive, El Paso, TX 79912
MLS# 953790Listed by: HOME PROS REAL ESTATE GROUP - New
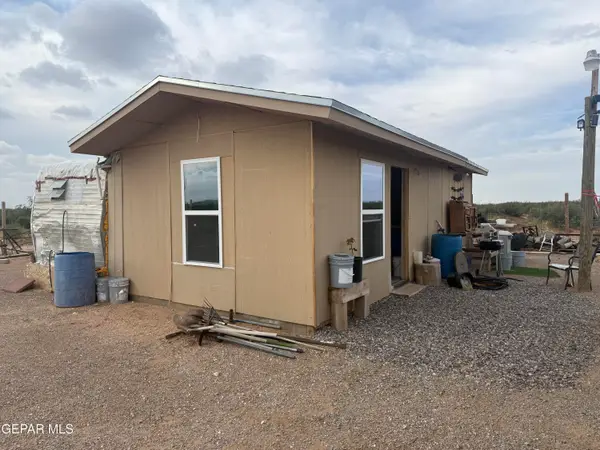 $39,000Active1 beds 1 baths350 sq. ft.
PID312872 Benwan St. Street, El Paso, TX 79938
MLS# 953786Listed by: NORTH-AMERICAN REALTY - New
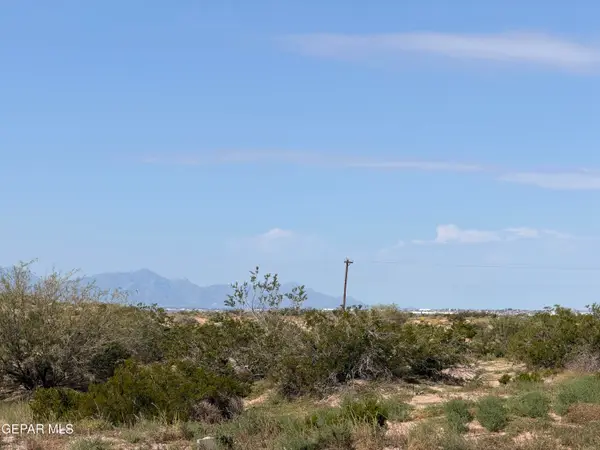 $13,900Active0.17 Acres
PN52329 21 Panorama Village #5 Lot 27, El Paso, TX 79927
MLS# 953787Listed by: GOLDEN REAL ESTATE - New
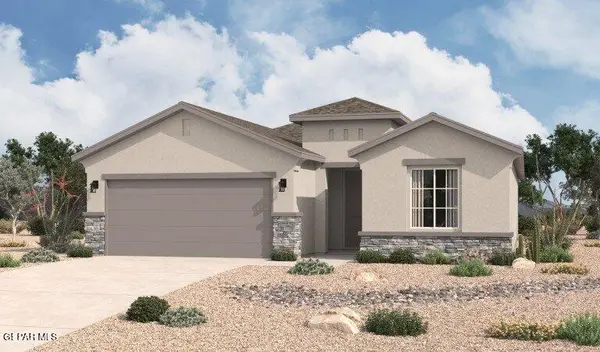 $293,290Active4 beds 2 baths1,785 sq. ft.
13940 Margaret Ponce Avenue, El Paso, TX 79928
MLS# 953783Listed by: HOME PROS REAL ESTATE GROUP - New
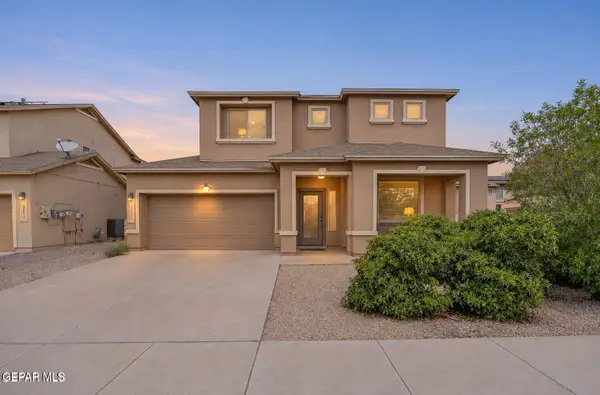 $319,950Active4 beds 3 baths2,547 sq. ft.
14475 Alyssa Marie Drive, El Paso, TX 79938
MLS# 953777Listed by: GROW REAL ESTATE FIRM - New
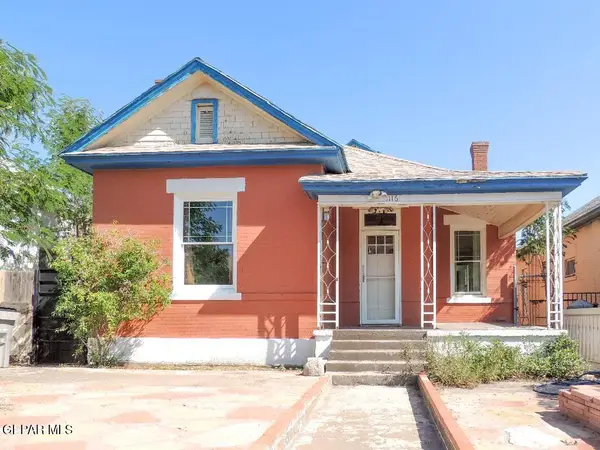
 $272,000Active3 beds 2 baths1,496 sq. ft.
1116 N El Paso Street, El Paso, TX 79902
MLS# 953778Listed by: CENTURY 21 THE EDGE - New
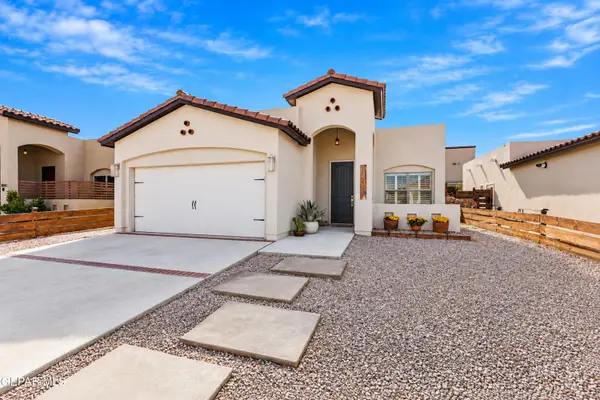 $244,950Active3 beds 2 baths1,386 sq. ft.
13638 Keighly Street, El Paso, TX 79928
MLS# 953779Listed by: KELLER WILLIAMS REALTY - Open Tue, 9pm to 12:30amNew
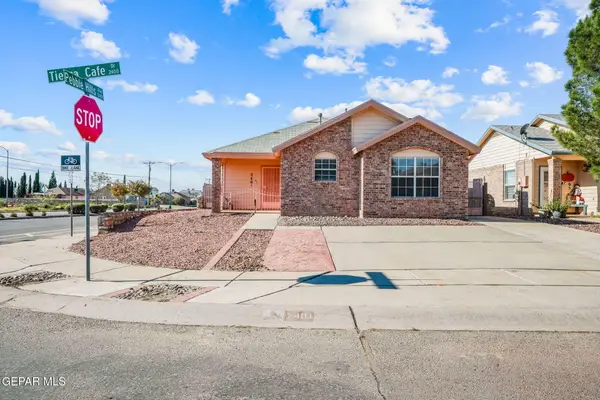 $210,000Active3 beds 2 baths1,328 sq. ft.
2401 Tierra Cafe Drive, El Paso, TX 79938
MLS# 953782Listed by: CLEARVIEW REALTY


Protect your home and budget from life's surprises with an Assurant Home Warranty, backed by a partner that supports you through every step of homeownership. Explore Plans.
©2026 Century 21 Real Estate LLC. All rights reserved. CENTURY 21®, the CENTURY 21 Logo and C21® are service marks owned by Century 21 Real Estate LLC. Century 21 Real Estate LLC fully supports the principles of the Fair Housing Act and the Equal Opportunity Act. Each office is independently owned and operated. Listing information is deemed reliable but not guaranteed accurate.