
604 Encino Drive, El Paso, TX 79905
Local realty services provided by:CENTURY 21 APD Associates
Listed by: xavier moya
Office: homes4salestore
MLS#:948748
Source:TX_GEPAR
Price summary
- Price:$167,900
- Price per sq. ft.:$97.79
About this home
Opportunity is knocking! Located in a well-established, quiet neighborhood, this one-story red brick home offers 1,717 sq. ft. of living space and endless potential. Whether you're an investor looking for your next flip or a homeowner wanting to build equity with a light renovation, this property is worth a look. Features include a newer Ruud furnace, tile flooring throughout, spacious living areas, and a large backyard with a covered carport--providing the perfect canvas for outdoor entertaining or future improvements. The prime location adds tremendous value, with convenient access to shopping, dining, schools, and major roadways. Homes with solid bones in desirable neighborhoods don't come along often. Bring your vision, add your personal touch, and unlock this home's full potential. An excellent opportunity for investors, DIY enthusiasts, or anyone seeking a rewarding project in a sought-after location.
Contact an agent
Home facts
- Year built:1956
- Subdivision & Development:Clardy Fox
- Listing ID #:948748
- Added:1 day(s) ago
- Updated:August 04, 2026 at 05:02 AM
Rooms and interior
- Bedrooms:3
- Total bathrooms:2
- Full bathrooms:1
- Half bathrooms:1
- Flooring:Tile
- Kitchen Description:Pantry
- Living area:1,717 sq. ft.
Heating and cooling
- Cooling:Evaporative Cooling
Structure and exterior
- Year built:1956
- Building area:1,717 sq. ft.
- Lot area:0.17 Acres
- Lot Features:Standard Lot
- Architectural Style:1 Story
- Construction Materials:Brick Veneer
- Exterior Features:Covered, Walled Backyard
Schools
- High school:Jefferson
- Middle school:Henderson
- Elementary school:Clardy
Utilities
- Water:City
Finances and disclosures
- Price:$167,900
- Price per sq. ft.:$97.79
- Tax amount:$4,738 (2025)
Features and amenities
- Appliances:Gas Water Heater
- Pool features:None
New listings near 604 Encino Drive
- New
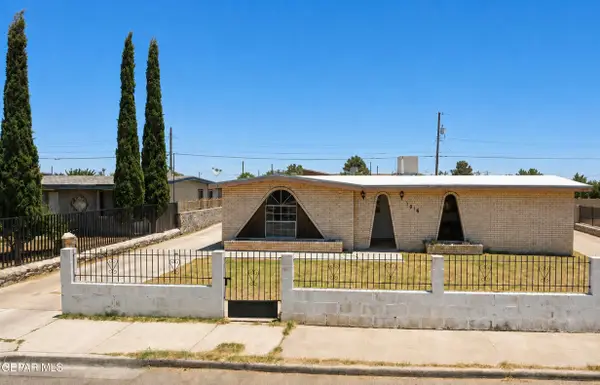 $165,000Active3 beds 1 baths985 sq. ft.
1016 Ralpheene Street, El Paso, TX 79907
MLS# 948762Listed by: HOME PROS REAL ESTATE GROUP - New
 $240,000Active4 beds 3 baths2,062 sq. ft.
2013 Shreya Street, El Paso, TX 79938
MLS# 948758Listed by: NOBLEDEED REALTY - New
 $205,000Active4 beds 3 baths1,635 sq. ft.
9909 Sidewinder Street, El Paso, TX 79924
MLS# 948759Listed by: RE/MAX ASSOCIATES - New
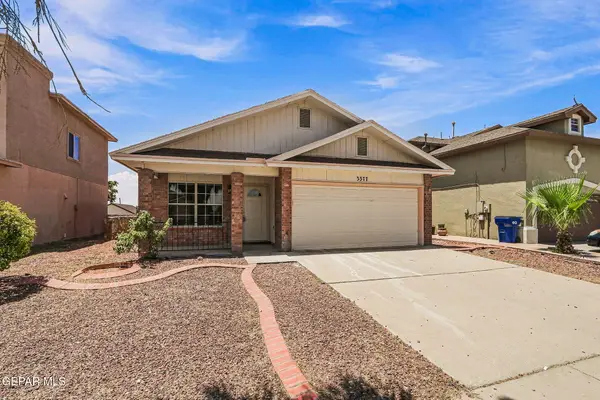 $240,000Active4 beds 2 baths1,357 sq. ft.
3377 Mike Godwin Drive, El Paso, TX 79936
MLS# 948756Listed by: JPAR EP (869) - New
 $215,000Active0.15 Acres
5849 Sundale Road, El Paso, TX 79912
MLS# 948752Listed by: REAL BROKER LLC - Open Sat, 6 to 11pmNew
 $355,000Active4 beds 2 baths1,936 sq. ft.
15005 Resolve Drive, El Paso, TX 79938
MLS# 948753Listed by: CLEARVIEW REALTY - Open Sat, 6 to 11pmNew
 $360,000Active4 beds 2 baths1,967 sq. ft.
15009 Resolve Drive, El Paso, TX 79938
MLS# 948754Listed by: CLEARVIEW REALTY - New
 $294,500Active4 beds 3 baths2,302 sq. ft.
12980 Cozy Cove Avenue, El Paso, TX 79938
MLS# 948749Listed by: HOME PROS REAL ESTATE GROUP - New
 $450,000Active4 beds 6 baths3,525 sq. ft.
2500 Hawley Circle, El Paso, TX 79903
MLS# 948750Listed by: HOME PROS REAL ESTATE GROUP


Protect your home and budget from life's surprises with an Assurant Home Warranty, backed by a partner that supports you through every step of homeownership. Explore Plans.
©2026 Century 21 Real Estate LLC. All rights reserved. CENTURY 21®, the CENTURY 21 Logo and C21® are service marks owned by Century 21 Real Estate LLC. Century 21 Real Estate LLC fully supports the principles of the Fair Housing Act and the Equal Opportunity Act. Each office is independently owned and operated. Listing information is deemed reliable but not guaranteed accurate.