
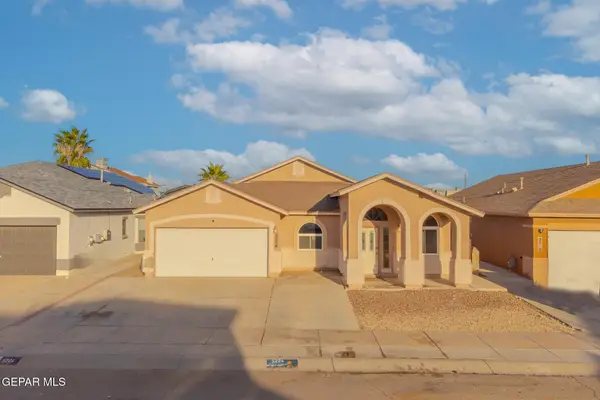
6131 Twilight View Way, El Paso, TX 79932
Local realty services provided by:CENTURY 21 APD Associates
Listed by: norma a tagle
Office: realty one group mendez burk
MLS#:950138
Source:TX_GEPAR
Price summary
- Price:$340,000
- Price per sq. ft.:$124.95
About this home
Welcome to this beautiful and spacious 5-Bedroom, 3- full bath home in desirable Sunset View Subdivision, conveniently located in West El Paso with easy access to I-10 Recently developed Shopping centers, modern restaurants.
Featuring 2,721 Sq. Ft. of thoughtfully designed living space, this home offers soaring cathedral ceilings, recessed lighting, and flexible floor plan designed for comfortable living area, plus an additional versatile living space that can be used as a family room, TV room, or home office.
Adjacent to the kitchen is a generously sized room with cozy fireplace offering wonderful flexibility as a dining area, additional sitting room or gathering perfect for entertaining family and friends.
- A beautiful backyard, recently installed Artificial turf, creating an attractive, low maintenance out door space. Security System with cameras included! Make this home your own! MUST SEE IT!!!
Contact an agent
Home facts
- Year built:2002
- Subdivision & Development:Sunset View
- Listing ID #:950138
- Added:57 day(s) ago
- Updated:October 24, 2026 at 03:29 PM
Rooms and interior
- Bedrooms:5
- Total bathrooms:3
- Full bathrooms:3
- Flooring:Tile, Wood
- Bathrooms Description:Jetted Tub, Shower/tub
- Kitchen Description:Dishwasher, Disposal, Eat-in Kitchen, Free-Standing Gas Oven, Kitchen Island, Microwave, Pantry, Range Hood, Refrigerator
- Bedroom Description:Master Upstairs
- Living area:2,721 sq. ft.
Heating and cooling
- Cooling:Ceiling Fan(s), Refrigerated
- Heating:Central
Structure and exterior
- Year built:2002
- Building area:2,721 sq. ft.
- Lot area:0.14 Acres
- Lot Features:Corner Lot
- Architectural Style:2 Story
- Construction Materials:Stucco
- Exterior Features:Back Yard Access
Schools
- High school:Franklin
- Middle school:Lincoln
- Elementary school:Herrera
Utilities
- Water:City
Finances and disclosures
- Price:$340,000
- Price per sq. ft.:$124.95
- Tax amount:$6,730 (2026)
Features and amenities
- Appliances:Dishwasher, Free-Standing Gas Oven, Gas Water Heater, Microwave, Range Hood, Refrigerator
- Amenities:Ceiling Fan(s), Walk-In Closet(s)
Parking
- Garage:Yes
- Garage spaces:2
New listings near 6131 Twilight View Way
- New
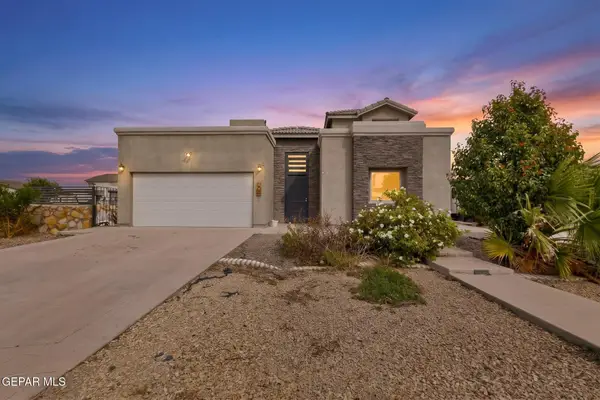 $375,000Active5 beds 4 baths2,865 sq. ft.
951 Selway River Place, El Paso, TX 79932
MLS# 953255Listed by: BETTER HOMES AND GARDENS REAL ESTATE ELEVATE - New
 $515,000Active5 beds 4 baths2,662 sq. ft.
701 Colonial Bluff Street, El Paso, TX 79928
MLS# 953258Listed by: 1ST CHOICE REALTY - Open Sun, 5 to 7pmNew
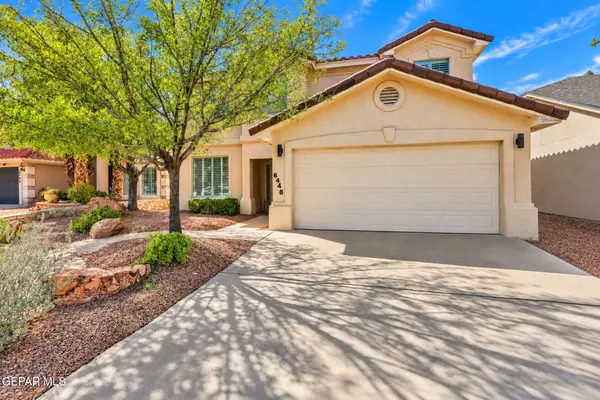 $519,999Active5 beds 3 baths2,515 sq. ft.
6448 Casper Ridge Drive, El Paso, TX 79912
MLS# 953261Listed by: EXP REALTY LLC - Open Sun, 5 to 8pmNew
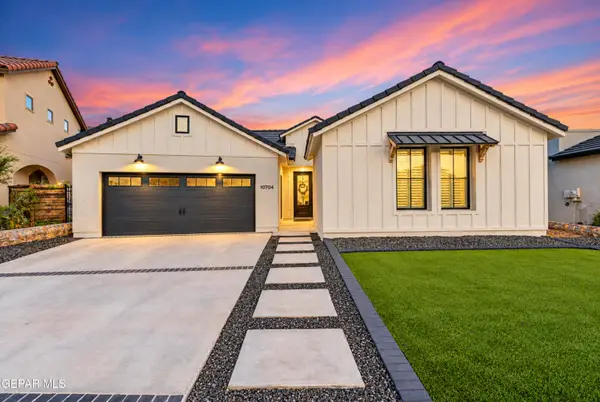 $385,950Active4 beds 3 baths2,059 sq. ft.
10704 Walden Pond Street, El Paso, TX 79924
MLS# 953266Listed by: HOME PROS REAL ESTATE GROUP - New
 $237,200Active3 beds 3 baths1,409 sq. ft.
7113 Portugal Drive #A, El Paso, TX 79912
MLS# 953268Listed by: CORNERSTONE REALTY - New
 $329,900Active3 beds 2 baths1,607 sq. ft.
1317 Tierra Roja Street, El Paso, TX 79912
MLS# 953271Listed by: KELLER WILLIAMS REALTY - New
 $265,000Active4 beds 4 baths2,020 sq. ft.
9409 Louvre Drive, El Paso, TX 79907
MLS# 953274Listed by: CLEARVIEW REALTY - New
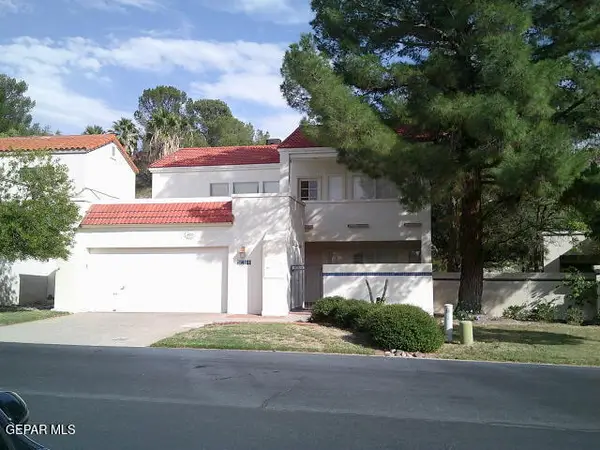 $580,000Active3 beds 3 baths2,935 sq. ft.
1109 Los Jardines Circle, El Paso, TX 79912
MLS# 953275Listed by: SANDY MESSER AND ASSOCIATES - New
 $285,000Active3 beds 2 baths2,155 sq. ft.
3224 Sunset Point Drive, El Paso, TX 79938
MLS# 953278Listed by: HOME PROS REAL ESTATE GROUP - New
 $295,000Active3 beds 2 baths1,953 sq. ft.
512 Queretaro Drive, El Paso, TX 79912
MLS# 953280Listed by: THE RIGHT MOVE REAL ESTATE GRO


Protect your home and budget from life's surprises with an Assurant Home Warranty, backed by a partner that supports you through every step of homeownership. Explore Plans.
©2026 Century 21 Real Estate LLC. All rights reserved. CENTURY 21®, the CENTURY 21 Logo and C21® are service marks owned by Century 21 Real Estate LLC. Century 21 Real Estate LLC fully supports the principles of the Fair Housing Act and the Equal Opportunity Act. Each office is independently owned and operated. Listing information is deemed reliable but not guaranteed accurate.