6308 Navajo Avenue, El Paso, TX 79925
Local realty services provided by:CENTURY 21 APD Associates
Upcoming open houses
- Fri, Aug 2811:00 pm - 01:00 am
- Sat, Aug 2905:00 pm - 08:00 pm
- Sun, Aug 3006:00 pm - 08:00 pm
Listed by: karla maribel weaver, kelly b weaver
Office: the war team
MLS#:950152
Source:TX_GEPAR
Price summary
- Price:$175,000
- Price per sq. ft.:$115.74
About this home
Enjoy the perfect blend of space, convenience, and affordability in the heart of El Paso. This spacious home offers 3-Bedroom, 2-bathroom and a bonus/flex room with 1,512 sqft. of living space. Spacious backyard with beautiful city view on a prime location by Bassett Center with easy access to shopping centers, the airport, I-10, US 54 and Fort Bliss. The seller is providing a One-Year HOME WARRANTY for added peace of mind. This property is full of potential and ready for its next owner. Schedule your tour today!
Contact an agent
Home facts
- Year built:1952
- Subdivision & Development:Crest Hill Terrace
- Listing ID #:950152
- Added:1 day(s) ago
- Updated:August 28, 2026 at 04:20 PM
Rooms and interior
- Bedrooms:3
- Total bathrooms:2
- Full bathrooms:1
- Flooring:Laminate, Tile, Vinyl
- Kitchen Description:Free-Standing Gas Oven, Microwave, Pantry
- Living area:1,512 sq. ft.
Heating and cooling
- Cooling:Evaporative Cooling
- Heating:Central
Structure and exterior
- Year built:1952
- Building area:1,512 sq. ft.
- Lot area:0.13 Acres
- Lot Features:Standard Lot
- Architectural Style:1 Story
- Construction Materials:Block
- Exterior Features:Back Yard Access, Covered
Schools
- High school:Burges
- Middle school:Ross
- Elementary school:Hughey
Utilities
- Water:City
Finances and disclosures
- Price:$175,000
- Price per sq. ft.:$115.74
- Tax amount:$2,025 (4393)
Features and amenities
- Appliances:Free-Standing Gas Oven, Microwave
- Pool features:None
New listings near 6308 Navajo Avenue
- New
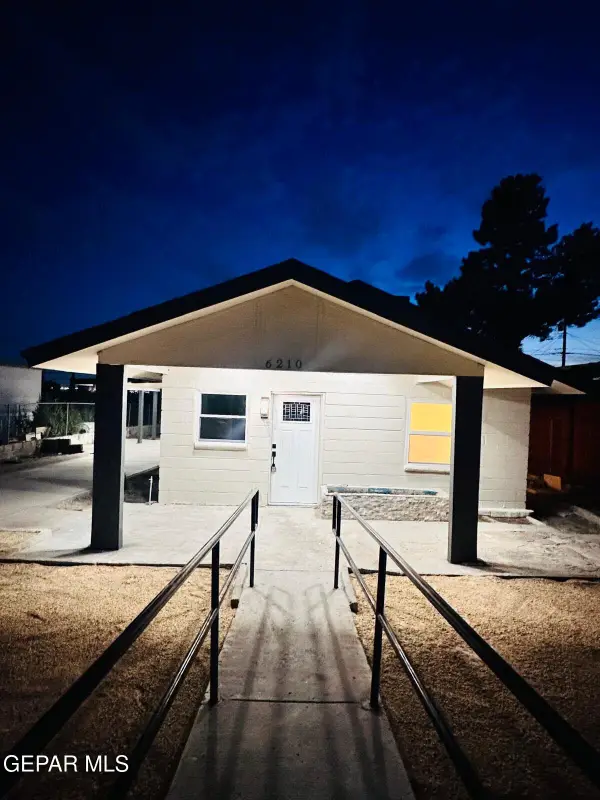 $210,000Active3 beds 2 baths924 sq. ft.
6210 Cleveland Avenue, El Paso, TX 79905
MLS# 950159Listed by: LEON REALTY GROUP, LLC - New
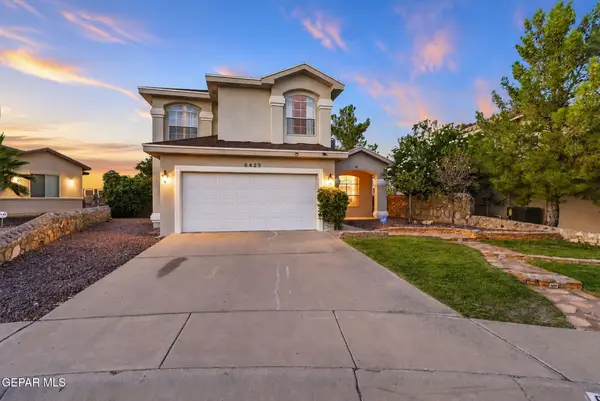 $365,000Active3 beds 3 baths1,995 sq. ft.
6429 Franklin Ridge Drive, El Paso, TX 79912
MLS# 950160Listed by: KASA REALTY GROUP - New
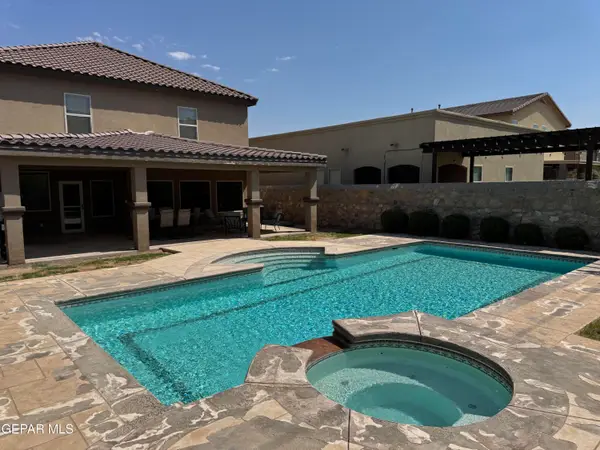
 $450,000Active4 beds 3 baths2,308 sq. ft.
12380 Joe Gomez, El Paso, TX 79928
MLS# 950161Listed by: CENTURY 21 THE EDGE - New
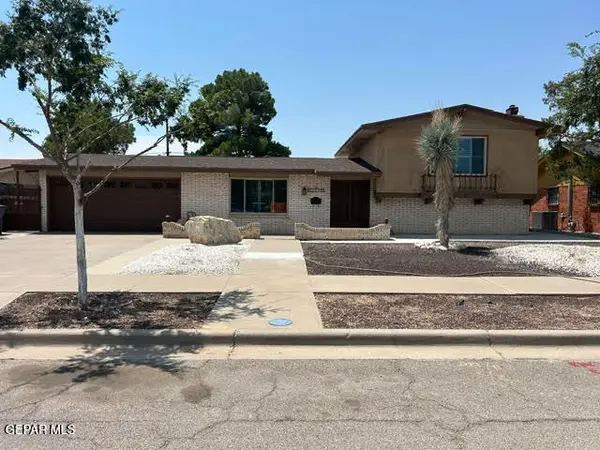 $367,000Active3 beds 2 baths2,092 sq. ft.
8808 Shaver Drive, El Paso, TX 79925
MLS# 950162Listed by: LEON REALTY GROUP, LLC - New
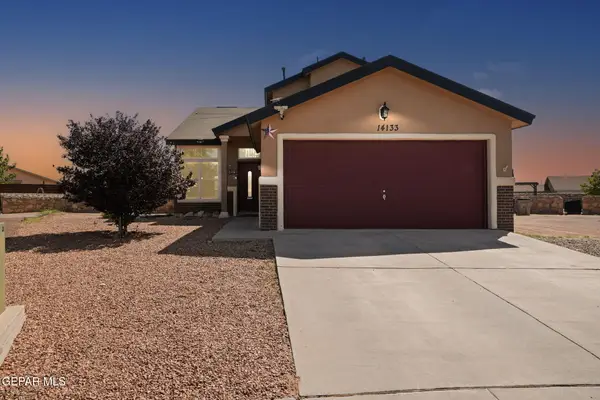 $259,950Active4 beds 3 baths1,576 sq. ft.
14133 Moon Rock, El Paso, TX 79938
MLS# 950163Listed by: 1ST CHOICE REALTY - New
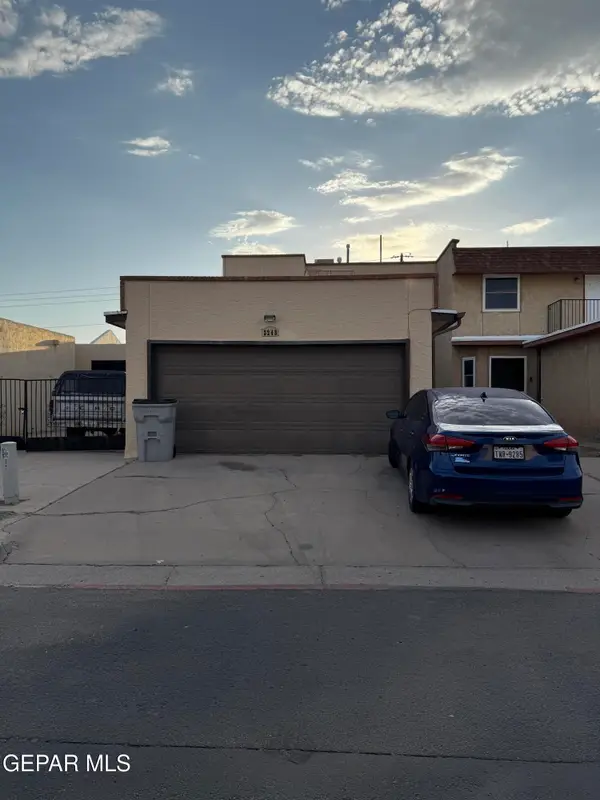 $220,000Active3 beds 4 baths1,282 sq. ft.
3243 Isla Morada Drive, El Paso, TX 79925
MLS# 950167Listed by: SV REALTY - New
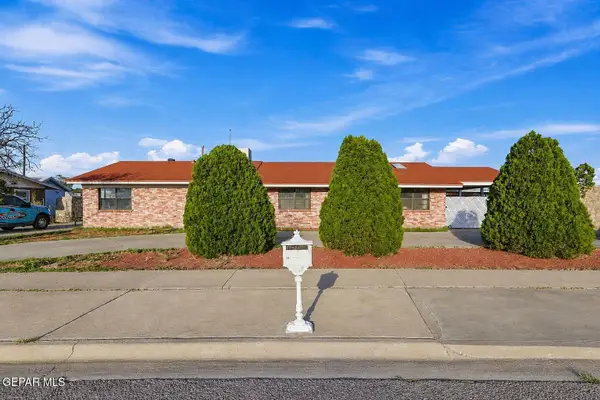 $250,000Active4 beds 3 baths2,156 sq. ft.
2548 Dunoon Drive, El Paso, TX 79925
MLS# 950153Listed by: THE EL PASO REAL ESTATE TEAM - Open Sat, 6 to 9pmNew
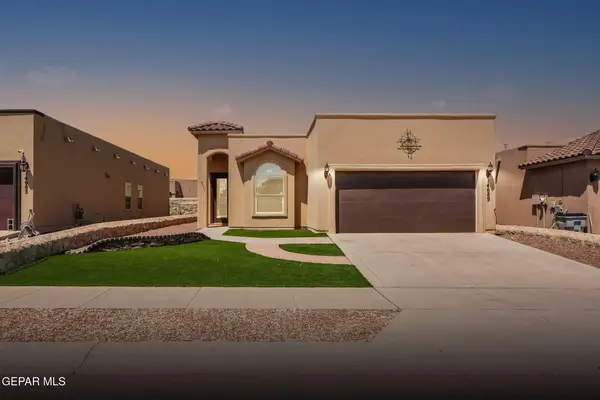 $255,000Active4 beds 2 baths1,634 sq. ft.
14689 Jesus Almeida Avenue, El Paso, TX 79938
MLS# 950154Listed by: 1ST CHOICE REALTY - New
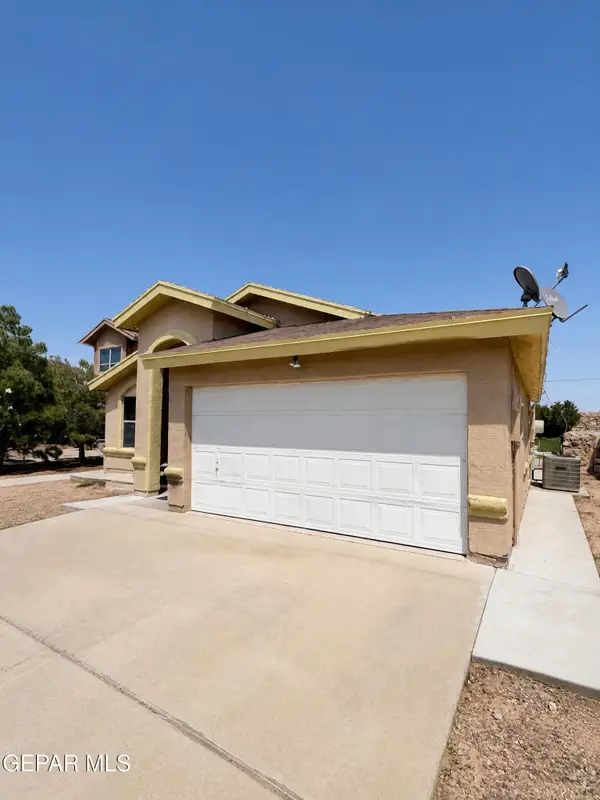 $215,000Active3 beds 2 baths1,288 sq. ft.
4756 Beacham Street, El Paso, TX 79938
MLS# 950155Listed by: AXEN REALTY - Open Sat, 5 to 8pmNew
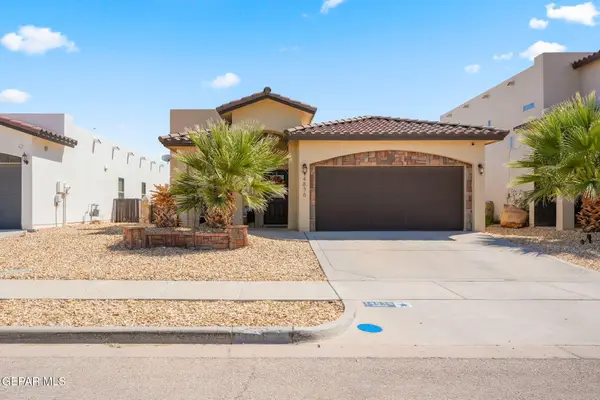 $235,000Active4 beds 2 baths1,412 sq. ft.
14836 Ava Leigh Avenue, El Paso, TX 79938
MLS# 950156Listed by: HOME PROS REAL ESTATE GROUP


Protect your home and budget from life's surprises with an Assurant Home Warranty, backed by a partner that supports you through every step of homeownership. Explore Plans.
©2026 Century 21 Real Estate LLC. All rights reserved. CENTURY 21®, the CENTURY 21 Logo and C21® are service marks owned by Century 21 Real Estate LLC. Century 21 Real Estate LLC fully supports the principles of the Fair Housing Act and the Equal Opportunity Act. Each office is independently owned and operated. Listing information is deemed reliable but not guaranteed accurate.