6429 Sara Beth Place, El Paso, TX 79932
Local realty services provided by:CENTURY 21 APD Associates
Listed by: adelfa reyes, lenee longenbaugh
Office: cornerstone realty
MLS#:949951
Source:TX_GEPAR
Price summary
- Price:$289,900
- Price per sq. ft.:$189.85
About this home
Beautiful two-story Zia home tucked away on a cul-de-sac in a quiet Upper Valley neighborhood! This inviting home offers wonderful curb appeal, a two-car garage with rear alley access, plus convenient RV parking in front. Inside, you'll find a spacious kitchen featuring granite countertops, abundant cabinet space, and plenty of room for everyday living and entertaining. Additional storage under the staircase provides a great solution for keeping things organized. All bedrooms are located upstairs, while a convenient half bath downstairs is perfect for guests. A manual wrought-iron gate provides access to the garage and backyard. Enjoy the added features of a mature fruit tree and a storage shed that will convey with the property. With generous storage, practical parking options, and a peaceful location, this Upper Valley home offers comfort, convenience, and plenty of space to make it your own!
Contact an agent
Home facts
- Year built:2018
- Subdivision & Development:Borderland Village
- Listing ID #:949951
- Added:45 day(s) ago
- Updated:October 09, 2026 at 08:57 AM
Rooms and interior
- Bedrooms:3
- Total bathrooms:3
- Full bathrooms:1
- Half bathrooms:1
- Flooring:Carpet, Tile
- Kitchen Description:Dishwasher, Disposal, Free-Standing Gas Oven, Microwave, Pantry
- Bedroom Description:Master Upstairs
- Living area:1,527 sq. ft.
Heating and cooling
- Cooling:Refrigerated
- Heating:Central, Forced Air
Structure and exterior
- Year built:2018
- Building area:1,527 sq. ft.
- Lot area:0.12 Acres
- Lot Features:Cul-De-Sac, Subdivided
- Architectural Style:2 Story
- Construction Materials:Stucco
- Exterior Features:Back Yard Access, Walled Backyard
Schools
- High school:Canutillo
- Middle school:Canutillo
- Elementary school:Gonzalo & Sofia Garcia
Utilities
- Water:City
Finances and disclosures
- Price:$289,900
- Price per sq. ft.:$189.85
- Tax amount:$6,769 (2026)
Features and amenities
- Appliances:Dishwasher, Free-Standing Gas Oven, Microwave
- Amenities:Ceiling Fan(s), Walk-In Closet(s)
- Pool features:None
New listings near 6429 Sara Beth Place
- New
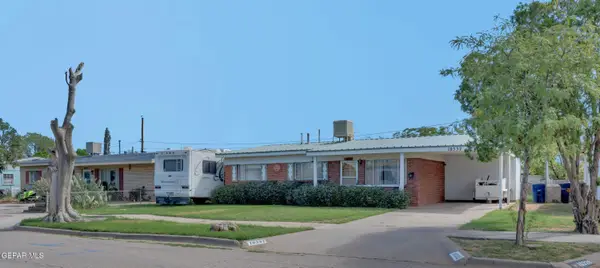 $169,999Active3 beds 2 baths1,008 sq. ft.
10332 Shoshone Street, El Paso, TX 79924
MLS# 952584Listed by: HOME PROS REAL ESTATE GROUP - New
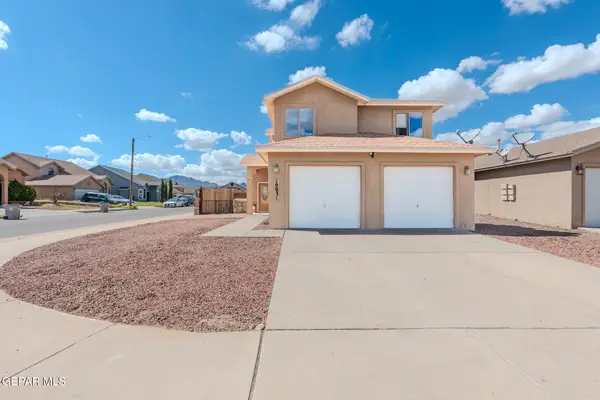 $249,000Active4 beds 3 baths1,887 sq. ft.
10031 Paloma Drive, El Paso, TX 79924
MLS# 952586Listed by: HOME PROS REAL ESTATE GROUP - New
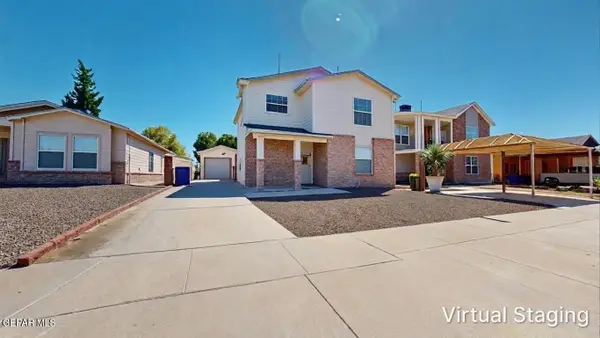 $273,000Active4 beds 3 baths1,911 sq. ft.
12516 Tierra Padre Lane, El Paso, TX 79938
MLS# 952587Listed by: ERA SELLERS & BUYERS REAL ESTA - New
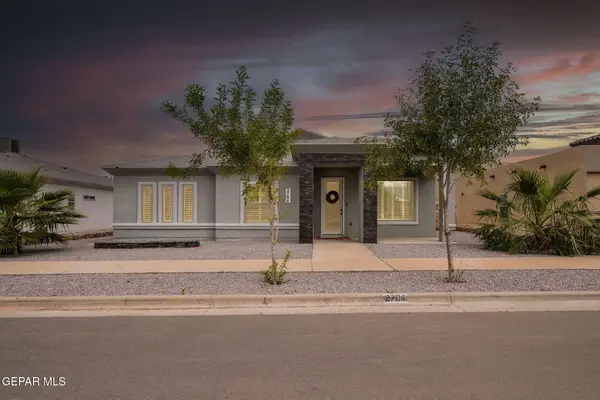 $320,000Active3 beds 2 baths1,795 sq. ft.
2704 Mike Price Drive, El Paso, TX 79938
MLS# 952583Listed by: 1ST CHOICE REALTY - New
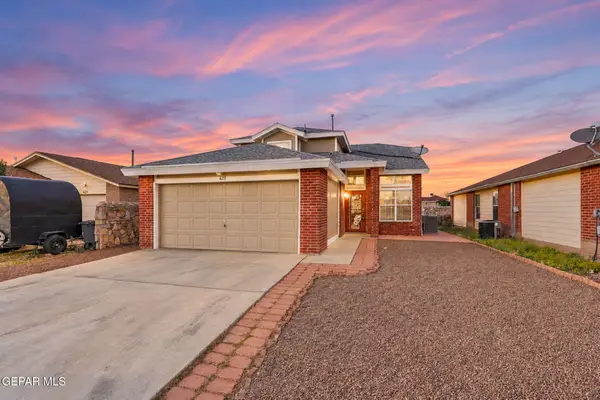 $269,999Active4 beds 3 baths1,624 sq. ft.
625 Esmeralda Armendariz Avenue, El Paso, TX 79932
MLS# 952556Listed by: JPAR (OFC4312) - New
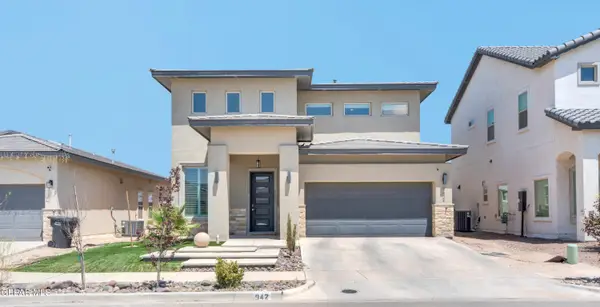 $424,950Active3 beds 3 baths1,903 sq. ft.
942 Airship Place, El Paso, TX 79928
MLS# 952559Listed by: WINTERBERG REALTY - New
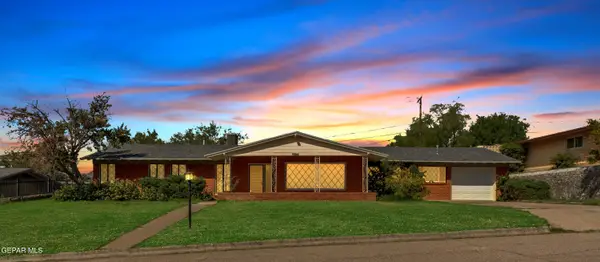 $309,950Active4 beds 3 baths2,885 sq. ft.
3929 Las Vegas Drive, El Paso, TX 79902
MLS# 952566Listed by: HOME PROS REAL ESTATE GROUP - New
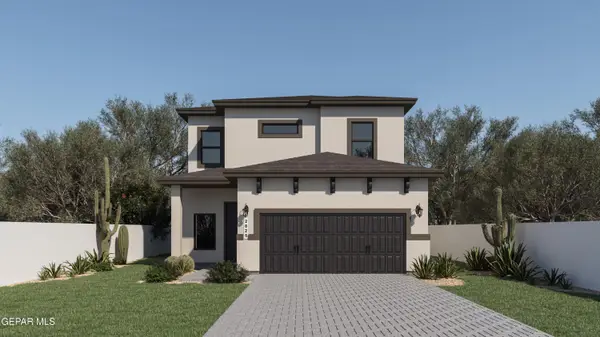 $359,950Active5 beds 4 baths2,825 sq. ft.
13028 Peter John Herrera, Socorro, TX 79927
MLS# 952580Listed by: HOME PROS REAL ESTATE GROUP - New
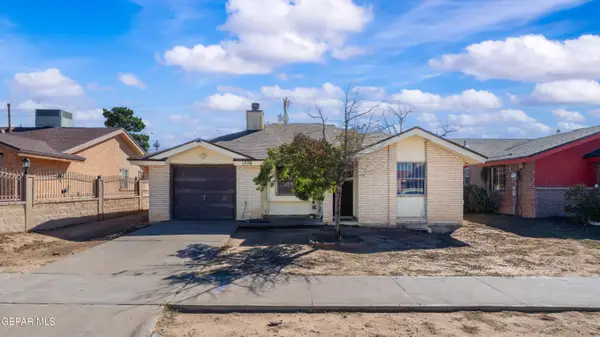
 $180,000Active3 beds 2 baths981 sq. ft.
1576 Dick Mayers Drive, El Paso, TX 79936
MLS# 952582Listed by: CENTURY 21 THE EDGE - New
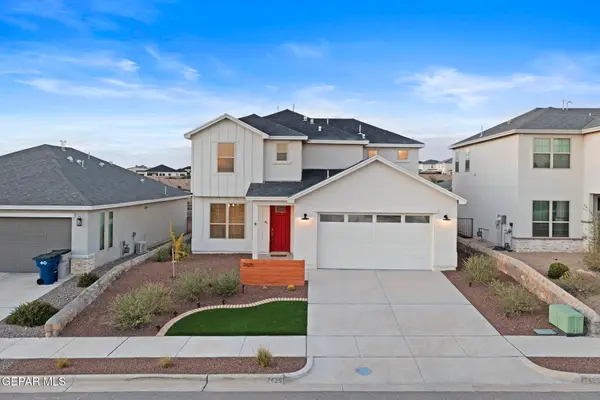 $439,950Active3 beds 3 baths2,280 sq. ft.
7425 Big Mountain Court, El Paso, TX 79911
MLS# 952538Listed by: JASON MITCHELL REAL ESTATE


Protect your home and budget from life's surprises with an Assurant Home Warranty, backed by a partner that supports you through every step of homeownership. Explore Plans.
©2026 Century 21 Real Estate LLC. All rights reserved. CENTURY 21®, the CENTURY 21 Logo and C21® are service marks owned by Century 21 Real Estate LLC. Century 21 Real Estate LLC fully supports the principles of the Fair Housing Act and the Equal Opportunity Act. Each office is independently owned and operated. Listing information is deemed reliable but not guaranteed accurate.