
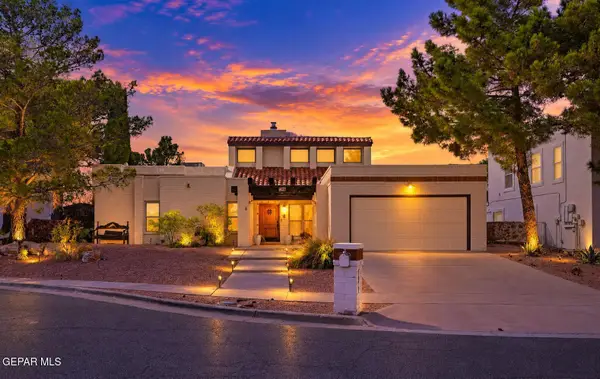
6828 Can Cun Lane, El Paso, TX 79912
Local realty services provided by:CENTURY 21 APD Associates
Listed by: mariano palacios
Office: realty one group mendez burk
MLS#:949400
Source:TX_GEPAR
Price summary
- Price:$299,000
- Price per sq. ft.:$155.49
About this home
Don't miss this attractive 1-story southwestern-style home in west El Paso. Located in a pristine location. Features include 3 bedrooms, 1.75 baths, formal dining room, live-in room with a fireplace, country kitchen with a BIG eating area, and an extra shed conveys for storage, very good size back yard. Easy access to schools, shopping, gyms, restaurants, medical facilities, & more.
Contact an agent
Home facts
- Year built:1980
- Subdivision & Development:Chaparral Park
- Listing ID #:949400
- Added:1 day(s) ago
- Updated:August 14, 2026 at 07:58 PM
Rooms and interior
- Bedrooms:3
- Total bathrooms:2
- Full bathrooms:1
- Flooring:Tile
- Kitchen Description:Dishwasher, Eat-in Kitchen, Free-Standing Electric Oven, Microwave
- Living area:1,923 sq. ft.
Heating and cooling
- Cooling:Refrigerated
- Heating:Central
Structure and exterior
- Year built:1980
- Building area:1,923 sq. ft.
- Lot area:0.2 Acres
- Lot Features:Standard Lot
- Architectural Style:1 Story
- Construction Materials:Brick
- Exterior Features:Back Yard Access, Covered, Screened, Walled Backyard
Schools
- High school:Franklin
- Middle school:Hornedo
- Elementary school:Polk
Utilities
- Water:City
Finances and disclosures
- Price:$299,000
- Price per sq. ft.:$155.49
- Tax amount:$7,766 (2026)
Features and amenities
- Appliances:Dishwasher, Microwave
New listings near 6828 Can Cun Lane
- New
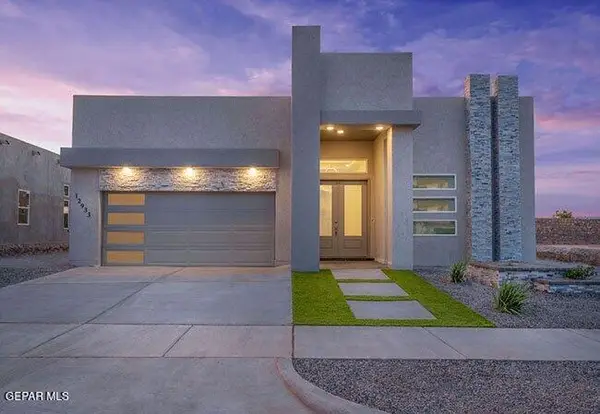 $400,000Active4 beds 2 baths2,182 sq. ft.
540 Rose Stevenson Place, El Paso, TX 79928
MLS# 949399Listed by: CLEARVIEW REALTY - New
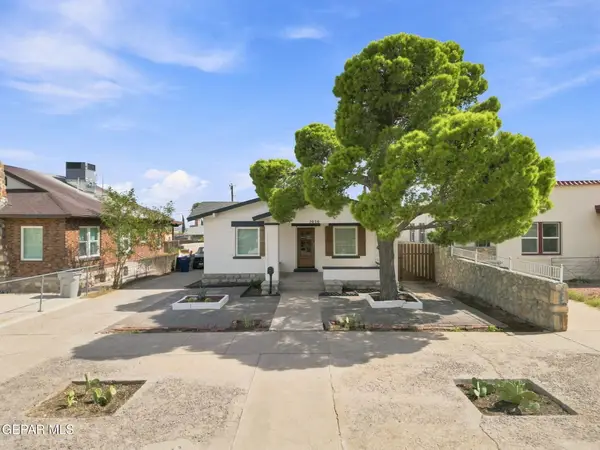 $285,000Active3 beds 3 baths2,220 sq. ft.
3010 Lebanon Avenue, El Paso, TX 79930
MLS# 949401Listed by: CLEARVIEW REALTY - New
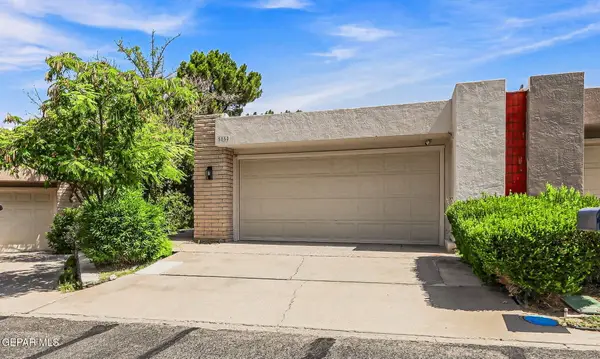 $350,000Active4 beds 4 baths2,061 sq. ft.
5850 Mira Serena Drive, El Paso, TX 79912
MLS# 949406Listed by: SANDY MESSER AND ASSOCIATES - New
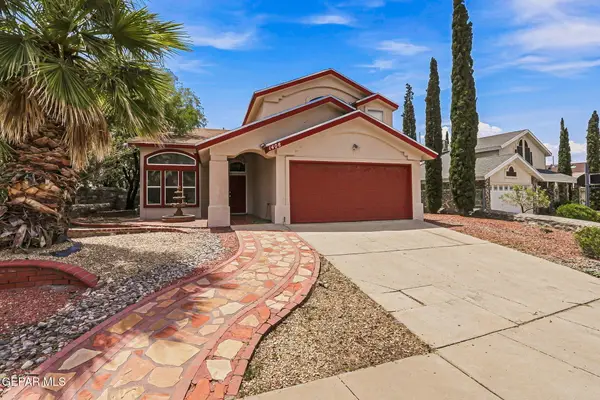 $294,999Active3 beds 3 baths1,652 sq. ft.
1408 Desierto Rico Avenue, El Paso, TX 79912
MLS# 949407Listed by: CORNERSTONE REALTY - New
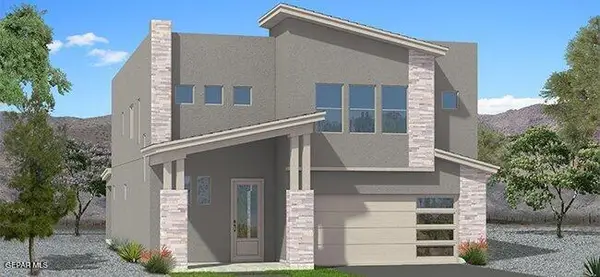 $440,000Active4 beds 4 baths2,588 sq. ft.
3813 Zoom Place, El Paso, TX 79938
MLS# 949408Listed by: CLEARVIEW REALTY 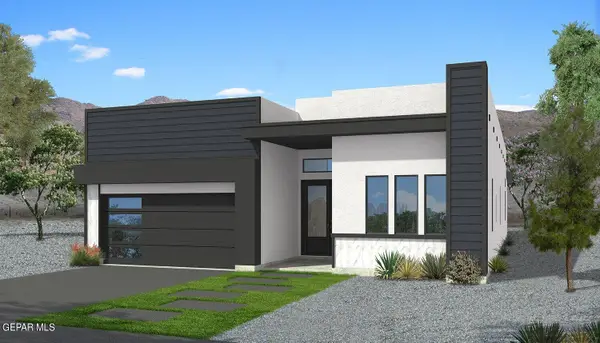 $385,000Pending3 beds 2 baths1,997 sq. ft.
749 Paseo Clasico Street, El Paso, TX 79928
MLS# 949392Listed by: CLEARVIEW REALTY- New
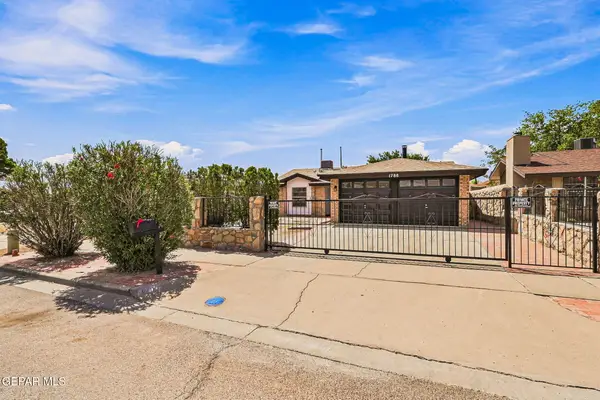 $199,950Active3 beds 2 baths1,045 sq. ft.
1788 Victor Lopez Drive, El Paso, TX 79936
MLS# 949382Listed by: EP REAL ESTATE ADVISOR GROUP - New
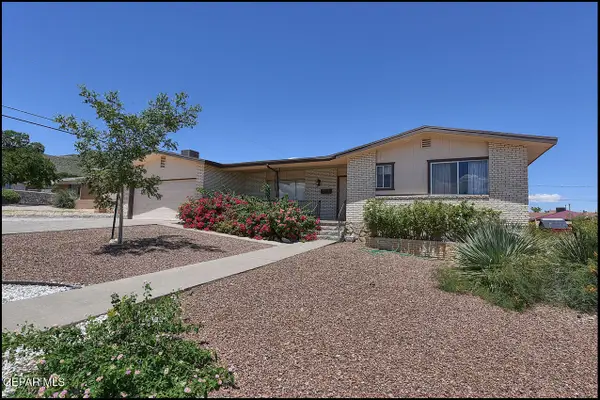 $250,000Active3 beds 3 baths2,063 sq. ft.
3403 Craigo Avenue, El Paso, TX 79904
MLS# 949384Listed by: COLDWELL BANKER HERITAGE R E - New
 $469,000Active3 beds 3 baths2,683 sq. ft.
705 Patio Feliz Lane, El Paso, TX 79912
MLS# 949391Listed by: DREAM WORK REALTY


Protect your home and budget from life's surprises with an Assurant Home Warranty, backed by a partner that supports you through every step of homeownership. Explore Plans.
©2026 Century 21 Real Estate LLC. All rights reserved. CENTURY 21®, the CENTURY 21 Logo and C21® are service marks owned by Century 21 Real Estate LLC. Century 21 Real Estate LLC fully supports the principles of the Fair Housing Act and the Equal Opportunity Act. Each office is independently owned and operated. Listing information is deemed reliable but not guaranteed accurate.