
6957 Granero Drive, El Paso, TX 79912
Local realty services provided by:CENTURY 21 APD Associates
6957 Granero Drive,El Paso, TX 79912
$387,000
- 3 Beds
- 2 Baths
- 1,959 sq. ft.
- Single family
- Active
Listed by: desiree nicole luna
Office: era sellers & buyers real esta
MLS#:950278
Source:TX_GEPAR
Price summary
- Price:$387,000
- Price per sq. ft.:$197.55
About this home
Welcome to this inviting 3-bedroom, 2-bath home in West El Paso! Featuring approximately 1,959 sq. ft. of comfortable living space, this home offers a functional layout, spacious bedrooms, and a backyard ready for relaxing or entertaining. Enjoy the added value of **solar panels** and a** water softener**, both conveying with the home. Conveniently located near shopping, dining, schools, and major roadways. Come see all this home has to offer!
Contact an agent
Home facts
- Year built:1976
- Subdivision & Development:Chaparral Park
- Listing ID #:950278
- Added:1 day(s) ago
- Updated:August 31, 2026 at 06:59 PM
Rooms and interior
- Bedrooms:3
- Total bathrooms:2
- Flooring:Carpet, Tile
- Kitchen Description:Convection Oven, Eat-in Kitchen, Fan Hood, Free-Standing Electric Oven, Refrigerator, Water Softener - Owned
- Living area:1,959 sq. ft.
Heating and cooling
- Cooling:Ceiling Fan(s), Central Air, Refrigerated
- Heating:Central, Electric
- Central air:Yes
Structure and exterior
- Year built:1976
- Building area:1,959 sq. ft.
- Lot area:0.2 Acres
- Lot Features:Standard Lot
- Architectural Style:1 Story
- Construction Materials:Stucco
- Exterior Features:Covered, Open, Walled Backyard
Schools
- High school:Coronado
- Middle school:Hornedo
- Elementary school:Polk
Utilities
- Water:City
Finances and disclosures
- Price:$387,000
- Price per sq. ft.:$197.55
- Tax amount:$7,952 (2026)
Features and amenities
- Appliances:Refrigerator
- Amenities:Ceiling Fan(s), Walk-In Closet(s)
- Pool features:Heated, In Ground
Parking
- Garage:Yes
- Garage spaces:2
New listings near 6957 Granero Drive
- New
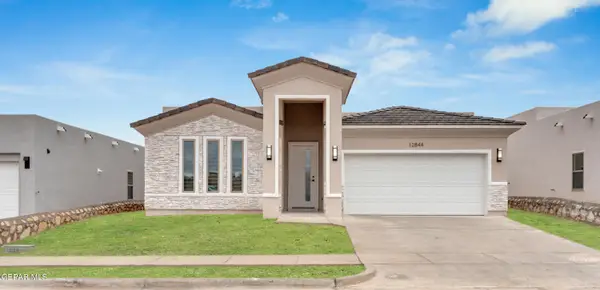 $354,950Active4 beds 3 baths1,860 sq. ft.
3013 Impression Street, El Paso, TX 79938
MLS# 950274Listed by: ERA SELLERS & BUYERS REAL ESTA - New
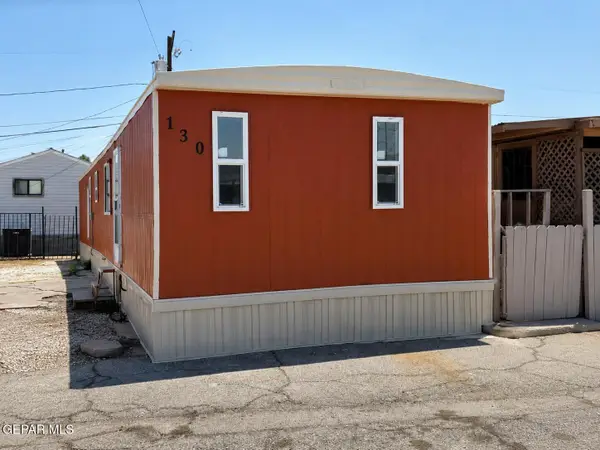 $59,000Active3 beds 2 baths840 sq. ft.
6811 Delta Drive #130, El Paso, TX 79905
MLS# 950276Listed by: HOME PROS REAL ESTATE GROUP - New
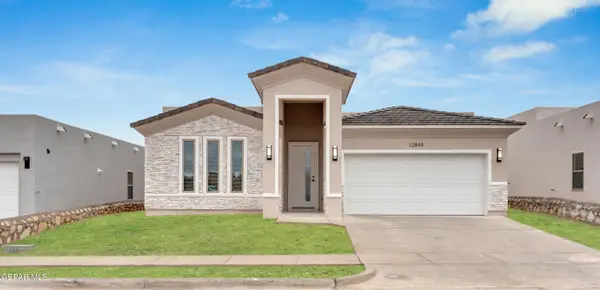 $354,950Active4 beds 3 baths1,860 sq. ft.
3037 Impression Street, El Paso, TX 79938
MLS# 950277Listed by: ERA SELLERS & BUYERS REAL ESTA - New
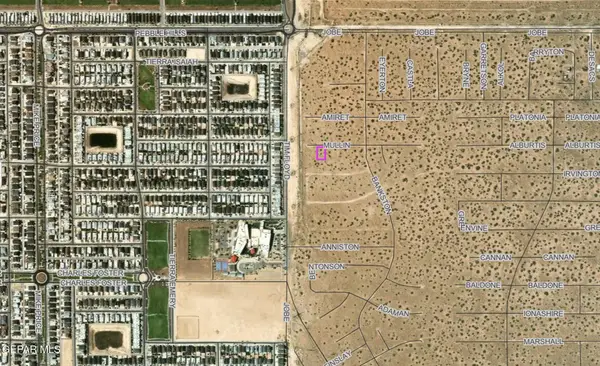 $30,000Active0.26 Acres
PN 0 Mullin, El Paso, Tx 79938 Street, El Paso, TX 79938
MLS# 950280Listed by: HOME PROS REAL ESTATE GROUP - New
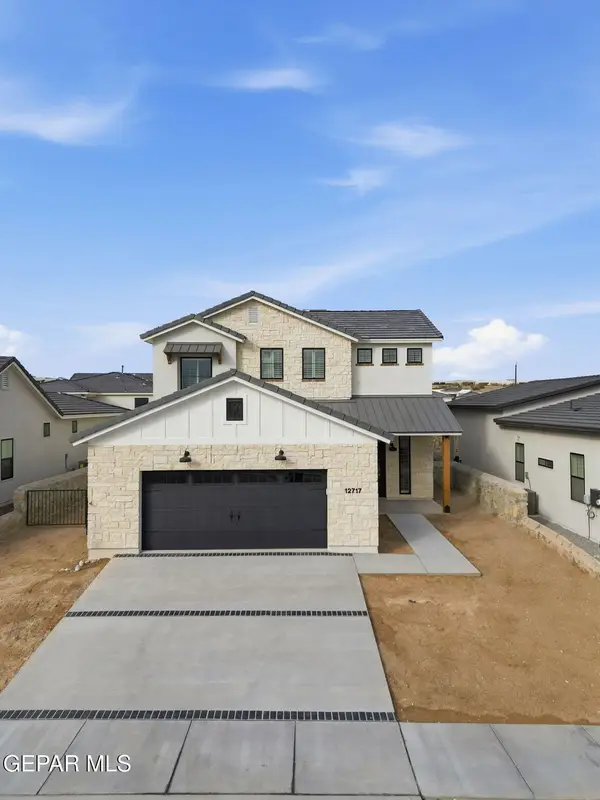 $456,950Active4 beds 4 baths2,732 sq. ft.
13484 Emerald Wheel Avenue, El Paso, TX 79928
MLS# 950281Listed by: CLEARVIEW REALTY - New
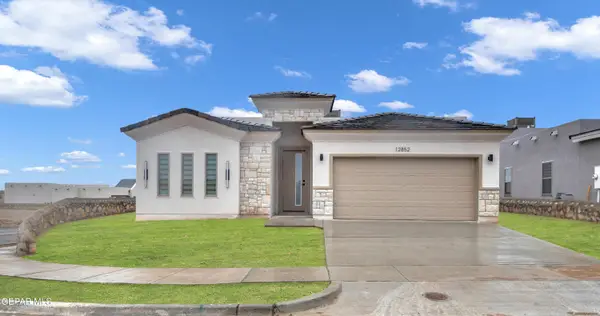 $359,950Active4 beds 3 baths1,896 sq. ft.
15112 Rami Court, El Paso, TX 79938
MLS# 950257Listed by: ERA SELLERS & BUYERS REAL ESTA - New
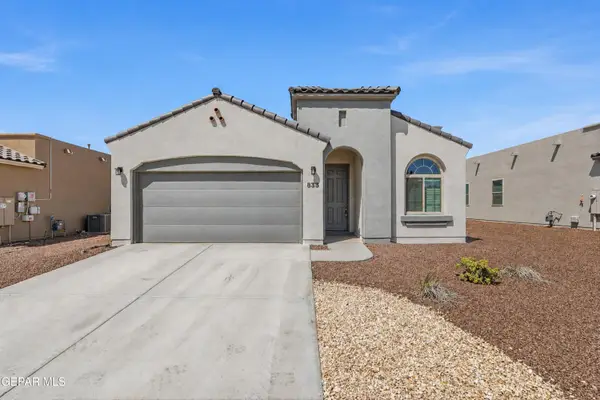 $306,950Active3 beds 2 baths1,649 sq. ft.
833 Paseo Dulce Avenue, El Paso, TX 79928
MLS# 950258Listed by: REALTY ONE GROUP MENDEZ BURK - New
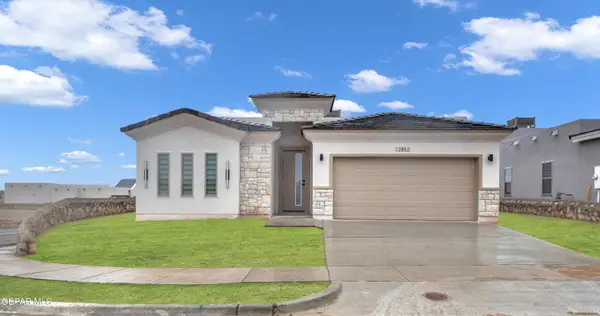 $359,950Active4 beds 3 baths1,896 sq. ft.
3021 Impression Street, El Paso, TX 79938
MLS# 950259Listed by: ERA SELLERS & BUYERS REAL ESTA - New
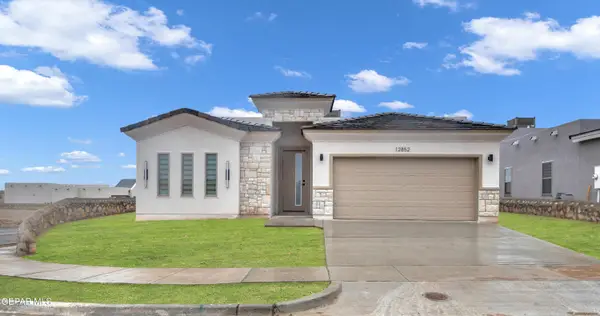 $364,950Active4 beds 3 baths1,896 sq. ft.
3049 Impression Street, El Paso, TX 79938
MLS# 950260Listed by: ERA SELLERS & BUYERS REAL ESTA


Protect your home and budget from life's surprises with an Assurant Home Warranty, backed by a partner that supports you through every step of homeownership. Explore Plans.
©2026 Century 21 Real Estate LLC. All rights reserved. CENTURY 21®, the CENTURY 21 Logo and C21® are service marks owned by Century 21 Real Estate LLC. Century 21 Real Estate LLC fully supports the principles of the Fair Housing Act and the Equal Opportunity Act. Each office is independently owned and operated. Listing information is deemed reliable but not guaranteed accurate.