7060 Copper Town Drive, El Paso, TX 79934
Local realty services provided by:CENTURY 21 APD Associates
Upcoming open houses
- Sat, Nov 1405:30 pm - 08:00 pm
- Sun, Nov 1509:00 pm - 11:00 pm
Listed by: laura elena mar, hugo rivero
Office: rivero realty, llc.
MLS#:954212
Source:TX_GEPAR
Price summary
- Price:$249,950
- Price per sq. ft.:$143.98
About this home
Discover the perfect combination of space, comfort, and convenience in this beautifully maintained two-story home, ideally situated directly across from a park! Featuring 4 spacious bedrooms, 2.5 bathrooms, and a thoughtfully designed floor plan, this home offers plenty of room to live, relax, and entertain.
Step inside to find inviting living spaces, a functional kitchen with ample cabinetry, and a comfortable layout designed for everyday living. All four bedrooms are conveniently located upstairs, along with two full bathrooms, while a half bathroom downstairs provides added convenience for guests. The spacious primary bedroom offers a relaxing retreat, complete with a walk-in closet.
Enjoy the convenience of having a park just steps from your front door, perfect for outdoor activities, morning walks, or simply enjoying the open space. With its well-kept interior, generous living areas, and fantastic location, this home is ready for its next chapter!
Contact an agent
Home facts
- Year built:2012
- Subdivision & Development:Mesquite Hills
- Listing ID #:954212
- Added:1 day(s) ago
- Updated:November 11, 2026 at 11:02 PM
Rooms and interior
- Bedrooms:4
- Total bathrooms:3
- Full bathrooms:2
- Half bathrooms:1
- Flooring:Carpet, Tile
- Kitchen Description:Dishwasher, Disposal, Microwave, Refrigerator
- Bedroom Description:Master Upstairs
- Living area:1,736 sq. ft.
Heating and cooling
- Cooling:Ceiling Fan(s), Refrigerated
- Heating:Central
Structure and exterior
- Year built:2012
- Building area:1,736 sq. ft.
- Lot area:0.11 Acres
- Lot Features:Standard Lot, Subdivided
- Architectural Style:2 Story
- Construction Materials:Stone, Stucco
- Exterior Features:Back Yard Access, Covered, Walled Backyard
Schools
- High school:Parkland
- Middle school:Parkland
- Elementary school:Desertaire
Utilities
- Water:City
Finances and disclosures
- Price:$249,950
- Price per sq. ft.:$143.98
- Tax amount:$7,044 (2026)
Features and amenities
- Appliances:Dishwasher, Microwave, Refrigerator
- Amenities:Cable TV, Ceiling Fan(s), High Speed Internet, Walk-In Closet(s)
- Pool features:None
Parking
- Garage:Yes
- Garage spaces:2
New listings near 7060 Copper Town Drive
- New
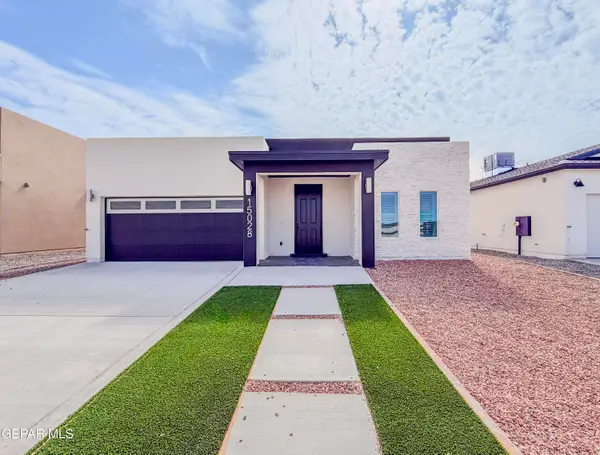 $349,950Active4 beds 3 baths1,877 sq. ft.
15028 Laura Lane, El Paso, TX 79938
MLS# 954224Listed by: EL PASO ELITE REALTY - New
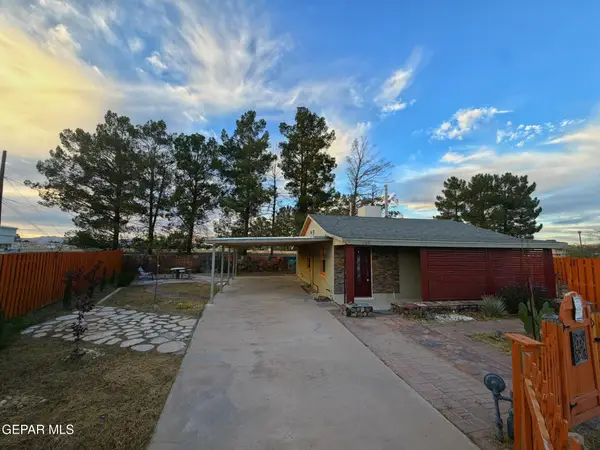 $179,000Active2 beds 1 baths750 sq. ft.
529 Link Drive, El Paso, TX 79907
MLS# 954227Listed by: TEXAS ALLY REAL ESTATE GROUP - New
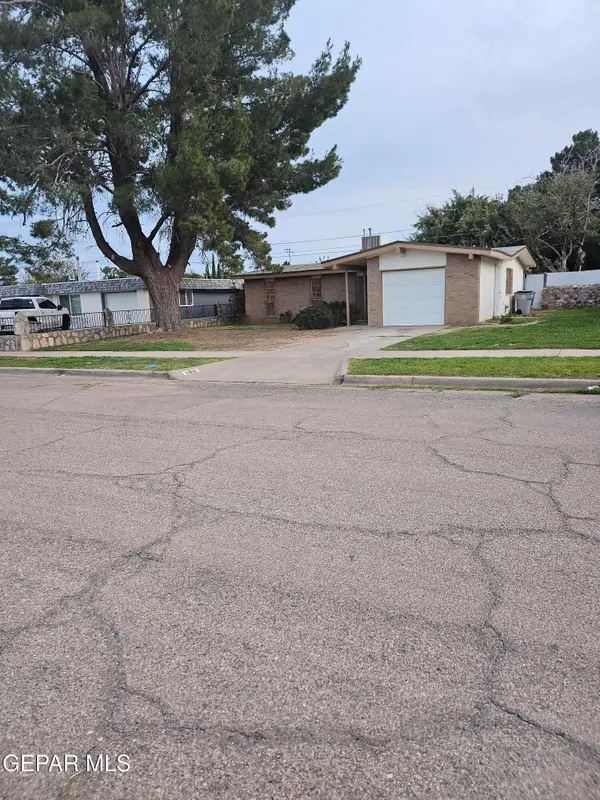 $170,000Active3 beds 3 baths1,029 sq. ft.
6032 Pompeii Street, El Paso, TX 79924
MLS# 954229Listed by: MOUNTAIN TOP REALTY - New
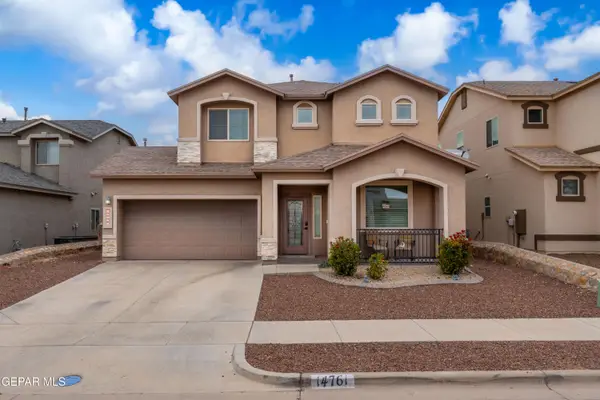
 $325,000Active4 beds 3 baths2,436 sq. ft.
14761 Sunny Land Avenue, El Paso, TX 79938
MLS# 954230Listed by: CENTURY 21 THE EDGE - New
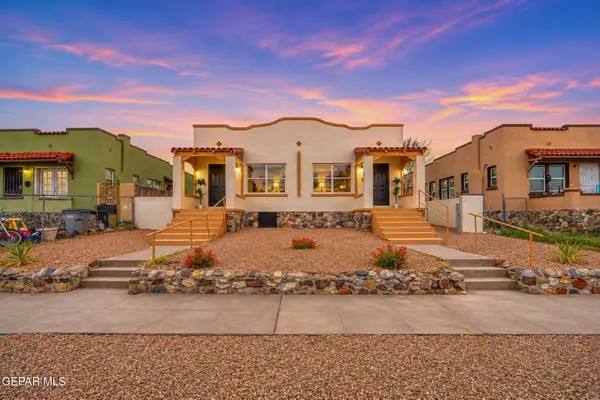 $260,000Active2 beds 2 baths1,444 sq. ft.
3605/3607 Sacramento Avenue, El Paso, TX 79930
MLS# 954232Listed by: EXP REALTY LLC - New
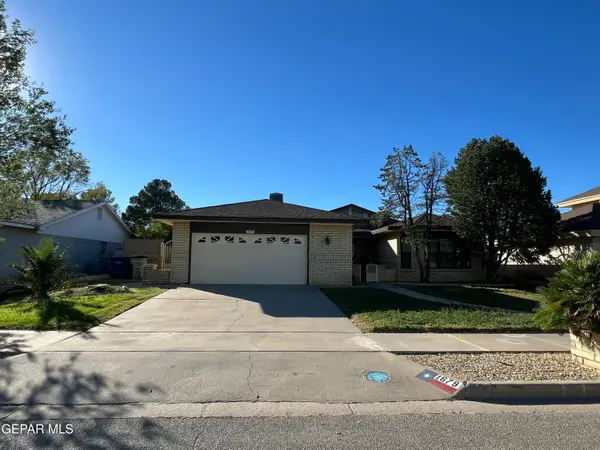 $269,900Active3 beds 2 baths1,799 sq. ft.
1679 Daniels Lane, El Paso, TX 79936
MLS# 954234Listed by: COLDWELL BANKER HERITAGE R E - New
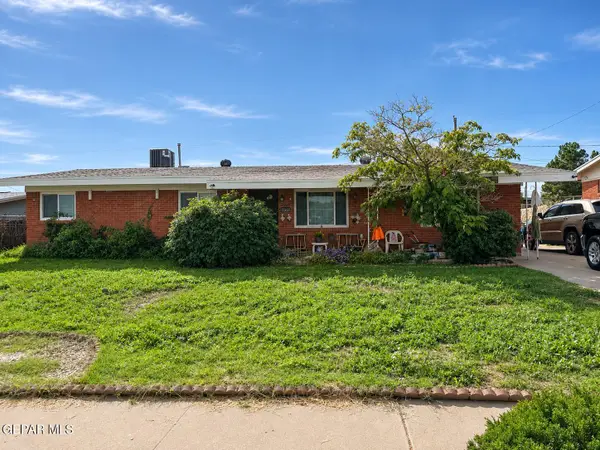 $225,000Active4 beds 2 baths2,094 sq. ft.
3720 Titanic Avenue, El Paso, TX 79904
MLS# 954218Listed by: SANDY MESSER AND ASSOCIATES - New
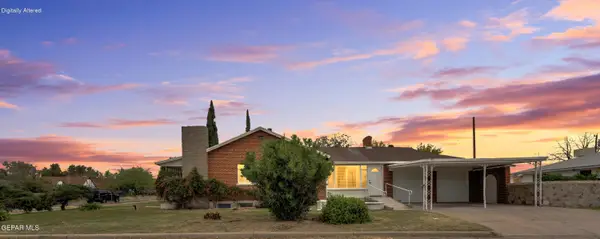 $389,000Active4 beds 2 baths3,114 sq. ft.
4764 Caples Circle, El Paso, TX 79903
MLS# 954219Listed by: PINDROP REALTY - New
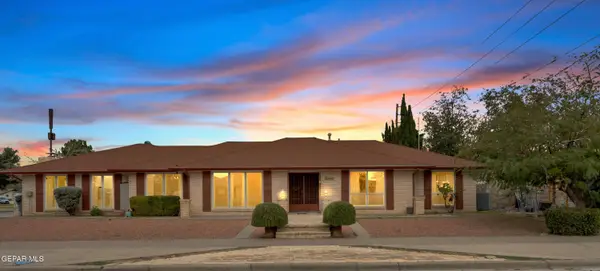 $460,000Active4 beds 2 baths3,239 sq. ft.
9101 Rex Court, El Paso, TX 79925
MLS# 954220Listed by: EXP REALTY LLC - New
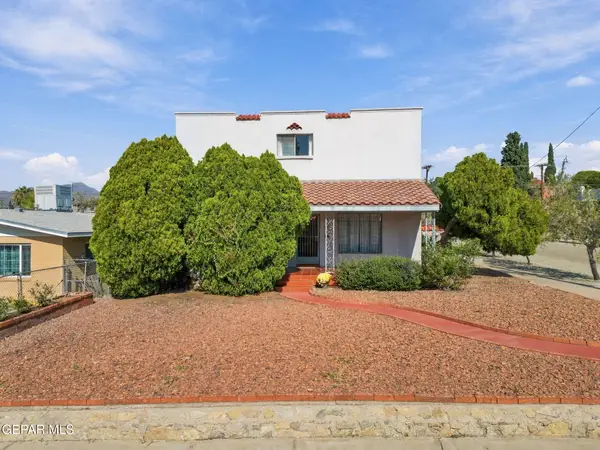 $345,000Active3 beds 3 baths2,072 sq. ft.
4431 Bliss Avenue, El Paso, TX 79903
MLS# 954221Listed by: CLEARVIEW REALTY


Protect your home and budget from life's surprises with an Assurant Home Warranty, backed by a partner that supports you through every step of homeownership. Explore Plans.
©2026 Century 21 Real Estate LLC. All rights reserved. CENTURY 21®, the CENTURY 21 Logo and C21® are service marks owned by Century 21 Real Estate LLC. Century 21 Real Estate LLC fully supports the principles of the Fair Housing Act and the Equal Opportunity Act. Each office is independently owned and operated. Listing information is deemed reliable but not guaranteed accurate.