745 Oscar Perez Avenue, El Paso, TX 79932
Local realty services provided by:CENTURY 21 APD Associates
Listed by: ramona carmen hull
Office: el paso elite realty
MLS#:950635
Source:TX_GEPAR
Price summary
- Price:$399,900
- Price per sq. ft.:$181.77
About this home
Beautiful, well-maintained property situated on an expansive 12,000+ sq. ft. lot, offering plenty of space and versatility. This home features over 2,000 sq. ft. of living space, 3 bedrooms, 2 bathrooms, and a desirable open-concept floor plan designed for comfortable everyday living and entertaining. The spacious kitchen and living areas flow seamlessly together, creating an inviting atmosphere with plenty of natural light. A 3-car garage provides excellent parking, storage, and additional flexibility. The oversized lot offers numerous possibilities for creating your ideal outdoor space, entertaining area, or future improvements. Conveniently located near shopping, dining, schools, and major roadways. This well-kept property combines generous indoor and outdoor space with a functional layout and is ready for its next owner.
Contact an agent
Home facts
- Year built:2003
- Subdivision & Development:Upper Valley Place
- Listing ID #:950635
- Added:8 day(s) ago
- Updated:September 12, 2026 at 04:13 PM
Rooms and interior
- Bedrooms:3
- Total bathrooms:2
- Full bathrooms:2
- Flooring:Carpet, Tile
- Bathrooms Description:Shower/tub
- Kitchen Description:Dishwasher, Eat-in Kitchen, Free-Standing Electric Oven, Microwave, Pantry
- Living area:2,200 sq. ft.
Heating and cooling
- Cooling:Ceiling Fan(s), Refrigerated
- Heating:Central
Structure and exterior
- Year built:2003
- Building area:2,200 sq. ft.
- Lot area:0.28 Acres
- Lot Features:Standard Lot
- Architectural Style:1 Story
- Construction Materials:Stucco
- Exterior Features:Covered, Walled Backyard
Schools
- High school:Canutillo
- Middle school:Canutillo
- Elementary school:Jose Damian
Utilities
- Water:City
Finances and disclosures
- Price:$399,900
- Price per sq. ft.:$181.77
- Tax amount:$10,865 (2026)
Features and amenities
- Appliances:Dishwasher, Microwave
- Amenities:Ceiling Fan(s)
New listings near 745 Oscar Perez Avenue
- New
 $360,000Active5 beds 3 baths3,050 sq. ft.
329 Stetson Drive, El Paso, TX 79928
MLS# 950800Listed by: REALTY ONE GROUP MENDEZ BURK - New

 $277,000Active3 beds 3 baths1,893 sq. ft.
11540 Charles Boyle Place, El Paso, TX 79934
MLS# 951050Listed by: CENTURY 21 THE EDGE - New
 $239,500Active3 beds 3 baths1,548 sq. ft.
12259 Gaudi Way, El Paso, TX 79938
MLS# 951047Listed by: REALTY ONE GROUP MENDEZ BURK - New
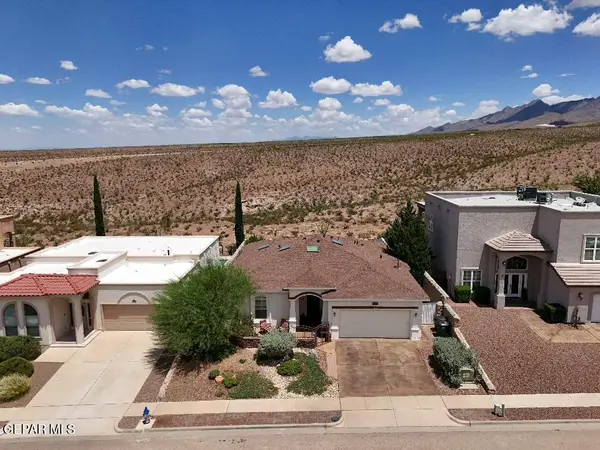 $389,000Active3 beds 2 baths1,866 sq. ft.
6597 Cabana Del Sol Drive, El Paso, TX 79911
MLS# 951048Listed by: CORNERSTONE REALTY - New
 $191,000Active2 beds 2 baths1,066 sq. ft.
11464 Bob Mitchell Drive, El Paso, TX 79936
MLS# 951045Listed by: RE/MAX ASSOCIATES - New
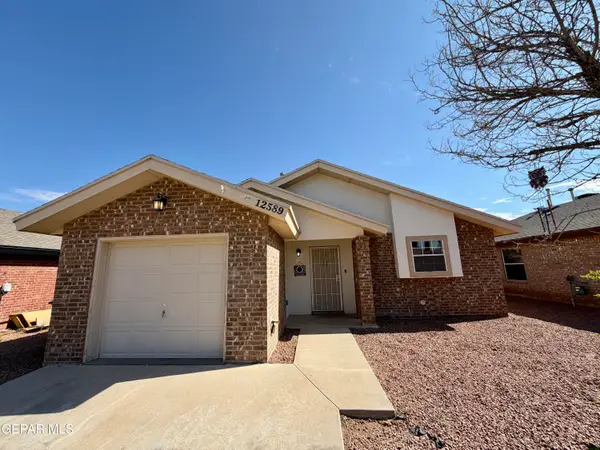 $225,000Active4 beds 2 baths1,534 sq. ft.
12589 Tierra Norte Road, El Paso, TX 79938
MLS# 951042Listed by: CENTURY 21 THE EDGE - New
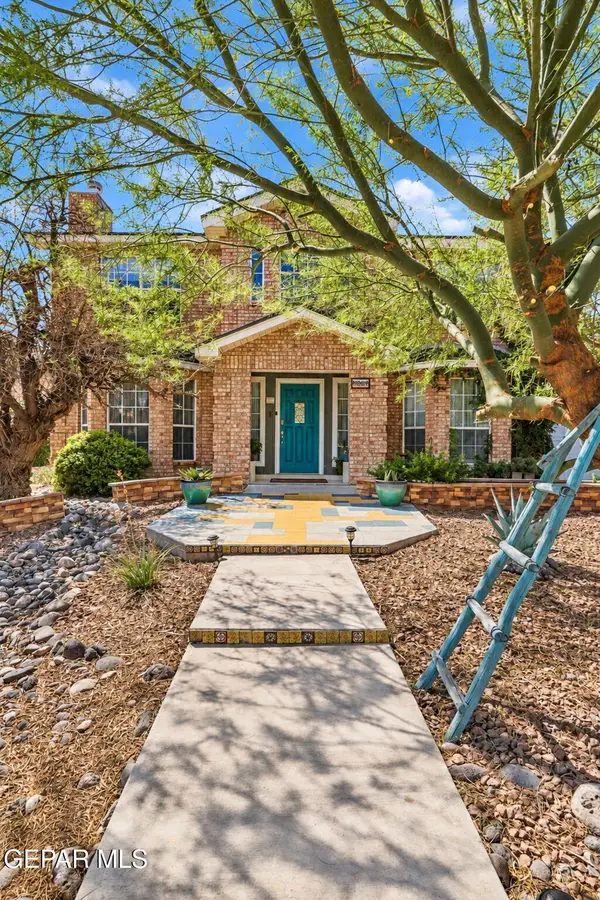 $385,000Active4 beds 3 baths2,208 sq. ft.
4404 Loma De Oro Drive, El Paso, TX 79934
MLS# 951030Listed by: CLEARVIEW REALTY - New
 $379,000Active3 beds 3 baths2,096 sq. ft.
7794 Enchanted Circle Drive, El Paso, TX 79911
MLS# 951041Listed by: REAL BROKER LLC - New
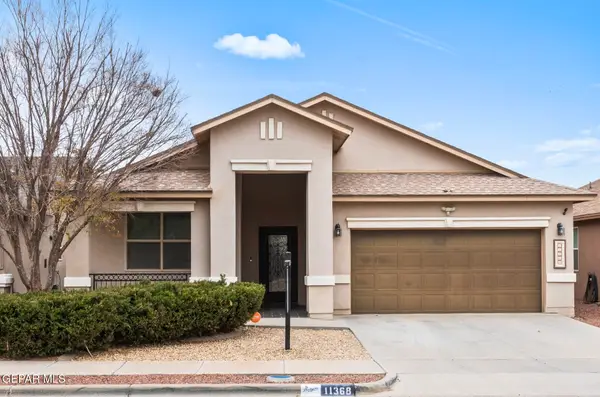 $298,900Active4 beds 3 baths1,928 sq. ft.
11368 E Ranch Court, El Paso, TX 79934
MLS# 951040Listed by: STANTON REALTY - New
 $621,000Active3 beds 3 baths3,810 sq. ft.
9508 Desert Hills Lane, El Paso, TX 79925
MLS# 950938Listed by: CLEARVIEW REALTY


Protect your home and budget from life's surprises with an Assurant Home Warranty, backed by a partner that supports you through every step of homeownership. Explore Plans.
©2026 Century 21 Real Estate LLC. All rights reserved. CENTURY 21®, the CENTURY 21 Logo and C21® are service marks owned by Century 21 Real Estate LLC. Century 21 Real Estate LLC fully supports the principles of the Fair Housing Act and the Equal Opportunity Act. Each office is independently owned and operated. Listing information is deemed reliable but not guaranteed accurate.