
7500 Plaza Taurina Drive, El Paso, TX 79912
Local realty services provided by:CENTURY 21 APD Associates
7500 Plaza Taurina Drive,El Paso, TX 79912
$200,000
- 4 Beds
- 3 Baths
- 2,034 sq. ft.
- Single family
- Active
Listed by: sylvia pena
Office: era sellers & buyers real esta
MLS#:951437
Source:TX_GEPAR
Price summary
- Price:$200,000
- Price per sq. ft.:$98.33
About this home
Nice home in a very nice area. Good schools, with lots of potential but needs extensive work
Sold only cash with proof of funds with your offer
Thank you for showing!
Contact an agent
Home facts
- Year built:1999
- Subdivision & Development:West Hills
- Listing ID #:951437
- Added:1 day(s) ago
- Updated:September 19, 2026 at 05:03 AM
Rooms and interior
- Bedrooms:4
- Total bathrooms:3
- Full bathrooms:3
- Flooring:Tile
- Kitchen Description:Kitchen Island
- Bedroom Description:Master Downstairs
- Living area:2,034 sq. ft.
Heating and cooling
- Cooling:Ceiling Fan(s)
- Heating:Central, Forced Air
Structure and exterior
- Year built:1999
- Building area:2,034 sq. ft.
- Lot area:0.14 Acres
- Lot Features:Corner Lot, Standard Lot
- Architectural Style:2 Story
- Construction Materials:Stucco, Wood Siding
- Exterior Features:Back Yard Access, Covered, Walled Backyard
Schools
- High school:Franklin
- Middle school:Brown
- Elementary school:Kohlberg
Utilities
- Water:City
Finances and disclosures
- Price:$200,000
- Price per sq. ft.:$98.33
- Tax amount:$7,232 (2026)
Features and amenities
- Appliances:Gas Water Heater
- Amenities:Ceiling Fan(s)
- Pool features:None
Parking
- Garage:Yes
- Garage spaces:2
- Carport spaces:2
New listings near 7500 Plaza Taurina Drive
- New
 $335,950Active4 beds 3 baths1,959 sq. ft.
12736 Golden Canyon Drive, El Paso, TX 79928
MLS# 951447Listed by: TROPICANA REALTY - New
 $235,000Active5 beds 2 baths1,808 sq. ft.
14263 Smokey Point Drive, El Paso, TX 79938
MLS# 951445Listed by: GOLDEN REAL ESTATE - New
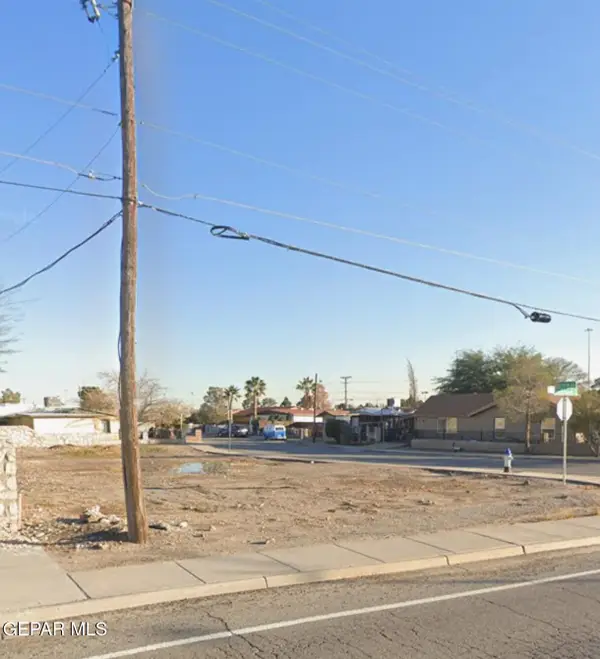 $63,000Active0.2 Acres
8005 Arvin Avenue, El Paso, TX 79907
MLS# 951434Listed by: PAUL TODD REALTY - New
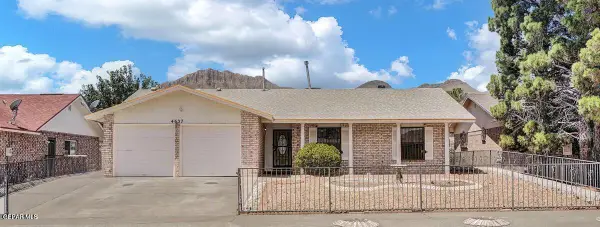 $194,000Active3 beds 2 baths1,251 sq. ft.
4637 Belinda Ann Lane, El Paso, TX 79924
MLS# 951436Listed by: PANDA PAL PROPERTY MANAGEMENT - New
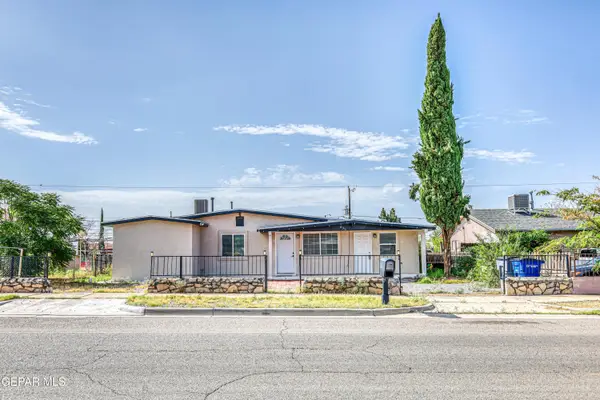 $275,000Active4 beds 3 baths1,886 sq. ft.
232 E Borderland Road, El Paso, TX 79932
MLS# 951439Listed by: COLDWELL BANKER APEX REALTORS - New
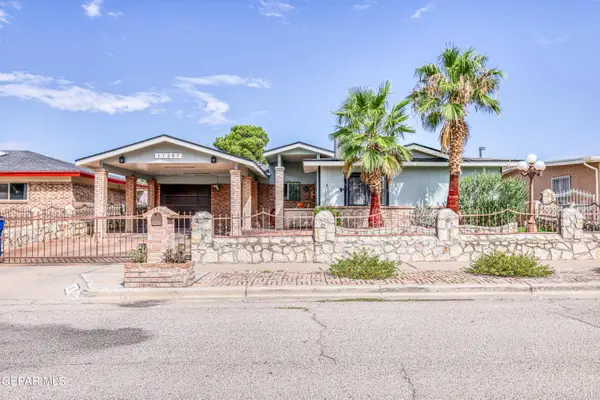 $315,000Active4 beds 3 baths2,291 sq. ft.
11387 Beach Front Drive, El Paso, TX 79936
MLS# 951443Listed by: RE/MAX ASSOCIATES - Open Sat, 6:30 to 9:30pmNew
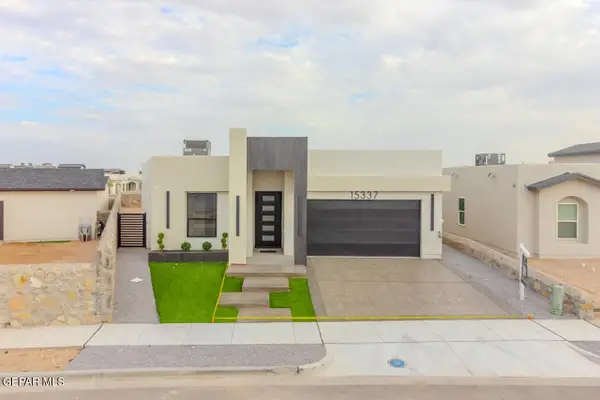 $448,200Active3 beds 2 baths2,202 sq. ft.
15337 Idea Lane, El Paso, TX 79938
MLS# 951444Listed by: HOME PROS REAL ESTATE GROUP - New
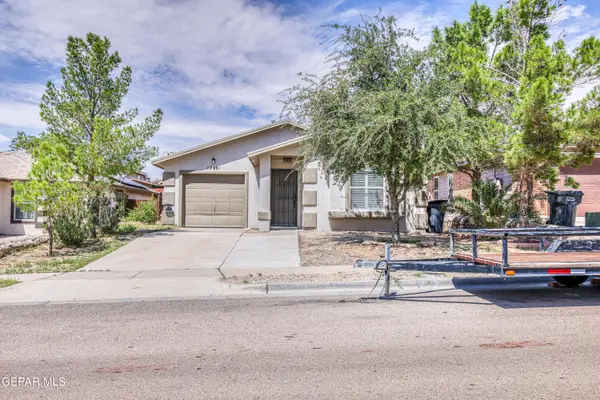 $224,000Active3 beds 2 baths1,384 sq. ft.
12281 Sun Bridge Place, El Paso, TX 79928
MLS# 951429Listed by: RE/MAX ASSOCIATES - Open Sat, 5 to 8pmNew
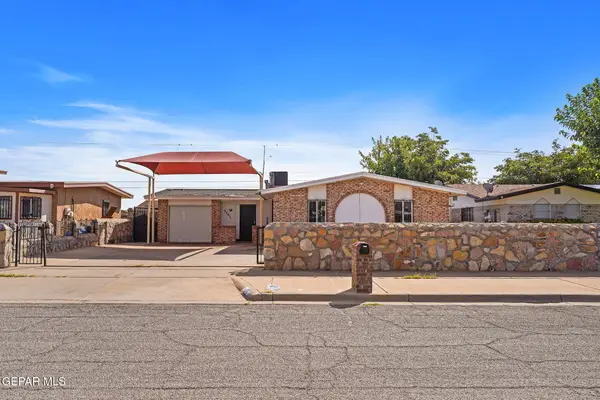 $215,000Active3 beds 3 baths1,319 sq. ft.
5781 Port Lavaca Drive, El Paso, TX 79924
MLS# 951432Listed by: HOME PROS REAL ESTATE GROUP


Protect your home and budget from life's surprises with an Assurant Home Warranty, backed by a partner that supports you through every step of homeownership. Explore Plans.
©2026 Century 21 Real Estate LLC. All rights reserved. CENTURY 21®, the CENTURY 21 Logo and C21® are service marks owned by Century 21 Real Estate LLC. Century 21 Real Estate LLC fully supports the principles of the Fair Housing Act and the Equal Opportunity Act. Each office is independently owned and operated. Listing information is deemed reliable but not guaranteed accurate.