7505 Elliott Drive, El Paso, TX 79915
Local realty services provided by:CENTURY 21 APD Associates
Listed by: jaime gallegos
Office: apple realty company
MLS#:952985
Source:TX_GEPAR
Price summary
- Price:$165,000
- Price per sq. ft.:$156.1
About this home
These home has been updated, shows well
with 3 bedrooms. 1-1/2 bathrooms, laundry room, dining, living and kitchen with granite tops, refrigerated air good size back yard and car port for one car, new double pane windows
Contact an agent
Home facts
- Year built:1957
- Subdivision & Development:Rosedale Manor
- Listing ID #:952985
- Added:1 day(s) ago
- Updated:October 18, 2026 at 05:05 AM
Rooms and interior
- Bedrooms:3
- Total bathrooms:2
- Full bathrooms:1
- Half bathrooms:1
- Flooring:Terrazzo
- Kitchen Description:Free-Standing Gas Oven, Range Hood
- Living area:1,057 sq. ft.
Heating and cooling
- Cooling:Ceiling Fan(s), Central Air, Refrigerated
- Heating:Central
- Central air:Yes
Structure and exterior
- Year built:1957
- Building area:1,057 sq. ft.
- Lot area:0.17 Acres
- Lot Features:Standard Lot
- Architectural Style:1 Story
- Construction Materials:Brick Veneer
- Exterior Features:Open
Schools
- High school:Riverside
- Middle school:Riverside
- Elementary school:Cedargrov
Utilities
- Water:City
Finances and disclosures
- Price:$165,000
- Price per sq. ft.:$156.1
- Tax amount:$3,629 (2025)
Features and amenities
- Appliances:Free-Standing Gas Oven, Gas Water Heater, Range Hood
- Amenities:Ceiling Fan(s)
- Pool features:None
New listings near 7505 Elliott Drive
- New
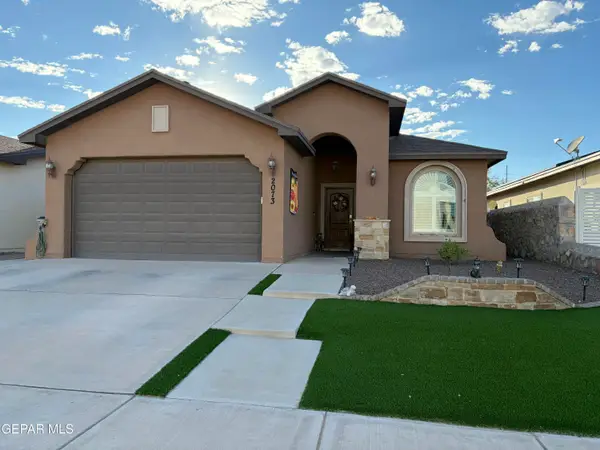 $250,000Active3 beds 2 baths1,423 sq. ft.
2073 Charles Horak, El Paso, TX 79938
MLS# 953016Listed by: COLDWELL BANKER HERITAGE R E - New
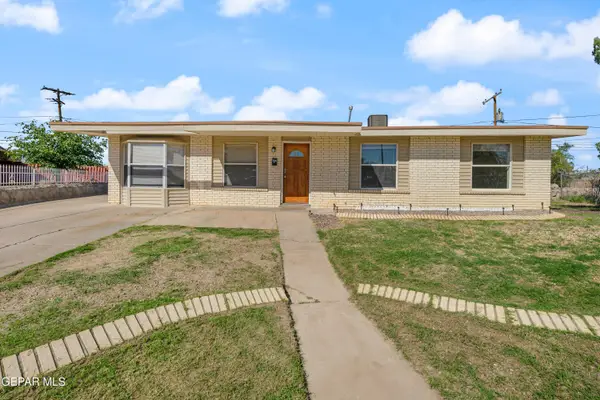
 $195,500Active3 beds 1 baths1,251 sq. ft.
7800 Dolores Court, El Paso, TX 79915
MLS# 953017Listed by: CENTURY 21 THE EDGE - New
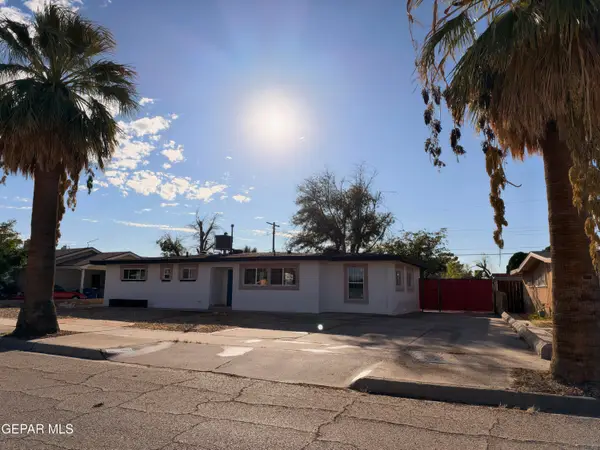 $249,900Active3 beds 3 baths1,480 sq. ft.
1501 Meadowview Drive, El Paso, TX 79912
MLS# 953018Listed by: INNOVATION REALTY - New
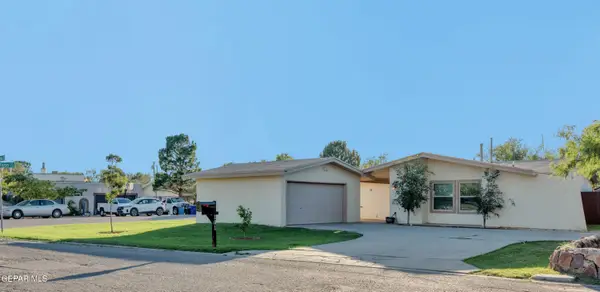 $308,000Active3 beds 2 baths1,817 sq. ft.
101 La Mirada Circle, El Paso, TX 79932
MLS# 953013Listed by: JPAR EP (869) - Open Sun, 6 to 8pmNew
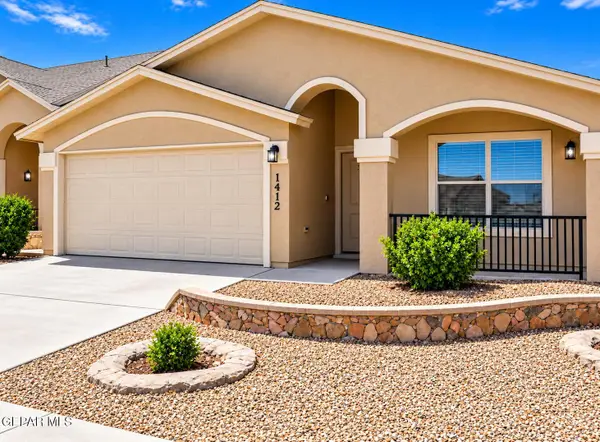 $235,000Active4 beds 2 baths1,453 sq. ft.
14326 Spanish Point Drive, El Paso, TX 79938
MLS# 953010Listed by: KELLER WILLIAMS REALTY - New
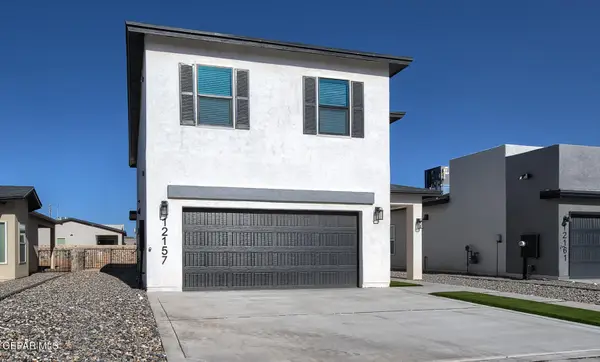 $359,950Active5 beds 3 baths2,240 sq. ft.
12157 Sanaa Drive, El Paso, TX 79934
MLS# 953011Listed by: EL PASO ELITE REALTY - New
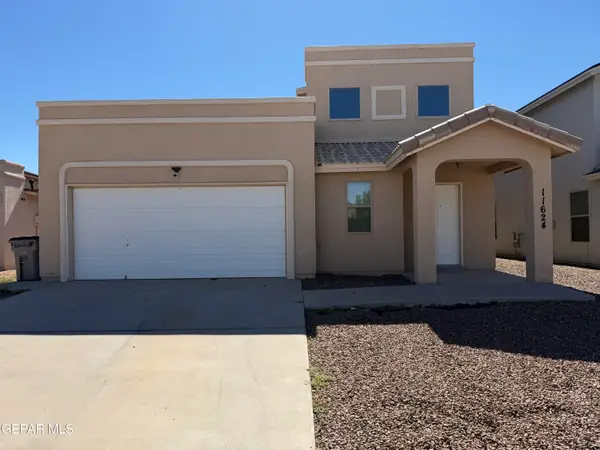 $219,950Active3 beds 2 baths1,401 sq. ft.
11624 Mocha Dune Drive, El Paso, TX 79934
MLS# 953009Listed by: BACHMANN & LUTHI REAL ESTATE - New
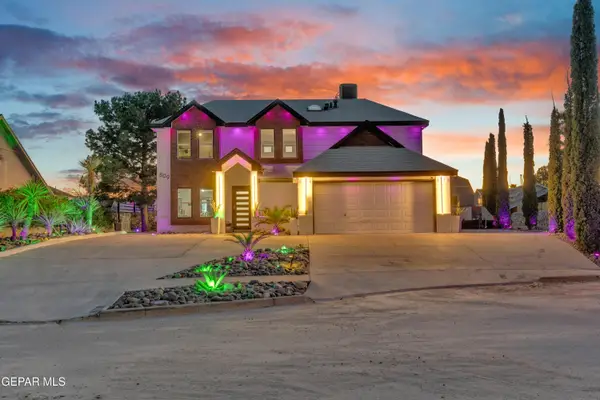 $479,950Active5 beds 3 baths2,314 sq. ft.
809 Rotterdam Way, El Paso, TX 79912
MLS# 953004Listed by: HOME PROS REAL ESTATE GROUP - New
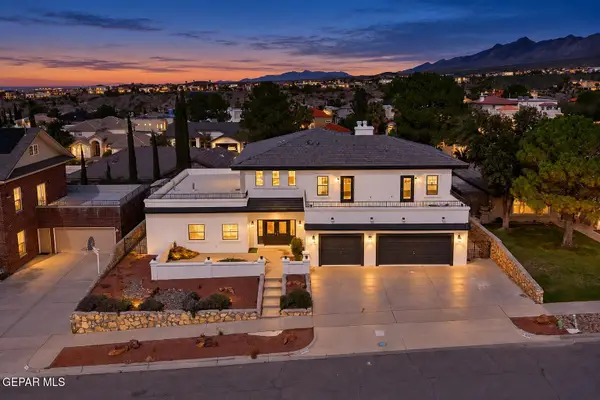 $759,000Active5 beds 6 baths3,938 sq. ft.
6509 Majestic Ridge Drive, El Paso, TX 79912
MLS# 953006Listed by: KELLER WILLIAMS REALTY - New
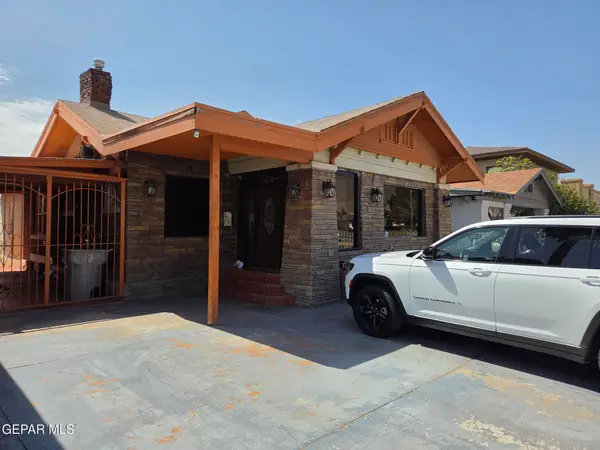 $334,950Active3 beds 2 baths1,913 sq. ft.
3306 Montana Avenue, El Paso, TX 79903
MLS# 952992Listed by: RES COMM REAL ESTATE


Protect your home and budget from life's surprises with an Assurant Home Warranty, backed by a partner that supports you through every step of homeownership. Explore Plans.
©2026 Century 21 Real Estate LLC. All rights reserved. CENTURY 21®, the CENTURY 21 Logo and C21® are service marks owned by Century 21 Real Estate LLC. Century 21 Real Estate LLC fully supports the principles of the Fair Housing Act and the Equal Opportunity Act. Each office is independently owned and operated. Listing information is deemed reliable but not guaranteed accurate.