
7653 Dianjou Drive, El Paso, TX 79912
Local realty services provided by:CENTURY 21 APD Associates
Listed by: sergio a mendoza
Office: home pros real estate group
MLS#:950751
Source:TX_GEPAR
Price summary
- Price:$350,000
- Price per sq. ft.:$163.09
About this home
Arrive to this beautiful two-story home located in West El Paso. Sits on Large 11,740 sq. ft. lot. This home features four bedrooms and three baths. Large formal Living room and Dining room. Kitchen has stainless steel appliances, granite counters and informal breakfast area for you to enjoy. Family room fireplace is a perfect place to gather around. Other amenities include refrigerated air, double car garage and RV parking. Make your appointment today!
Contact an agent
Home facts
- Year built:1995
- Subdivision & Development:Mesa Del Castillo
- Listing ID #:950751
- Added:1 day(s) ago
- Updated:September 08, 2026 at 02:05 AM
Rooms and interior
- Bedrooms:4
- Total bathrooms:3
- Full bathrooms:1
- Flooring:Tile, Vinyl
- Kitchen Description:Disposal, Free-Standing Electric Oven, Gas Cooktop, Range Hood
- Bedroom Description:Master Upstairs
- Living area:2,146 sq. ft.
Heating and cooling
- Cooling:Refrigerated
- Heating:Central, Forced Air
Structure and exterior
- Year built:1995
- Building area:2,146 sq. ft.
- Lot area:0.27 Acres
- Architectural Style:2 Story
- Construction Materials:Stucco
- Exterior Features:Covered, Walled Backyard
Schools
- High school:Franklin
- Middle school:Brown
- Elementary school:Guerrero
Utilities
- Water:City
Finances and disclosures
- Price:$350,000
- Price per sq. ft.:$163.09
- Tax amount:$7,330 (2025)
Features and amenities
- Appliances:Dryer, Gas Water Heater, Range Hood
- Laundry features:Dryer, Washer
- Amenities:Ceiling Fan(s), Walk-In Closet(s)
- Pool features:None
New listings near 7653 Dianjou Drive
- New
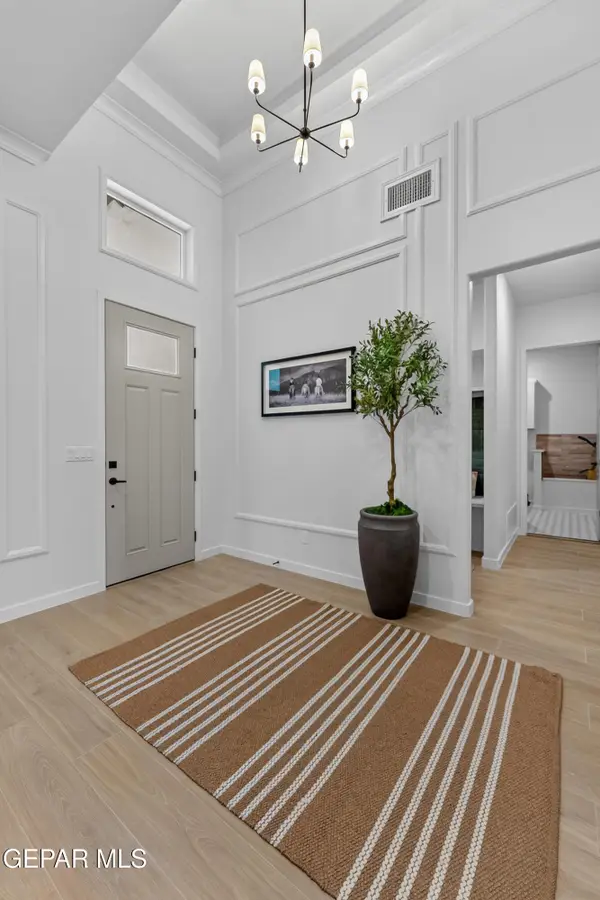 $420,950Active4 beds 3 baths1,945 sq. ft.
509 Basketflower Drive, El Paso, TX 79928
MLS# 950759Listed by: HOME PROS REAL ESTATE GROUP - New
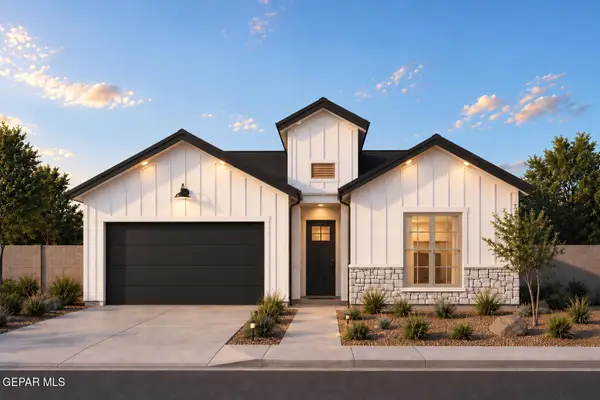 $409,950Active4 beds 3 baths1,906 sq. ft.
533 Bluegruff Street, El Paso, TX 79928
MLS# 950760Listed by: HOME PROS REAL ESTATE GROUP - New
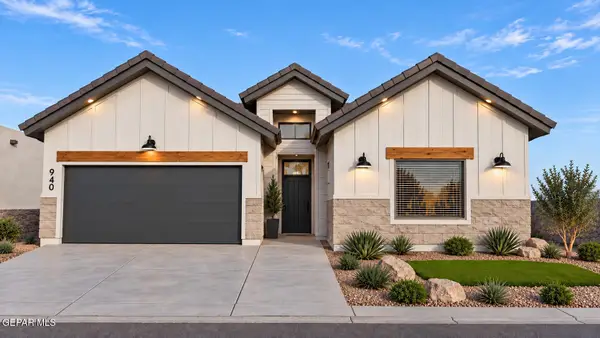 $354,950Active3 beds 2 baths1,672 sq. ft.
14485 Dune Flower Parkway, El Paso, TX 79928
MLS# 950762Listed by: HOME PROS REAL ESTATE GROUP - New
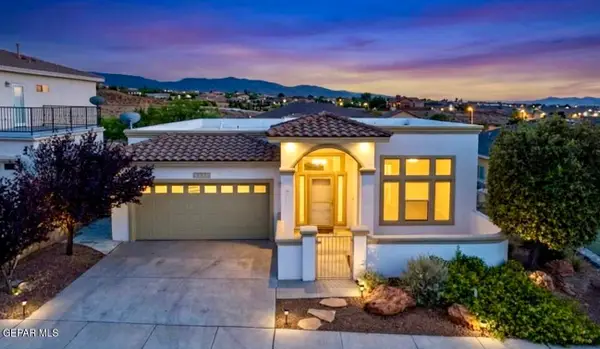 $393,500Active3 beds 2 baths2,024 sq. ft.
6584 Cabana Del Sol Drive, El Paso, TX 79911
MLS# 950763Listed by: VYLLA HOME - New
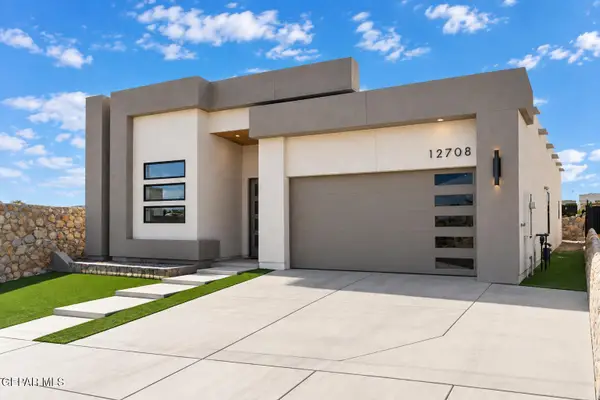 $390,000Active4 beds 2 baths2,047 sq. ft.
12708 Persistence Avenue, El Paso, TX 79928
MLS# 950764Listed by: CLEARVIEW REALTY - New
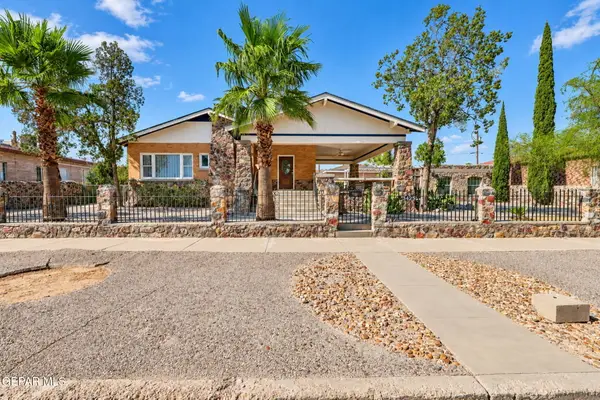 $375,000Active6 beds 4 baths2,578 sq. ft.
3425 Louisville Avenue, El Paso, TX 79930
MLS# 950766Listed by: ALPHA OMEGA REAL ESTATE GROUP LLC - New
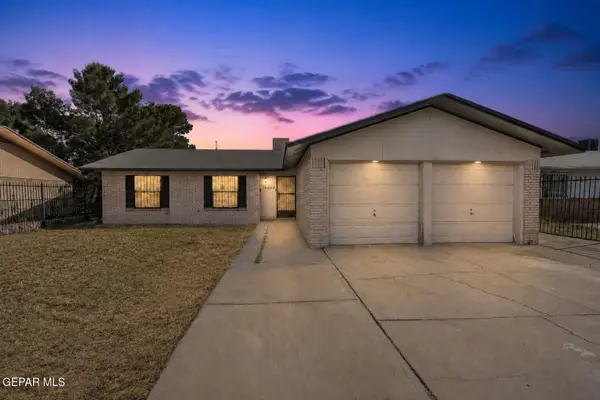 $220,000Active3 beds 2 baths1,354 sq. ft.
10420 Maxwood Drive, El Paso, TX 79935
MLS# 950767Listed by: HOME PROS REAL ESTATE GROUP - New
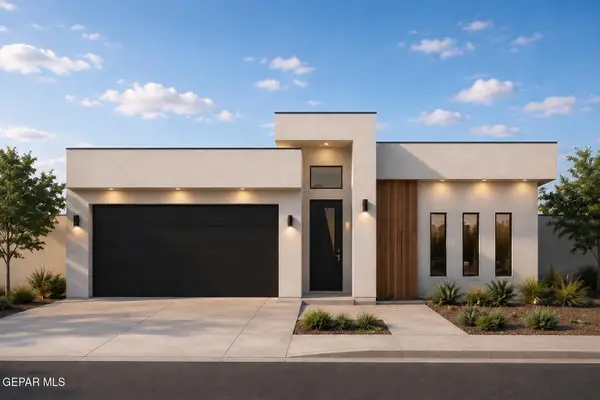 $369,950Active4 beds 2 baths1,743 sq. ft.
529 Bluegruff Street, El Paso, TX 79928
MLS# 950758Listed by: HOME PROS REAL ESTATE GROUP - New
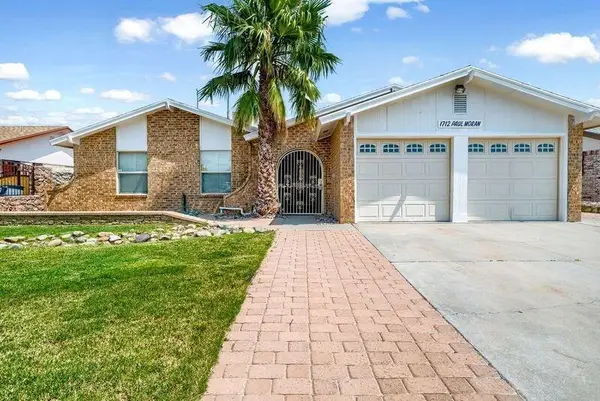 $250,000Active3 beds 3 baths1,548 sq. ft.
1712 Paul Moran Place, El Paso, TX 79936
MLS# 950755Listed by: HOMES4SALESTORE - New
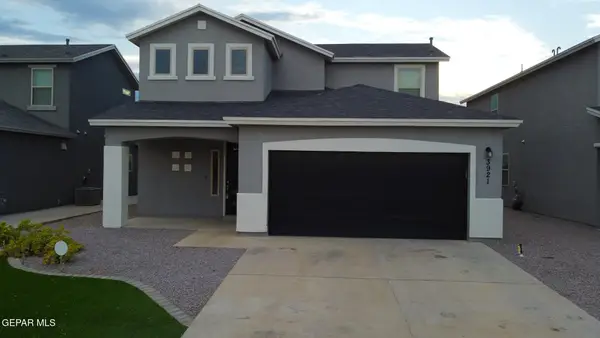 $319,000Active4 beds 4 baths2,231 sq. ft.
3921 Desert Nomad Drive, El Paso, TX 79938
MLS# 950752Listed by: STANTON REALTY


Protect your home and budget from life's surprises with an Assurant Home Warranty, backed by a partner that supports you through every step of homeownership. Explore Plans.
©2026 Century 21 Real Estate LLC. All rights reserved. CENTURY 21®, the CENTURY 21 Logo and C21® are service marks owned by Century 21 Real Estate LLC. Century 21 Real Estate LLC fully supports the principles of the Fair Housing Act and the Equal Opportunity Act. Each office is independently owned and operated. Listing information is deemed reliable but not guaranteed accurate.