
804 Lakeshore Drive, El Paso, TX 79932
Local realty services provided by:CENTURY 21 APD Associates
Listed by: patrick tuttle
Office: coldwell banker heritage r e
MLS#:950492
Source:TX_GEPAR
Price summary
- Price:$329,000
- Price per sq. ft.:$197.01
- Monthly HOA dues:$175
About this home
Welcome to 804 Lakeshore, a beautifully situated single-level patio home in Tennis West Villas, one of the most desirable subdivisions in West El Paso and the Upper Valley. This property backs directly to the water, offering peaceful pond views from the backyard and patio. Inside, the spacious living and dining areas feature vaulted ceilings, a fireplace, and wet bar--perfect for relaxing or entertaining. The kitchen offers granite countertops, stainless steel appliances, a breakfast area, and a wall of built-in cabinetry. The primary suite provides generous closet space, a walk-in closet, and a vanity area with double sinks. A comfortable guest bedroom and full bath add flexibility. Enjoy the front courtyard, low-maintenance lifestyle, and a beautiful waterfront setting just moments from Tennis West Racquet Club.
Contact an agent
Home facts
- Year built:1979
- Subdivision & Development:Tennis West Villas
- Listing ID #:950492
- Added:1 day(s) ago
- Updated:September 02, 2026 at 10:04 PM
Rooms and interior
- Bedrooms:2
- Total bathrooms:2
- Full bathrooms:2
- Flooring:Tile
- Kitchen Description:Dishwasher, Disposal, Free-Standing Gas Oven
- Living area:1,670 sq. ft.
Heating and cooling
- Cooling:Refrigerated
- Heating:Central, Forced Air
Structure and exterior
- Year built:1979
- Building area:1,670 sq. ft.
- Lot area:0.11 Acres
- Lot Features:Zero Lot Line
- Architectural Style:1 Story
- Construction Materials:Stucco
- Exterior Features:Back Yard Access
Schools
- High school:Franklin
- Middle school:Donald Lee Haskins
- Elementary school:Donald Lee Haskins
Utilities
- Water:City
Finances and disclosures
- Price:$329,000
- Price per sq. ft.:$197.01
- Tax amount:$7,540 (2026)
Features and amenities
- Appliances:Dishwasher, Free-Standing Gas Oven
New listings near 804 Lakeshore Drive
- New
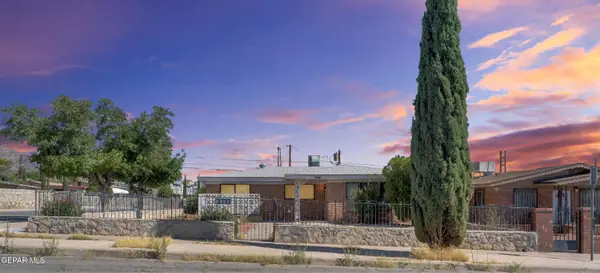 $215,000Active3 beds 2 baths1,689 sq. ft.
3601 Truman Avenue, El Paso, TX 79930
MLS# 950479Listed by: EXP REALTY LLC - New
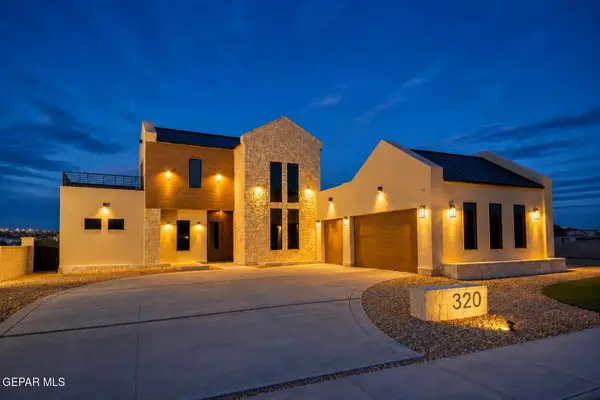 $885,000Active5 beds 4 baths3,145 sq. ft.
320 Rio El Rancho Court, El Paso, TX 79932
MLS# 950481Listed by: CAP RATE REAL ESTATE GROUP - New
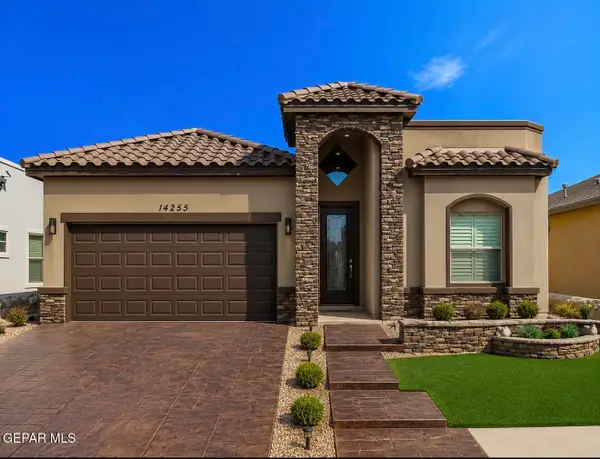 $289,950Active3 beds 2 baths1,565 sq. ft.
15036 Resolve Drive, El Paso, TX 79938
MLS# 950483Listed by: HOME PROS REAL ESTATE GROUP - New
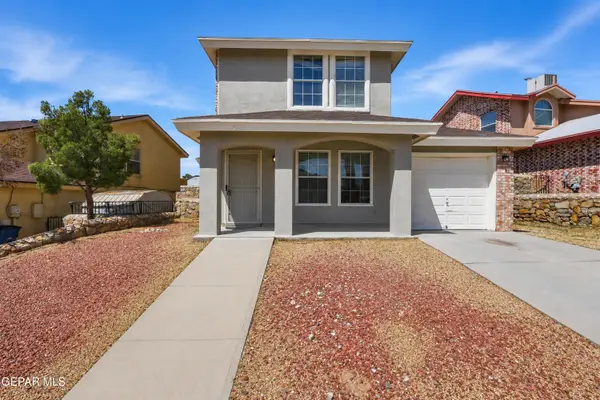 $250,000Active3 beds 2 baths1,589 sq. ft.
5288 Jose Cardenas Lane, El Paso, TX 79912
MLS# 950485Listed by: HOME PROS REAL ESTATE GROUP - New
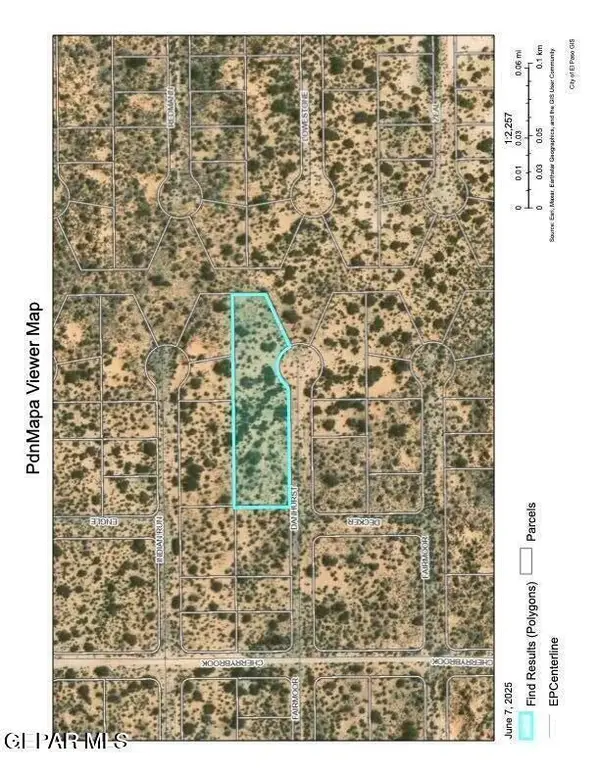 $12,500Active1.29 Acres
PN-224030 Danhurst Drive, El Paso, TX 79938
MLS# 950488Listed by: HOME PROS REAL ESTATE GROUP - New
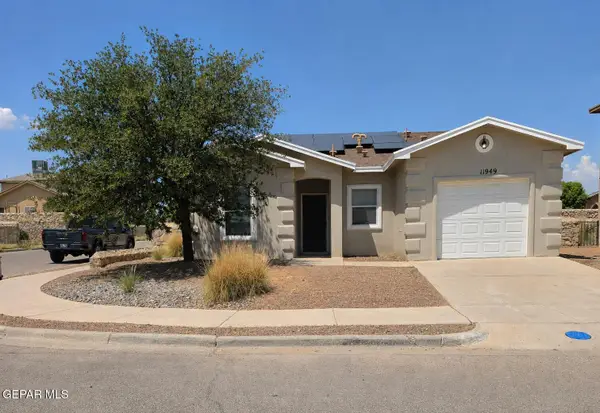 $215,000Active3 beds 2 baths1,312 sq. ft.
11949 Jim Webb Drive, El Paso, TX 79934
MLS# 950472Listed by: HOME PROS REAL ESTATE GROUP - New
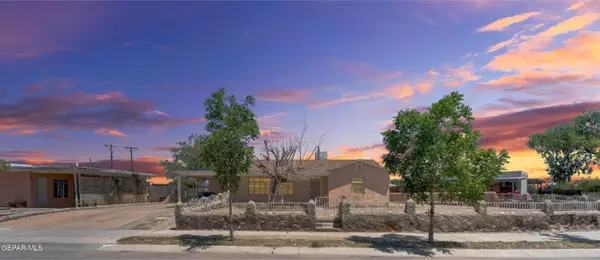 $165,000Active3 beds 2 baths1,202 sq. ft.
5013 Flower Drive, El Paso, TX 79905
MLS# 950474Listed by: EXP REALTY LLC - Open Sat, 8 to 10pmNew
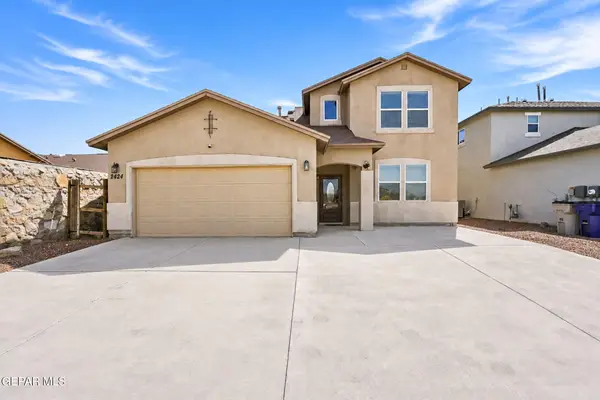 $249,999Active4 beds 3 baths2,331 sq. ft.
2424 Playa, El Paso, TX 79938
MLS# 950476Listed by: EXP REALTY LLC - New
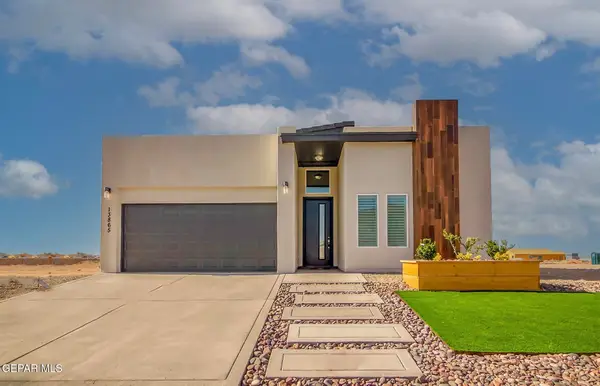 $299,950Active4 beds 2 baths1,677 sq. ft.
15032 Resolve Drive, El Paso, TX 79938
MLS# 950477Listed by: HOME PROS REAL ESTATE GROUP - New
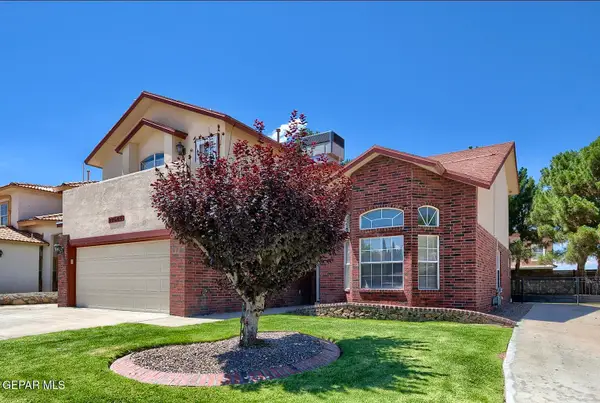 $292,950Active4 beds 3 baths1,820 sq. ft.
12645 Sun Haven Drive, El Paso, TX 79938
MLS# 950442Listed by: SANDRA LUNA & ASSOCIATES


Protect your home and budget from life's surprises with an Assurant Home Warranty, backed by a partner that supports you through every step of homeownership. Explore Plans.
©2026 Century 21 Real Estate LLC. All rights reserved. CENTURY 21®, the CENTURY 21 Logo and C21® are service marks owned by Century 21 Real Estate LLC. Century 21 Real Estate LLC fully supports the principles of the Fair Housing Act and the Equal Opportunity Act. Each office is independently owned and operated. Listing information is deemed reliable but not guaranteed accurate.