
821 Cloudburst Drive, El Paso, TX 79912
Local realty services provided by:CENTURY 21 APD Associates
Listed by: russell harper, ana margarita de la rosa
Office: clearview realty
MLS#:953572
Source:TX_GEPAR
Price summary
- Price:$265,000
- Price per sq. ft.:$163.48
About this home
Welcome to 821 Cloudburst Drive, a 3-bedroom, 2-bath home with 1,621 square feet of comfortable living space in West El Paso. The living room is anchored by a cozy fireplace, creating a warm gathering spot for cool desert evenings and time with family and friends.
Three bedrooms give you room for family, guests, or a home office, and the two full baths keep busy mornings running smoothly. Daily errands are easy, with shops and restaurants close by for everything from weekend dinners to quick grocery runs.
Come see why this home could be the right fit. Schedule your private showing today.
Contact an agent
Home facts
- Year built:1992
- Subdivision & Development:West Hills
- Listing ID #:953572
- Added:1 day(s) ago
- Updated:October 29, 2026 at 08:02 PM
Rooms and interior
- Bedrooms:3
- Total bathrooms:2
- Full bathrooms:2
- Flooring:Carpet, Tile
- Kitchen Description:Dishwasher, Range Hood
- Living area:1,621 sq. ft.
Heating and cooling
- Cooling:Ceiling Fan(s)
- Heating:Central
Structure and exterior
- Year built:1992
- Building area:1,621 sq. ft.
- Lot area:0.17 Acres
- Lot Features:Subdivided
- Architectural Style:1 Story
- Construction Materials:Brick, Brick Veneer, Wood Siding
- Exterior Features:Enclosed, Screened
Schools
- High school:Franklin
- Middle school:Dr. Josefina Villamil Tinajero
- Elementary school:Brown
Utilities
- Water:City
Finances and disclosures
- Price:$265,000
- Price per sq. ft.:$163.48
- Tax amount:$6,781 (2026)
Features and amenities
- Appliances:Dishwasher, Range Hood
- Amenities:Ceiling Fan(s)
Parking
- Garage:Yes
- Garage spaces:2
New listings near 821 Cloudburst Drive
- New
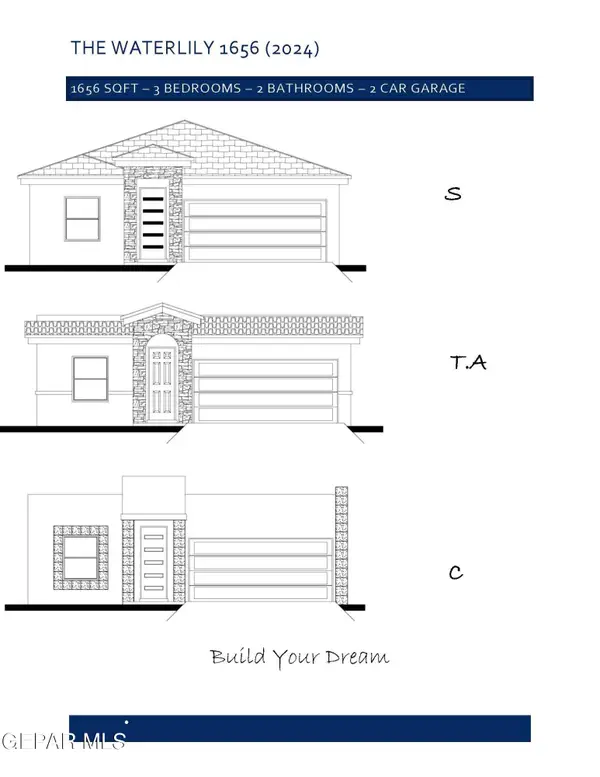 $287,950Active3 beds 2 baths1,656 sq. ft.
12728 Cono Norte Drive, El Paso, TX 79934
MLS# 953574Listed by: BACHMANN & LUTHI REAL ESTATE - New
 $224,960Active3 beds 2 baths1,861 sq. ft.
1609 Georgia Place, El Paso, TX 79902
MLS# 953575Listed by: SV REALTY - New
 $311,950Active4 beds 3 baths2,054 sq. ft.
7381 Norte Grande Drive, El Paso, TX 79934
MLS# 953576Listed by: BACHMANN & LUTHI REAL ESTATE - New
 $395,000Active4 beds 2 baths1,936 sq. ft.
1076 Speranza Court, El Paso, TX 79932
MLS# 953577Listed by: ERA SELLERS & BUYERS REAL ESTA - New
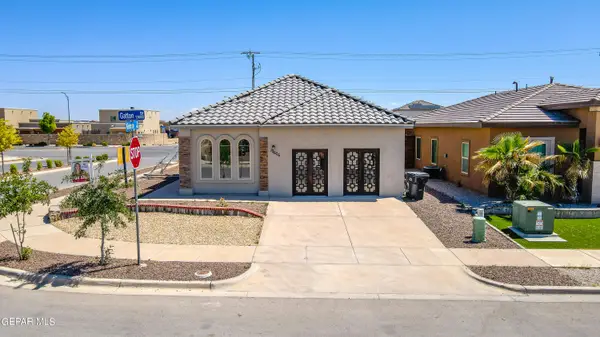 $304,950Active4 beds 2 baths1,599 sq. ft.
13606 Gatton Street, El Paso, TX 79928
MLS# 953578Listed by: KELLER WILLIAMS REALTY - New
 $295,000Active3 beds 2 baths1,776 sq. ft.
1420 Mariah Martinez Drive, El Paso, TX 79928
MLS# 953567Listed by: HOME PROS REAL ESTATE GROUP - New
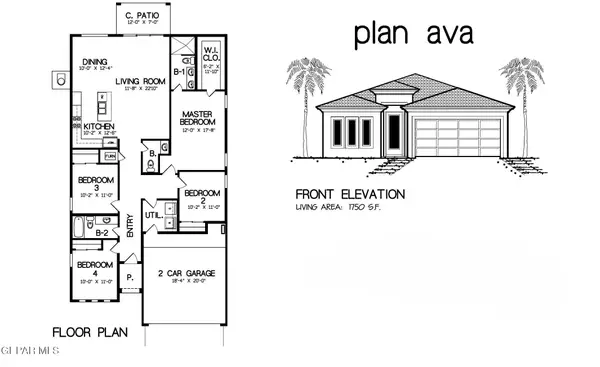 $329,950Active4 beds 4 baths1,750 sq. ft.
5669 Purple Mat Avenue, El Paso, TX 79934
MLS# 953566Listed by: ERA SELLERS & BUYERS REAL ESTA - New
 $449,000Active2 beds 3 baths2,110 sq. ft.
2500 Scenic Crest Circle #9, El Paso, TX 79930
MLS# 953564Listed by: CORNERSTONE REALTY - New
 $310,000Active4 beds 2 baths1,914 sq. ft.
3013 Beachcomber Drive #A & B, El Paso, TX 79936
MLS# 953565Listed by: HOME PROS REAL ESTATE GROUP


Protect your home and budget from life's surprises with an Assurant Home Warranty, backed by a partner that supports you through every step of homeownership. Explore Plans.
©2026 Century 21 Real Estate LLC. All rights reserved. CENTURY 21®, the CENTURY 21 Logo and C21® are service marks owned by Century 21 Real Estate LLC. Century 21 Real Estate LLC fully supports the principles of the Fair Housing Act and the Equal Opportunity Act. Each office is independently owned and operated. Listing information is deemed reliable but not guaranteed accurate.