
821 Del Mar Drive, El Paso, TX 79932
Local realty services provided by:CENTURY 21 APD Associates
Listed by: catherine payne
Office: sandy messer and associates
MLS#:952979
Source:TX_GEPAR
Price summary
- Price:$659,900
- Price per sq. ft.:$149.54
About this home
Spacious Upper Valley home located on a cul-de-sac lot with beautiful landscaping front and back. This lovely home offers loads of space to include 2 primary bedrooms 1 upstairs and 1 fully remolded downstairs as well as 3 additional bedrooms. Formal living room, updated kitchen w/ all titanium blue appliances, custom walk in pantry, granite, recessed lighting and a eating area all open to cozy den with fireplace. Mud room, utility area and a huge sunroom with loads of possibilities. Family friendly backyard with a vinyl pool, grass area, flagstone patio, tool shed and storage building. Back building 612 sq. ft. w/3/4 bath perfect for home office, gym or in laws quarters with mini split unit and lots of storage. 42 Solar panels, 2 car garage and a carport.
Contact an agent
Home facts
- Year built:1962
- Subdivision & Development:Cloverdale
- Listing ID #:952979
- Added:1 day(s) ago
- Updated:October 17, 2026 at 04:06 PM
Rooms and interior
- Bedrooms:5
- Total bathrooms:4
- Full bathrooms:1
- Flooring:Hardwood, Terrazzo, Vinyl
- Kitchen Description:Dishwasher, Disposal, Free-Standing Gas Oven, Microwave, Pantry, Refrigerator
- Bedroom Description:2+ Master Bedrooms, Master Downstairs, Master Upstairs
- Living area:4,413 sq. ft.
Heating and cooling
- Cooling:Central Air, Refrigerated
- Heating:Central
- Central air:Yes
Structure and exterior
- Year built:1962
- Building area:4,413 sq. ft.
- Lot area:0.33 Acres
- Lot Features:Cul-De-Sac, Standard Lot
- Architectural Style:2 Story
- Construction Materials:Brick
- Exterior Features:Back Yard Access, Balcony, Walled Backyard
Schools
- High school:Coronado
- Middle school:Donald Lee Haskins
- Elementary school:Donald Lee Haskins
Utilities
- Water:City
Finances and disclosures
- Price:$659,900
- Price per sq. ft.:$149.54
- Tax amount:$11,934 (2026)
Features and amenities
- Appliances:Dishwasher, Free-Standing Gas Oven, Microwave, Refrigerator
- Amenities:Attic, Cedar Closet(s), Ceiling Fan(s), Game Hobby Room, Sun Room, Walk-In Closet(s)
- Pool features:In Ground, Vinyl
Parking
- Garage:Yes
- Garage spaces:2
- Carport spaces:1
New listings near 821 Del Mar Drive
- New
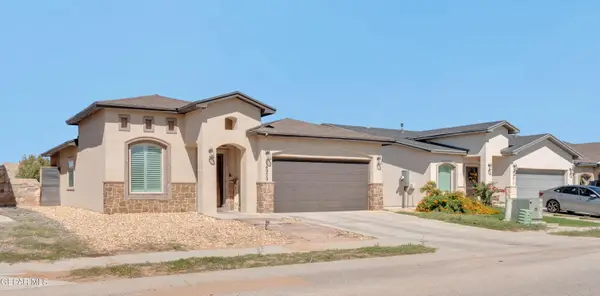 $264,950Active4 beds 2 baths1,526 sq. ft.
14909 Tierra Mirage Avenue, El Paso, TX 79938
MLS# 952991Listed by: MRG REALTY LLC - New
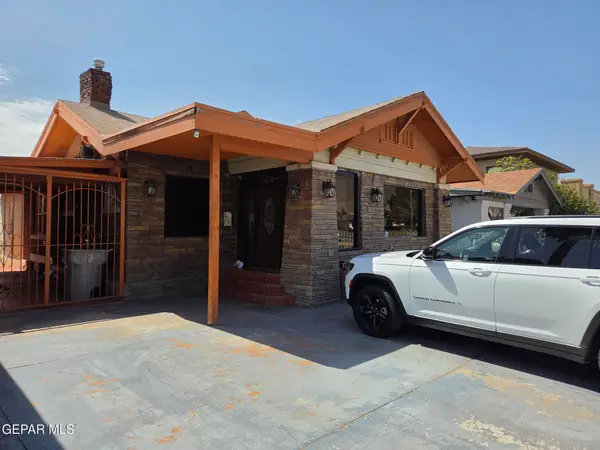 $334,950Active3 beds 2 baths1,913 sq. ft.
3315 Montana, El Paso, TX 79903
MLS# 952992Listed by: RES COMM REAL ESTATE - New
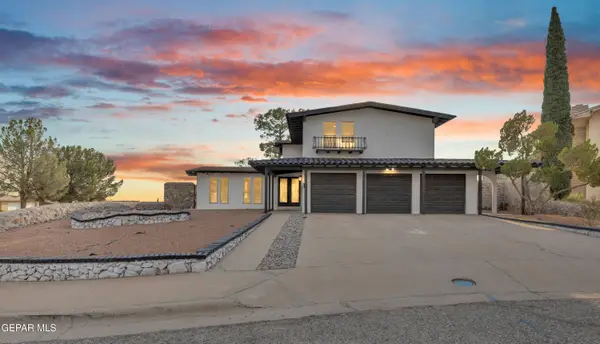 $374,950Active4 beds 3 baths2,280 sq. ft.
6637 Mariposa Drive, El Paso, TX 79912
MLS# 952990Listed by: REAL BROKER LLC - Open Sat, 8 to 10pmNew
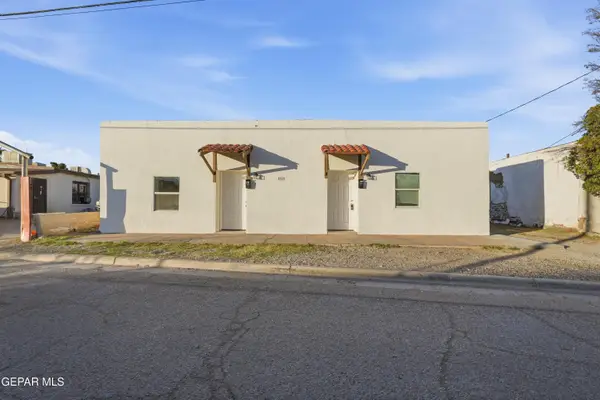 $250,000Active3 beds 2 baths1,975 sq. ft.
8929 Teodoso Drive #A & B, El Paso, TX 79907
MLS# 952988Listed by: REALTY OF AMERICA, LLC - New
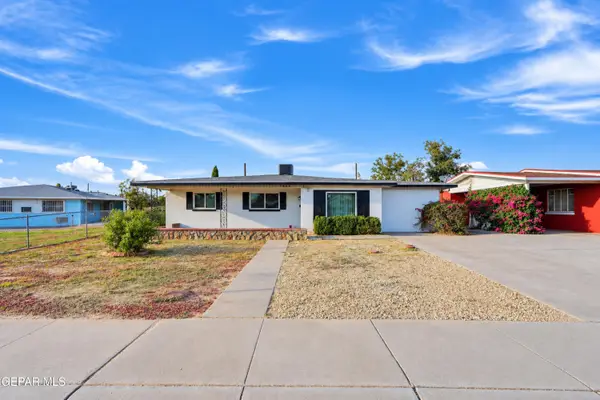 $249,000Active3 beds 2 baths1,474 sq. ft.
7605 Parkland Drive, El Paso, TX 79925
MLS# 952987Listed by: HOME PROS REAL ESTATE GROUP - New
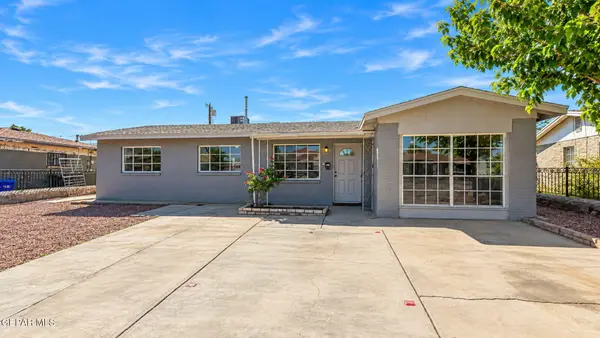 $210,999Active3 beds 2 baths1,440 sq. ft.
4944 Camden Circle, El Paso, TX 79924
MLS# 952984Listed by: MRG REALTY LLC - New
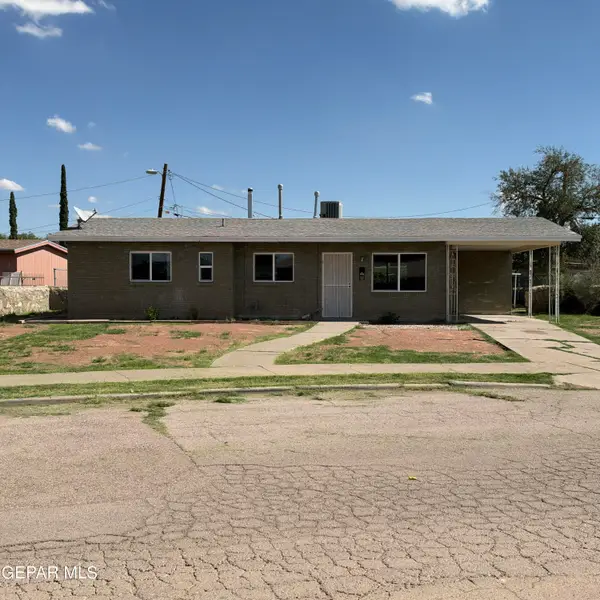 $165,000Active3 beds 2 baths1,057 sq. ft.
7505 Elliott Drive, El Paso, TX 79915
MLS# 952985Listed by: APPLE REALTY COMPANY - Open Sat, 7:30 to 10pmNew
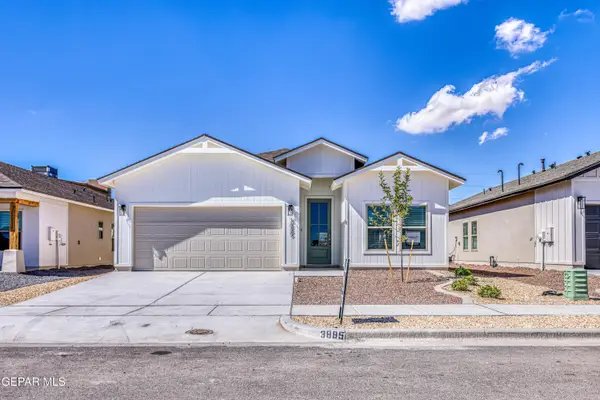 $331,950Active4 beds 3 baths1,848 sq. ft.
3836 Aspire Place, El Paso, TX 79938
MLS# 952977Listed by: RE/MAX ASSOCIATES - Open Sun, 7 to 9pmNew
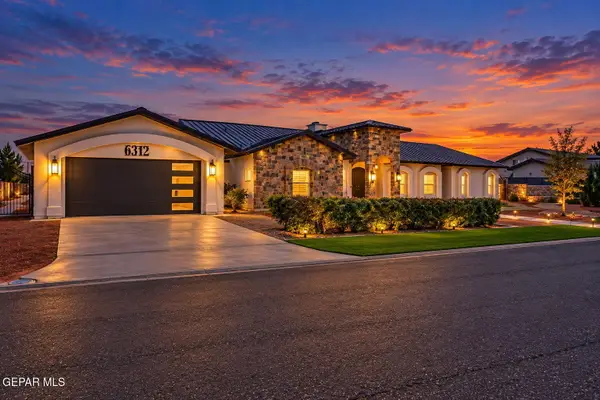 $1,100,000Active5 beds 5 baths4,153 sq. ft.
6312 Camino Nuez, El Paso, TX 79932
MLS# 952980Listed by: THE REAL ESTATE POWER HOUSES


Protect your home and budget from life's surprises with an Assurant Home Warranty, backed by a partner that supports you through every step of homeownership. Explore Plans.
©2026 Century 21 Real Estate LLC. All rights reserved. CENTURY 21®, the CENTURY 21 Logo and C21® are service marks owned by Century 21 Real Estate LLC. Century 21 Real Estate LLC fully supports the principles of the Fair Housing Act and the Equal Opportunity Act. Each office is independently owned and operated. Listing information is deemed reliable but not guaranteed accurate.