
962 Geronne Drive, El Paso, TX 79907
Local realty services provided by:CENTURY 21 APD Associates
Listed by: rosa simental
Office: exit southwest realty
MLS#:953717
Source:TX_GEPAR
Price summary
- Price:$234,500
- Price per sq. ft.:$212.79
About this home
Beautifully Updated 3-Bedroom, 2-Bath Home - Move-In Ready!
Welcome to this beautifully updated 3-bedroom, 2-bathroom home offering 1,102 square feet of comfortable living space! Step inside to discover a bright and inviting interior featuring stylish wood-look tile flooring, fresh neutral colors, modern lighting, and an open, functional layout.
The kitchen features white cabinetry, open shelving, and stainless steel appliances, while the updated bathrooms showcase elegant tile work, modern fixtures, and beautiful walk-in showers.
Enjoy a spacious backyard complete with a pergola, artificial turf area, and a large patio, perfect for entertaining, family gatherings, or simply relaxing outdoors.
Conveniently located with easy access to major streets, shopping, dining, and everyday amenities, this home combines modern updates, comfort, and convenience.
Don't miss the opportunity to make this move-in-ready home yours!
Contact an agent
Home facts
- Year built:1979
- Subdivision & Development:Le Barron Park
- Listing ID #:953717
- Added:1 day(s) ago
- Updated:November 01, 2026 at 11:00 PM
Rooms and interior
- Bedrooms:3
- Total bathrooms:2
- Full bathrooms:2
- Flooring:Carpet, Tile
- Kitchen Description:Pantry, Range Hood, Refrigerator
- Living area:1,102 sq. ft.
Heating and cooling
- Cooling:Ceiling Fan(s), Refrigerated
- Heating:Central
Structure and exterior
- Year built:1979
- Building area:1,102 sq. ft.
- Lot area:0.14 Acres
- Lot Features:Standard Lot
- Architectural Style:1 Story
- Construction Materials:Brick, Stucco
- Exterior Features:Walled Backyard
Schools
- High school:Delvalle
- Middle school:Del Valle
- Elementary school:Lancaster
Utilities
- Water:City
Finances and disclosures
- Price:$234,500
- Price per sq. ft.:$212.79
- Tax amount:$4,139 (2026)
Features and amenities
- Appliances:Gas Water Heater, Range Hood, Refrigerator
- Amenities:Ceiling Fan(s), Walk-In Closet(s)
Parking
- Garage:Yes
- Garage spaces:1
New listings near 962 Geronne Drive
- New
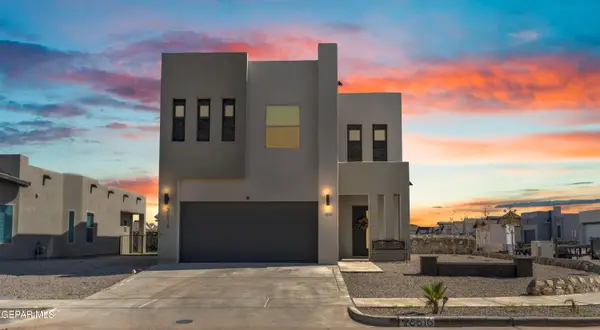 $280,000Active4 beds 3 baths2,200 sq. ft.
3516 Essence Street, El Paso, TX 79938
MLS# 953708Listed by: HOMEGIRL REAL ESTATE FIRM - New
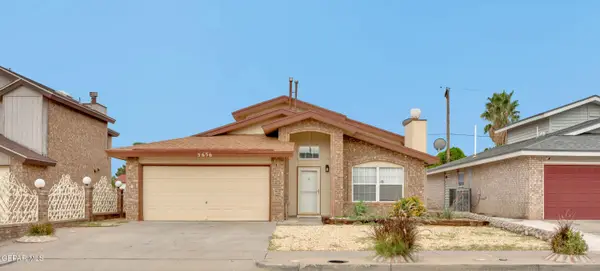 $219,997Active3 beds 2 baths1,522 sq. ft.
5656 Colin Powell Avenue, El Paso, TX 79934
MLS# 953709Listed by: HOMEGIRL REAL ESTATE FIRM - New
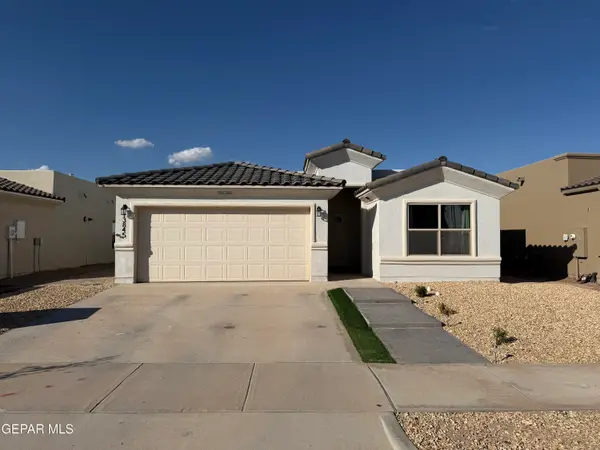 $299,000Active3 beds 2 baths1,547 sq. ft.
13845 Paseo De Gloria Avenue, El Paso, TX 79928
MLS# 953710Listed by: FUTURE CO., REALTORS - New
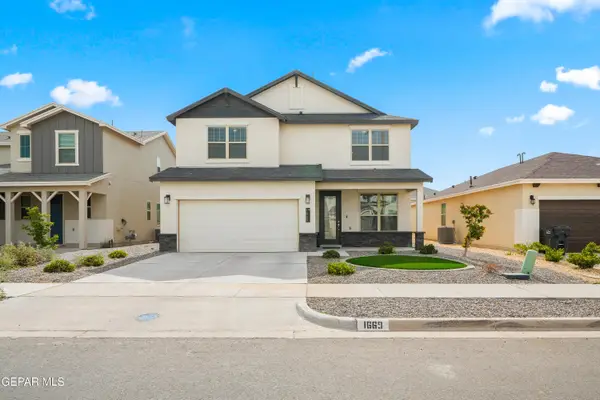 $345,000Active5 beds 4 baths2,396 sq. ft.
1669 Sam Dominguez Street, El Paso, TX 79928
MLS# 953706Listed by: CLEARVIEW REALTY - New
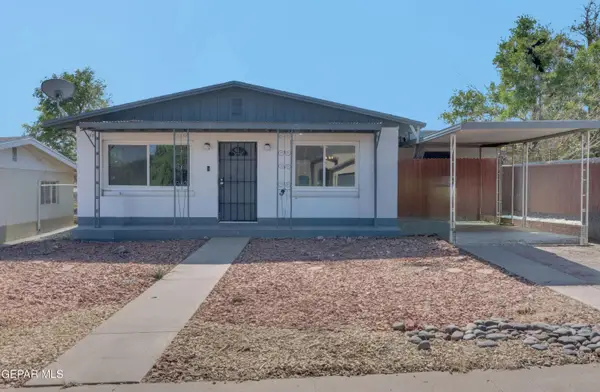 $230,000Active2 beds 2 baths1,273 sq. ft.
2614 Jackson Avenue, El Paso, TX 79930
MLS# 953705Listed by: HOME PROS REAL ESTATE GROUP - New
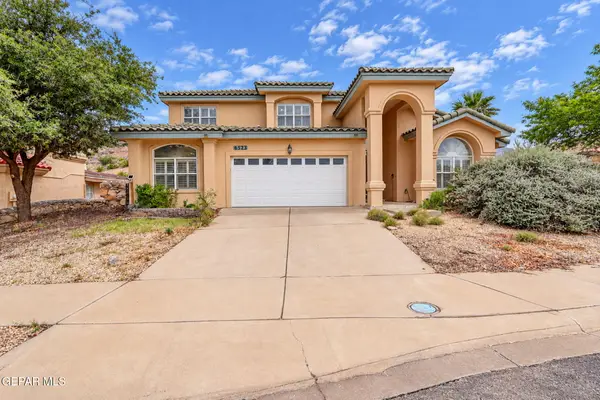 $539,900Active5 beds 4 baths3,103 sq. ft.
6523 Wind Ridge Drive, El Paso, TX 79912
MLS# 953703Listed by: SANDY MESSER AND ASSOCIATES - New
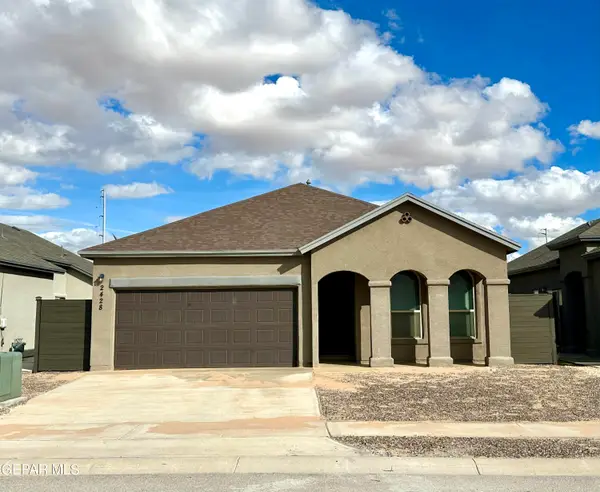 $279,950Active4 beds 2 baths1,365 sq. ft.
2428 Tierra Delmonte Drive, El Paso, TX 79938
MLS# 953702Listed by: COLONIAL REAL ESTATE  $329,115Pending5 beds 3 baths2,180 sq. ft.
12740 Carefree Avenue, El Paso, TX 79928
MLS# 953692Listed by: TRI-STATE VENTURES REALTY, LLC- $329,115Pending5 beds 3 baths2,180 sq. ft.
12740 Carefree Avenue, El Paso, TX 79928
MLS# 953692Listed by: TRI-STATE VENTURES REALTY, LLC  $329,950Pending5 beds 3 baths2,180 sq. ft.
12780 Carefree Avenue, El Paso, TX 79928
MLS# 953693Listed by: TRI-STATE VENTURES REALTY, LLC


Protect your home and budget from life's surprises with an Assurant Home Warranty, backed by a partner that supports you through every step of homeownership. Explore Plans.
©2026 Century 21 Real Estate LLC. All rights reserved. CENTURY 21®, the CENTURY 21 Logo and C21® are service marks owned by Century 21 Real Estate LLC. Century 21 Real Estate LLC fully supports the principles of the Fair Housing Act and the Equal Opportunity Act. Each office is independently owned and operated. Listing information is deemed reliable but not guaranteed accurate.