991 Hull Street, El Paso, TX 79928
Local realty services provided by:CENTURY 21 APD Associates
Upcoming open houses
- Sat, Oct 1705:00 pm - 08:00 pm
Listed by: daniel valles
Office: dansman, llc.
MLS#:952789
Source:TX_GEPAR
Price summary
- Price:$309,950
- Price per sq. ft.:$156.15
About this home
Stunning Cullers resale now available! This exceptional home, built just 5 years ago, showcases the signature craftsmanship and elegance Cullers is known for, featuring a gourmet kitchen, soaring ceilings, 8-foot interior doors, and gorgeous wood beams accenting the living and dining areas. Beyond its beautiful design, this home offers an impressive collection of luxury amenities, including a private hot tub, sauna, and cold plunge tub--creating your very own spa-like retreat. Enjoy beautifully finished front and backyard landscaping, complete with a drip irrigation system, as well as the convenience of a nearby family park. A rare opportunity to own a beautifully appointed Cullers home with distinctive features that truly set it apart!
Contact an agent
Home facts
- Year built:2021
- Subdivision & Development:Hillside Park at Mission Ridge
- Listing ID #:952789
- Added:1 day(s) ago
- Updated:October 15, 2026 at 03:04 AM
Rooms and interior
- Bedrooms:4
- Total bathrooms:3
- Full bathrooms:2
- Half bathrooms:1
- Flooring:Carpet, Tile
- Kitchen Description:Dishwasher, Disposal, Eat-in Kitchen, Free-Standing Gas Oven, Pantry, Refrigerator
- Living area:1,985 sq. ft.
Heating and cooling
- Cooling:Ceiling Fan(s), Refrigerated
- Heating:Central, Forced Air
Structure and exterior
- Year built:2021
- Building area:1,985 sq. ft.
- Lot area:0.14 Acres
- Lot Features:Standard Lot
- Architectural Style:1 Story
- Construction Materials:Energy Star Certified, Stucco
- Exterior Features:Back Yard Access, Walled Backyard
Schools
- High school:Eastlake
- Middle school:Col John O Ensor
- Elementary school:Dr Sue Shook
Utilities
- Water:City
Finances and disclosures
- Price:$309,950
- Price per sq. ft.:$156.15
- Tax amount:$8,556 (2026)
Features and amenities
- Appliances:Dishwasher, Free-Standing Gas Oven, Refrigerator
- Amenities:Ceiling Fan(s)
Parking
- Garage:Yes
- Garage spaces:2
New listings near 991 Hull Street
- New
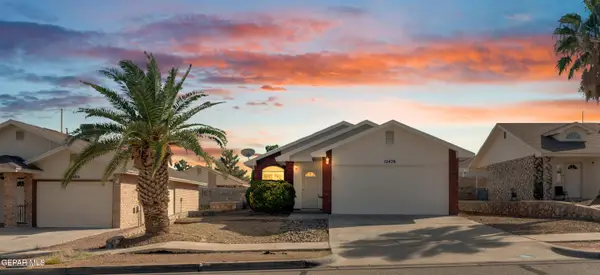 $215,000Active3 beds 2 baths1,208 sq. ft.
12476 Martin Bauman Drive, El Paso, TX 79928
MLS# 952862Listed by: KASA REALTY GROUP - New
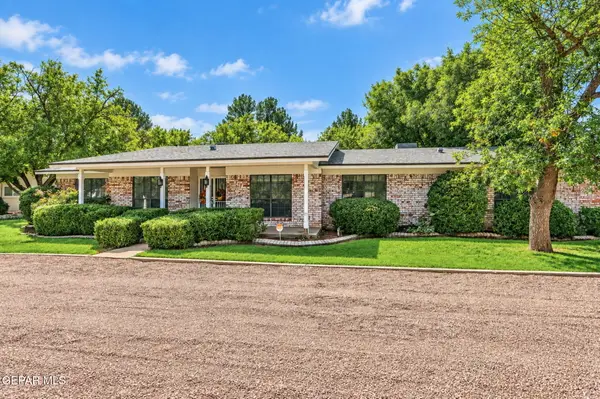 $599,900Active4 beds 3 baths2,914 sq. ft.
714 La Mancha Court, El Paso, TX 79922
MLS# 952860Listed by: SANDY MESSER AND ASSOCIATES 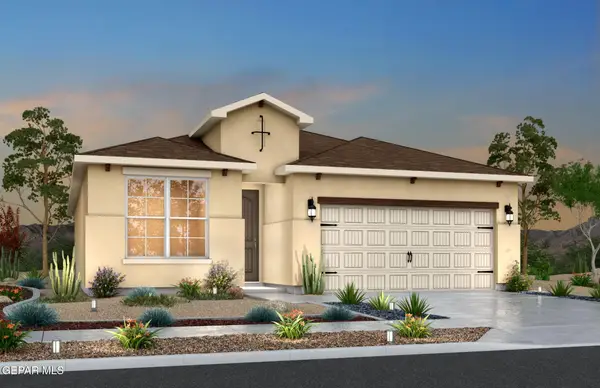 $274,820Pending4 beds 2 baths1,482 sq. ft.
11869 Finesse Place, El Paso, TX 79934
MLS# 952856Listed by: RE/MAX ASSOCIATES- New
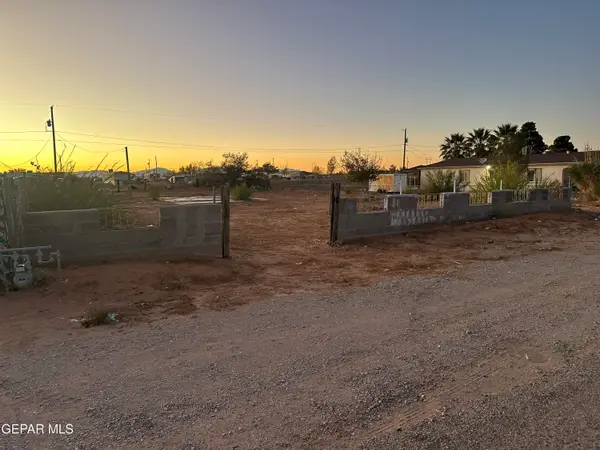 $75,000Active0.34 Acres
3831 Ezekiel Lane, El Paso, TX 79938
MLS# 952855Listed by: ELPASO REALESTATE SERVICES.COM - New
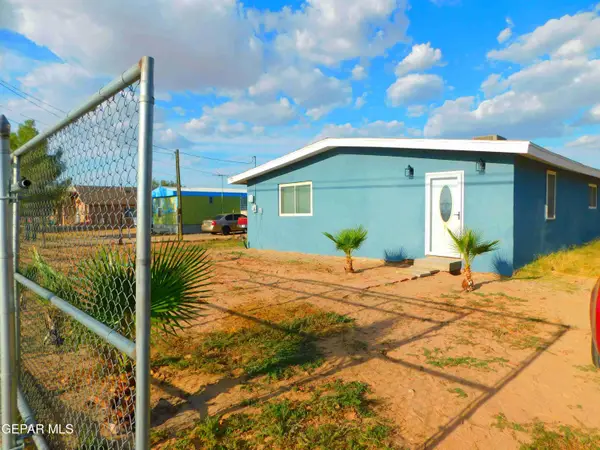
 $312,000Active3 beds 2 baths1,890 sq. ft.
712 Ascencion Street, El Paso, TX 79928
MLS# 952857Listed by: CENTURY 21 APD & ASSOCIATES - New
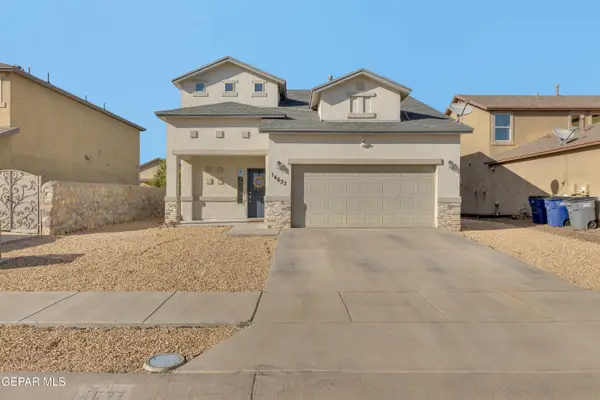 $299,950Active3 beds 3 baths2,083 sq. ft.
14633 Sunny Land Avenue, El Paso, TX 79938
MLS# 952858Listed by: HOME PROS REAL ESTATE GROUP - New
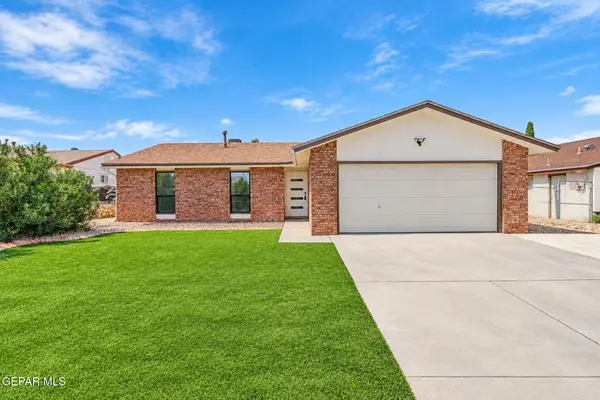 $260,000Active3 beds 2 baths1,557 sq. ft.
1823 Dean Martin Drive, El Paso, TX 79936
MLS# 952841Listed by: THE EL PASO REAL ESTATE TEAM - New
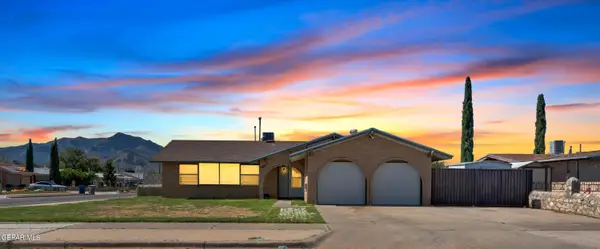 $199,950Active4 beds 2 baths1,333 sq. ft.
9845 Friendship Seven, El Paso, TX 79924
MLS# 952842Listed by: ERA SELLERS & BUYERS REAL ESTA - New
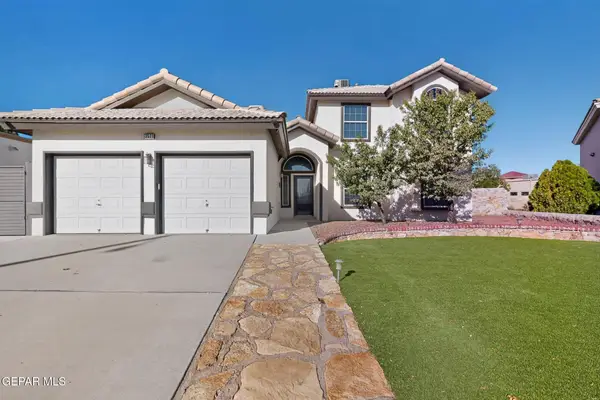 $429,000Active5 beds 3 baths2,476 sq. ft.
3521 Tierra Lorena Drive, El Paso, TX 79938
MLS# 952845Listed by: REALTY ONE GROUP MENDEZ BURK - New
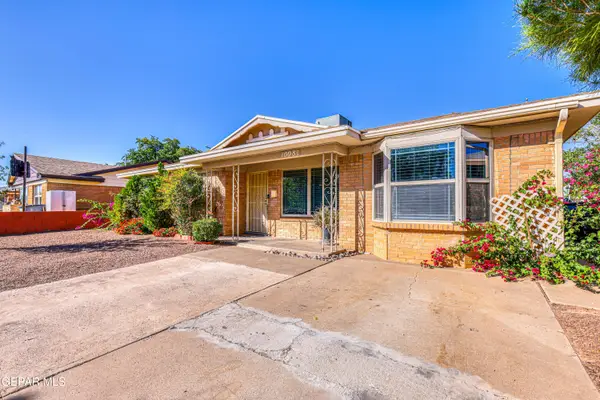 $175,000Active3 beds 1 baths1,329 sq. ft.
10081 Quebec Street, El Paso, TX 79924
MLS# 952854Listed by: HAGGERTY COMPANY


Protect your home and budget from life's surprises with an Assurant Home Warranty, backed by a partner that supports you through every step of homeownership. Explore Plans.
©2026 Century 21 Real Estate LLC. All rights reserved. CENTURY 21®, the CENTURY 21 Logo and C21® are service marks owned by Century 21 Real Estate LLC. Century 21 Real Estate LLC fully supports the principles of the Fair Housing Act and the Equal Opportunity Act. Each office is independently owned and operated. Listing information is deemed reliable but not guaranteed accurate.