
101 Gillespie Ln, Elgin, TX 78621
Local realty services provided by:CENTURY 21 North East
Listed by: amber broadway
Office: opendoor brokerage, llc.
MLS#:7256166
Source:ACTRIS
101 Gillespie Ln,Elgin, TX 78621
$242,000
- 4 Beds
- 3 Baths
- 2,102 sq. ft.
- Single family
- Active
Upcoming open houses
- Fri, Oct 1608:00 am - 07:00 pm
- Sat, Oct 1708:00 am - 07:00 pm
- Sun, Oct 1808:00 am - 07:00 pm
- Mon, Oct 1908:00 am - 07:00 pm
- Tue, Oct 2008:00 am - 07:00 pm
- Wed, Oct 2108:00 am - 07:00 pm
Price summary
- Price:$242,000
- Price per sq. ft.:$115.13
- Monthly HOA dues:$28.67
About this home
INCREDIBLE BUYER INCENTIVES: $4,000 MORTGAGE CONCESSION. Opendoor Home Loans will contribute up to $4,000 towards a permanent interest rate buy-down if you finance with Opendoor Home Loans LLC. 101 Gillespie Ln is a two-story Elgin home with four bedrooms and a two-car attached garage. The kitchen has white cabinetry, an electric range, and tile flooring, and connects to a living area with wood floors and a ceiling fan. Additional main-level space provides room for a dining area, and the layout flows toward the backyard. Upstairs, the carpeted bedrooms include ceiling fans, and the bathrooms feature a dual vanity, a tub, and a separate shower. Outdoor space includes a fenced backyard with a level lawn behind the two-story facade. Included 100-Day Home Warranty with buyer activation
Contact an agent
Home facts
- Year built:2004
- Subdivision & Development:COUNTY LINE SUBDIVISION PHASE IL - BASTR
- Listing ID #:7256166
- Updated:October 16, 2026 at 04:45 AM
Rooms and interior
- Bedrooms:4
- Total bathrooms:3
- Full bathrooms:2
- Half bathrooms:1
- Flooring:Carpet, Laminate, Vinyl
- Kitchen Description:Dishwasher, Microwave, Range
- Living area:2,102 sq. ft.
Heating and cooling
- Cooling:Central
- Heating:Central, Natural Gas
- Central air:Yes
Structure and exterior
- Roof:Asphalt
- Year built:2004
- Building area:2,102 sq. ft.
- Lot area:0.22 Acres
- Construction Materials:Brick, Frame, Masonry Partial, Wood Siding
- Foundation Description:Slab
Schools
- High school:Elgin
- Elementary school:Neidig
Utilities
- Water:Public
- Sewer:Public Sewer
Finances and disclosures
- Price:$242,000
- Price per sq. ft.:$115.13
- Tax amount:$7,102 (2025)
Features and amenities
- Appliances:Dishwasher, Microwave, Range
Parking
- Total parking spaces:2
- Parking description:Attached
- Garage:Yes
- Garage spaces:2
New listings near 101 Gillespie Ln
- Open Sat, 11am to 1pmNew
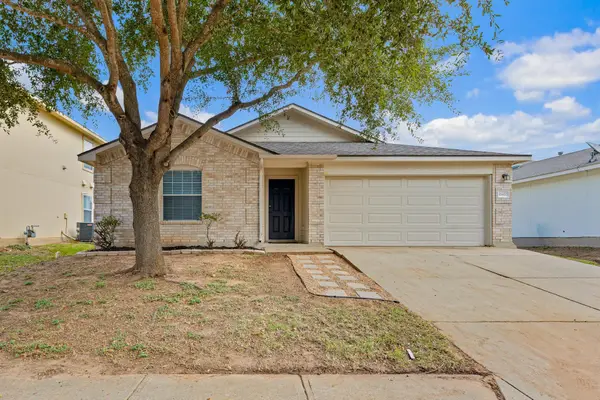 $215,500Active3 beds 2 baths1,375 sq. ft.
18420 Sun Haven Cv, Elgin, TX 78621
MLS# 9891570Listed by: ALL CITY REAL ESTATE LTD. CO - New
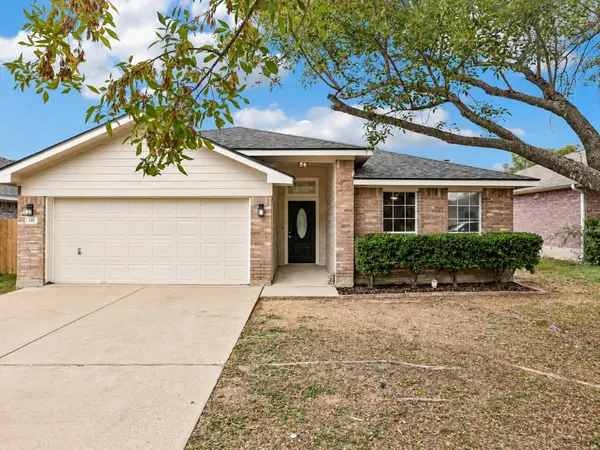 $249,900Active4 beds 2 baths1,654 sq. ft.
116 Wilderness Trl, Elgin, TX 78621
MLS# 9293200Listed by: REALTRON - New
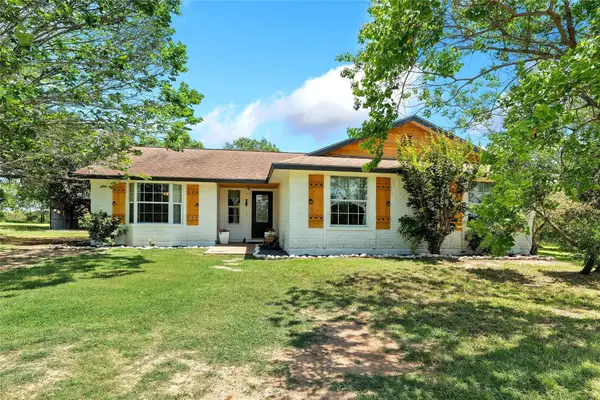 $725,000Active4 beds 2 baths2,004 sq. ft.
372 Hidden Oaks Dr, Elgin, TX 78621
MLS# 9090928Listed by: HART OF TEXAS - New
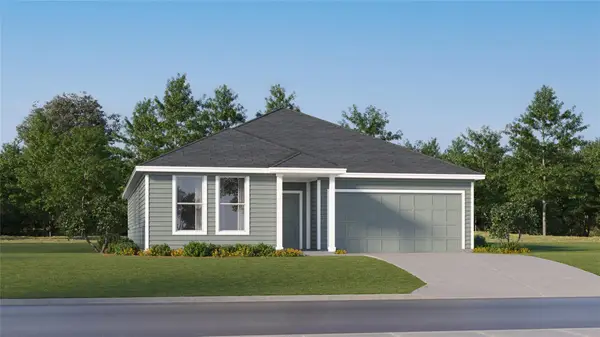 $298,499Active4 beds 2 baths2,014 sq. ft.
24108 Stagg St, Elgin, TX 78621
MLS# 2469606Listed by: KELLER WILLIAMS CITY-VIEW - New
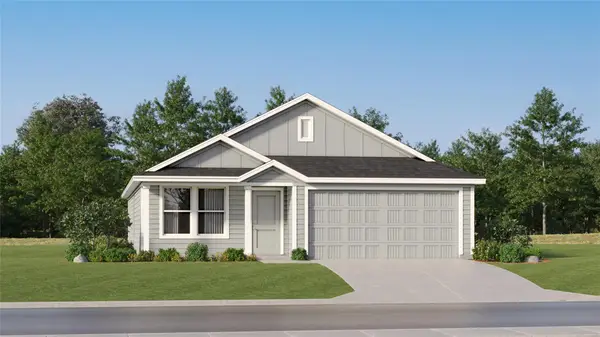 $243,999Active3 beds 2 baths1,474 sq. ft.
23912 Stagg St, Elgin, TX 78621
MLS# 8573905Listed by: KELLER WILLIAMS CITY-VIEW - New
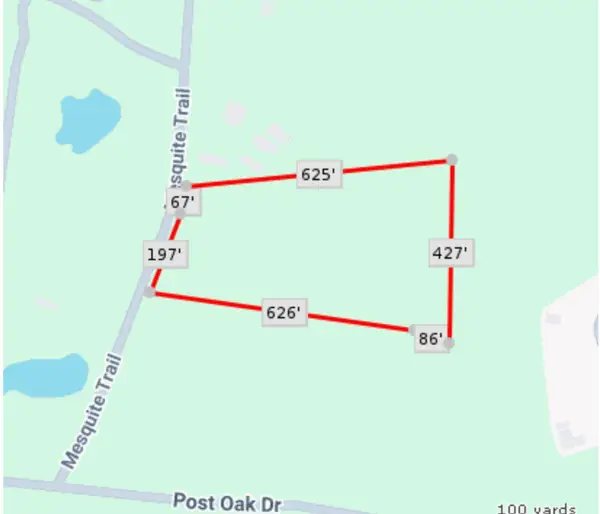 $235,000Active5.25 Acres
1058 Mesquite Trl, Elgin, TX 78621
MLS# 9025443Listed by: JBGOODWIN REALTORS WL - New
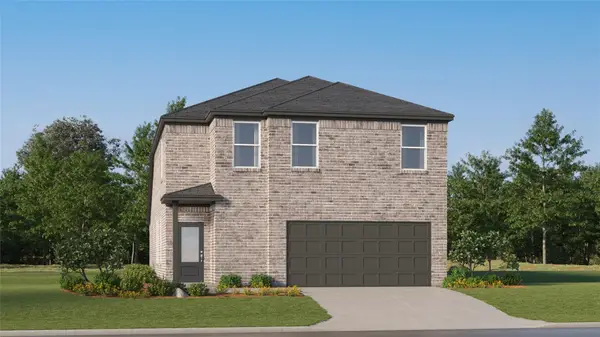 $280,815Active4 beds 4 baths2,149 sq. ft.
23620 Skyrocket St, Elgin, TX 78621
MLS# 9738411Listed by: KELLER WILLIAMS CITY-VIEW - New
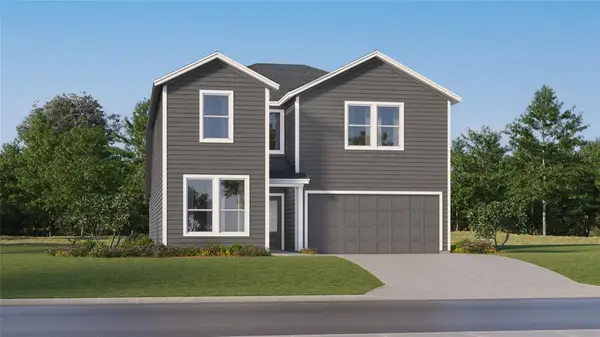 $342,999Active5 beds 3 baths2,809 sq. ft.
24005 Stagg St, Elgin, TX 78621
MLS# 1144131Listed by: KELLER WILLIAMS CITY-VIEW - New
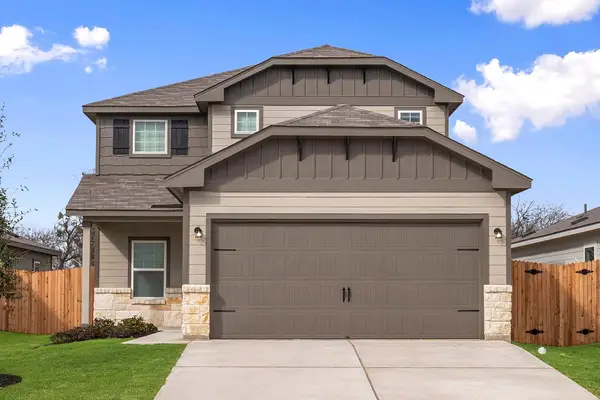 $299,900Active4 beds 3 baths1,924 sq. ft.
18312 Stellers Sea St, Elgin, TX 78621
MLS# 8964331Listed by: LGI HOMES - New
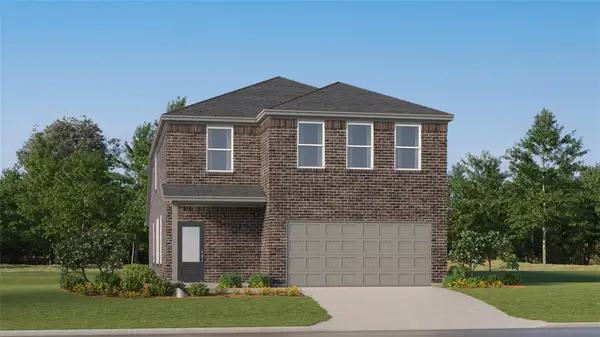 $324,499Active5 beds 3 baths2,516 sq. ft.
23808 Grackle Cv, Elgin, TX 78621
MLS# 1665523Listed by: KELLER WILLIAMS CITY-VIEW


Protect your home and budget from life's surprises with an Assurant Home Warranty, backed by a partner that supports you through every step of homeownership. Explore Plans.
©2026 Century 21 Real Estate LLC. All rights reserved. CENTURY 21®, the CENTURY 21 Logo and C21® are service marks owned by Century 21 Real Estate LLC. Century 21 Real Estate LLC fully supports the principles of the Fair Housing Act and the Equal Opportunity Act. Each office is independently owned and operated. Listing information is deemed reliable but not guaranteed accurate.