
104 Bill St, Elgin, TX 78621
Local realty services provided by:CENTURY 21 North East
Listed by: sol nieves, alba gutierrez
Office: realty of america, llc.
MLS#:6118756
Source:ACTRIS
104 Bill St,Elgin, TX 78621
$344,999
- 3 Beds
- 2 Baths
- 1,660 sq. ft.
- Single family
- Active
Price summary
- Price:$344,999
- Price per sq. ft.:$207.83
About this home
No HOA! This 4 bedroom, 2 bathroom custom home is brand new and built to impress, delivering 1,660 sq ft of modern craftsmanship with not a single detail overlooked. Durable vinyl flooring flows throughout an open concept layout designed for effortless living, while the kitchen shines with sleek granite countertops and plenty of room to gather. Outside, oversized garage doors over 18 ft tall offer spacious storage, plus a driveway with plenty of room for multiple vehicles. The primary suite offers a spacious retreat at the end of the day, plus three additional bedrooms delivering plenty of room to spread out. With a shed in the front of the property grounds and a gym in the back. Minutes from downtown Elgin, this is new construction done right.
Contact an agent
Home facts
- Year built:2023
- Subdivision & Development:Christian, Thomas
- Listing ID #:6118756
- Updated:September 15, 2026 at 03:38 PM
Rooms and interior
- Bedrooms:3
- Total bathrooms:2
- Full bathrooms:2
- Flooring:Carpet, Vinyl
- Kitchen Description:Built-In Electric Range, Dishwasher, Microwave
- Living area:1,660 sq. ft.
Heating and cooling
- Cooling:Central
- Heating:Central
- Central air:Yes
Structure and exterior
- Roof:Composition
- Year built:2023
- Building area:1,660 sq. ft.
- Lot area:0.21 Acres
- Construction Materials:Stone Veneer, Wood Siding
- Exterior Features:Private Yard
- Foundation Description:Slab
Schools
- High school:Elgin
- Elementary school:Harvest Ridge
Utilities
- Water:Public
- Sewer:Public Sewer
Finances and disclosures
- Price:$344,999
- Price per sq. ft.:$207.83
- Tax amount:$9,411 (2026)
Features and amenities
- Appliances:Built-In Electric Range, Dishwasher, Microwave
Parking
- Total parking spaces:4
- Parking description:Driveway, Garage
- Garage:Yes
- Garage spaces:2
New listings near 104 Bill St
- New
 $339,990Active3 beds 3 baths2,250 sq. ft.
13520 Barn Chime St, Elgin, TX 78621
MLS# 7225231Listed by: DRB GROUP REALTY, LLC - New
 $217,999Active3 beds 2 baths1,402 sq. ft.
23525 Firelight Dr, Elgin, TX 78621
MLS# 9239640Listed by: KELLER WILLIAMS CITY-VIEW - New
 $230,000Active3 beds 2 baths1,152 sq. ft.
106 Camino De Agua, Elgin, TX 78621
MLS# 9644638Listed by: LA CASA REALTY GROUP - New
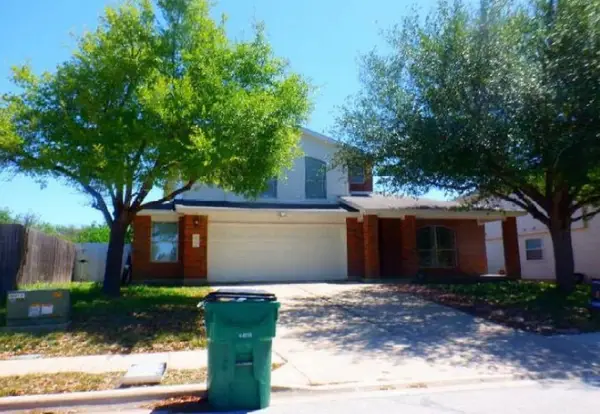 $167,400Active5 beds 3 baths2,632 sq. ft.
12929 Wayne Spur Lane, Elgin, TX 78621
MLS# 45323078Listed by: STARCREST REALTY, LLC - New
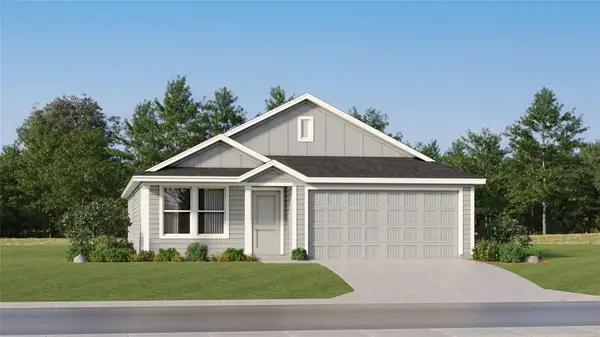 $239,999Active3 beds 2 baths1,474 sq. ft.
23900 Stagg St, Elgin, TX 78621
MLS# 1091762Listed by: KELLER WILLIAMS CITY-VIEW - New
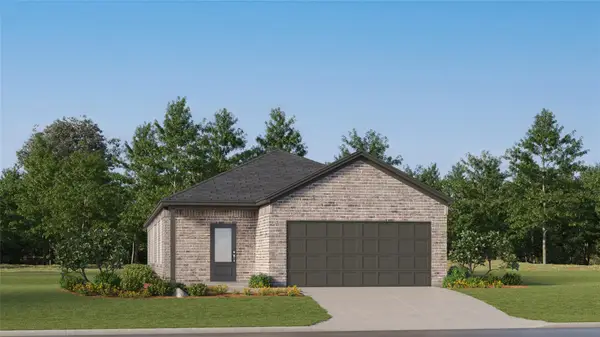 $275,499Active3 beds 2 baths1,657 sq. ft.
23729 Misted Grass Dr, Elgin, TX 78621
MLS# 7930468Listed by: KELLER WILLIAMS CITY-VIEW - New
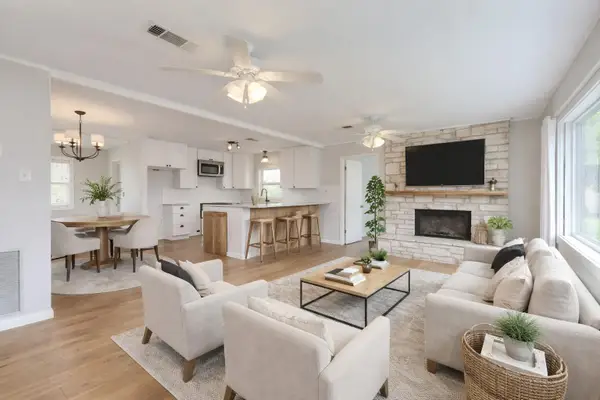 $300,000Active4 beds 2 baths1,550 sq. ft.
318 S Avenue C, Elgin, TX 78621
MLS# 7327018Listed by: KELLER WILLIAMS REALTY - New
 $292,370Active4 beds 3 baths2,530 sq. ft.
14413 Gurneys Eagle Dr, Elgin, TX 78621
MLS# 2822302Listed by: JEANETTE SHELBY, REALTORS - New
 $303,999Active4 beds 2 baths2,014 sq. ft.
24120 Stagg St, Elgin, TX 78621
MLS# 3049206Listed by: KELLER WILLIAMS CITY-VIEW - New
 $399,990Active4 beds 3 baths2,640 sq. ft.
25521 Udel Ln, Elgin, TX 78621
MLS# 6086097Listed by: DRB GROUP REALTY, LLC


Protect your home and budget from life's surprises with an Assurant Home Warranty, backed by a partner that supports you through every step of homeownership. Explore Plans.
©2026 Century 21 Real Estate LLC. All rights reserved. CENTURY 21®, the CENTURY 21 Logo and C21® are service marks owned by Century 21 Real Estate LLC. Century 21 Real Estate LLC fully supports the principles of the Fair Housing Act and the Equal Opportunity Act. Each office is independently owned and operated. Listing information is deemed reliable but not guaranteed accurate.