
111 Forego Dr, Elgin, TX 78621
Local realty services provided by:CENTURY 21 North East
Listed by: jeff fischer
Office: herman boswell inc
MLS#:2010485
Source:ACTRIS
111 Forego Dr,Elgin, TX 78621
$324,900
- 3 Beds
- 3 Baths
- 2,414 sq. ft.
- Single family
- Active
Price summary
- Price:$324,900
- Price per sq. ft.:$134.59
- Monthly HOA dues:$16.67
About this home
Outdoor living functions beautifully on the large covered patio featuring epoxy-coated flooring & a ceiling fan, looking out onto the large back yard. The private yard is fully enclosed by a wood fence and features rain gutters, young trees, and a garden. Quiet neighborhood views surround the property, which is situated on a 0.21-acre lot with sidewalks & street lights lining the suburban street.
The classic multi-material facade of this two-story Elgin home blends stone, brick, and siding accents to create a striking exterior. A concrete driveway leads to the attached two-car garage, while the porch invites you inside to explore the 2,414 square feet of living space.
An entrance foyer with crown molding and tile flooring introduces the home's open floorplan. The kitchen functions as a central hub, fully equipped with stone counters, granite counters, a kitchen island, and a breakfast bar. Stainless steel appliances, including a range, oven, cooktop, gas range, microwave, and refrigerator, complete the culinary space, which also features recessed lighting and a pantry. Nearby, the dining area stands ready for gatherings under a chandelier, with tile flooring and French doors leading outdoors.
The living room provides a comfortable environment anchored by a classic fireplace, tile flooring, crown molding, and a ceiling fan. Throughout the secondary spaces, carpet flooring runs underfoot, including in the bedrooms where ceiling fans and blinds are installed. The bathrooms showcase stone counters, tile flooring, a soaking tub, and a glass-enclosed shower.
This property is ready for you to schedule your private tour and experience all it has to offer....
Contact an agent
Home facts
- Year built:2021
- Subdivision & Development:Saratoga Farms
- Listing ID #:2010485
- Updated:September 16, 2026 at 09:44 PM
Rooms and interior
- Bedrooms:3
- Total bathrooms:3
- Full bathrooms:2
- Half bathrooms:1
- Flooring:Carpet, Tile
- Kitchen Description:Exhaust Fan, Free-Standing Electric Oven, Microwave
- Living area:2,414 sq. ft.
Heating and cooling
- Cooling:ENERGY STAR Qualified Equipment, Electric
- Heating:Electric, Fireplace(s)
- Central air:Yes
Structure and exterior
- Roof:Composition, Shingle
- Year built:2021
- Building area:2,414 sq. ft.
- Lot area:0.21 Acres
- Lot Features:Few Trees, Irregular Lot, Sprinkler - Automatic
- Construction Materials:Masonry Partial
- Exterior Features:Private Yard
- Foundation Description:Slab
Schools
- High school:Elgin
- Elementary school:Elgin
Utilities
- Water:Public
- Sewer:Public Sewer
Finances and disclosures
- Price:$324,900
- Price per sq. ft.:$134.59
Features and amenities
- Appliances:Exhaust Fan, Free-Standing Electric Oven, Microwave
- Amenities:Pantry
Parking
- Total parking spaces:4
- Parking description:Attached, Driveway, Garage, Garage Door Opener
- Garage:Yes
- Garage spaces:2
New listings near 111 Forego Dr
- New
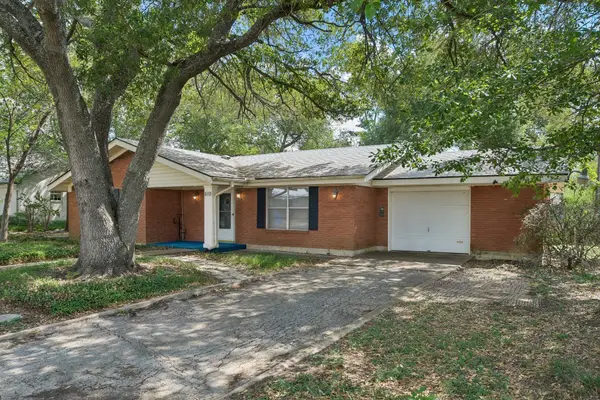 $229,000Active2 beds 1 baths1,306 sq. ft.
610 Mogonye Ln, Elgin, TX 78621
MLS# 9438659Listed by: JEANETTE SHELBY, REALTORS - New
 $281,999Active4 beds 3 baths2,024 sq. ft.
13712 Michter Rd, Elgin, TX 78621
MLS# 3028861Listed by: KELLER WILLIAMS CITY-VIEW - New
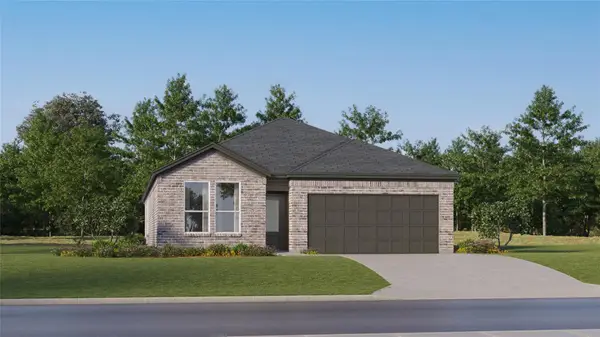 $308,999Active4 beds 3 baths2,210 sq. ft.
13708 Michter Rd, Elgin, TX 78621
MLS# 3389914Listed by: KELLER WILLIAMS CITY-VIEW - New
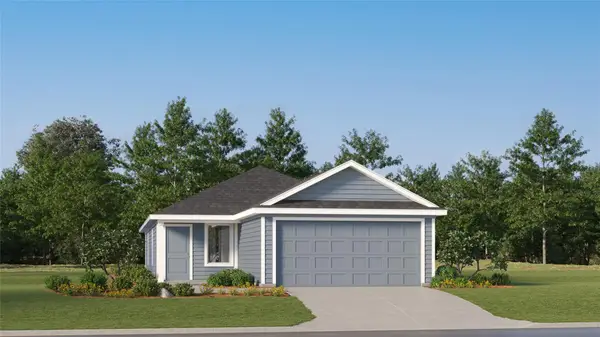 $218,999Active3 beds 2 baths1,411 sq. ft.
23601 Firelight Dr, Elgin, TX 78621
MLS# 5339968Listed by: KELLER WILLIAMS CITY-VIEW - New
 $324,990Active4 beds 2 baths2,160 sq. ft.
13428 Barn Chime St, Elgin, TX 78621
MLS# 3522488Listed by: DRB GROUP REALTY, LLC - New
 $339,990Active3 beds 3 baths2,250 sq. ft.
13520 Barn Chime St, Elgin, TX 78621
MLS# 7225231Listed by: DRB GROUP REALTY, LLC - New
 $218,999Active3 beds 2 baths1,402 sq. ft.
23525 Firelight Dr, Elgin, TX 78621
MLS# 9239640Listed by: KELLER WILLIAMS CITY-VIEW - New
 $230,000Active3 beds 2 baths1,152 sq. ft.
106 Camino De Agua, Elgin, TX 78621
MLS# 9644638Listed by: LA CASA REALTY GROUP - New
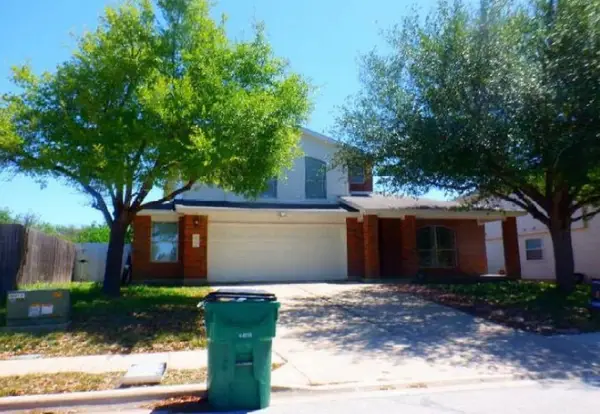 $167,400Active5 beds 3 baths2,632 sq. ft.
12929 Wayne Spur Lane, Elgin, TX 78621
MLS# 45323078Listed by: STARCREST REALTY, LLC


Protect your home and budget from life's surprises with an Assurant Home Warranty, backed by a partner that supports you through every step of homeownership. Explore Plans.
©2026 Century 21 Real Estate LLC. All rights reserved. CENTURY 21®, the CENTURY 21 Logo and C21® are service marks owned by Century 21 Real Estate LLC. Century 21 Real Estate LLC fully supports the principles of the Fair Housing Act and the Equal Opportunity Act. Each office is independently owned and operated. Listing information is deemed reliable but not guaranteed accurate.