
13520 Barn Chime St, Elgin, TX 78621
Local realty services provided by:CENTURY 21 North East
Listed by: chaquia thomas
Office: drb group realty, llc.
MLS#:7225231
Source:ACTRIS
Price summary
- Price:$339,990
- Price per sq. ft.:$151.11
- Monthly HOA dues:$83.33
About this home
Enjoy exceptional value at Creeks Crossing, offering one of the lowest tax rates among premium builders in Elgin with no MUD, no PID, and a low HOA. This highly desirable Orwell floor plan is the only available home in the community featuring both a dramatic two-story family room and a dedicated private study. As an added bonus, it shares the same popular layout as the community model home. Thoughtfully designed for both comfort and functionality, this home features an attractive brick front elevation, 3 bedrooms, 2.5 bathrooms, and a spacious layout ideal for modern living. The first-floor primary suite provides a private retreat, while the dedicated study offers the perfect space for working from home, managing household tasks, or pursuing hobbies. Upstairs, two additional bedrooms and a full bath create comfortable accommodations for guests. At the heart of the home, the soaring two-story family room creates a bright, open atmosphere filled with natural light, making it the perfect gathering space for everyday living and entertaining. Combining distinctive architectural features, flexible living spaces, and outstanding affordability, this one-of-a-kind Orwell presents a rare opportunity in the sought-after Creeks Crossing community....
Contact an agent
Home facts
- Year built:2026
- Subdivision & Development:Creeks Crossing
- Listing ID #:7225231
- Updated:September 15, 2026 at 07:53 PM
Rooms and interior
- Bedrooms:3
- Total bathrooms:3
- Full bathrooms:2
- Half bathrooms:1
- Kitchen Description:Cooktop, Dishwasher, Disposal, Microwave, Range, Stainless Steel Appliance(s)
- Living area:2,250 sq. ft.
Heating and cooling
- Cooling:Central
- Heating:Central, Natural Gas
- Central air:Yes
Structure and exterior
- Roof:Shingle
- Year built:2026
- Building area:2,250 sq. ft.
- Lot area:0.13 Acres
- Lot Features:Landscaped, Sprinkler - Automatic
- Construction Materials:Masonry Partial
- Foundation Description:Slab
Schools
- High school:Elgin
- Elementary school:Neidig
Utilities
- Water:Public
- Sewer:Public Sewer
Finances and disclosures
- Price:$339,990
- Price per sq. ft.:$151.11
Features and amenities
- Appliances:Cooktop, Dishwasher, Disposal, Microwave, Range, Stainless Steel Appliance(s)
Parking
- Total parking spaces:4
- Parking description:Garage, Garage Door Opener
- Garage:Yes
- Garage spaces:2
New listings near 13520 Barn Chime St
- New
 $324,990Active4 beds 2 baths2,160 sq. ft.
13428 Barn Chime St, Elgin, TX 78621
MLS# 3522488Listed by: DRB GROUP REALTY, LLC - New
 $217,999Active3 beds 2 baths1,402 sq. ft.
23525 Firelight Dr, Elgin, TX 78621
MLS# 9239640Listed by: KELLER WILLIAMS CITY-VIEW - New
 $230,000Active3 beds 2 baths1,152 sq. ft.
106 Camino De Agua, Elgin, TX 78621
MLS# 9644638Listed by: LA CASA REALTY GROUP - New
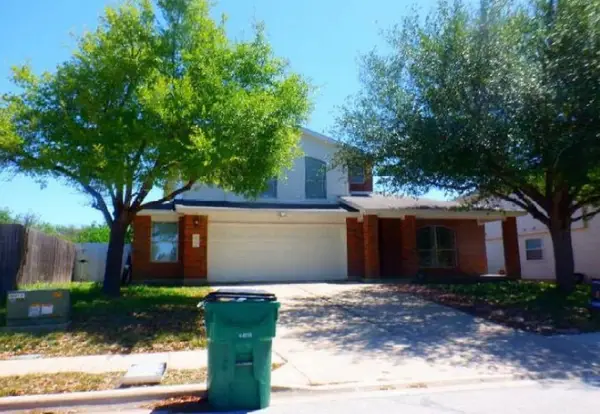 $167,400Active5 beds 3 baths2,632 sq. ft.
12929 Wayne Spur Lane, Elgin, TX 78621
MLS# 45323078Listed by: STARCREST REALTY, LLC - New
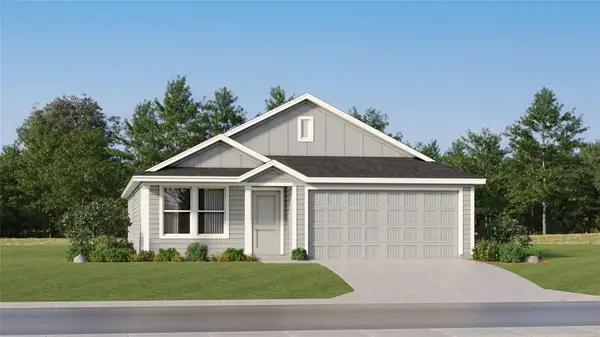 $239,999Active3 beds 2 baths1,474 sq. ft.
23900 Stagg St, Elgin, TX 78621
MLS# 1091762Listed by: KELLER WILLIAMS CITY-VIEW - New
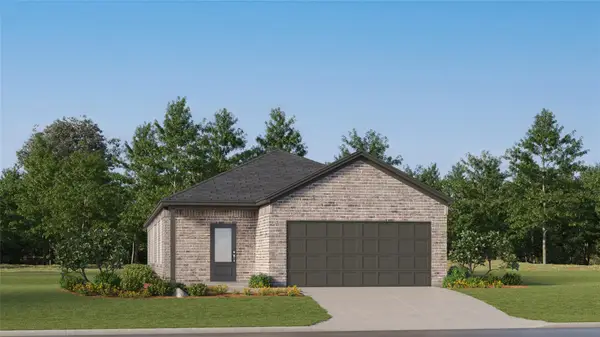 $275,499Active3 beds 2 baths1,657 sq. ft.
23729 Misted Grass Dr, Elgin, TX 78621
MLS# 7930468Listed by: KELLER WILLIAMS CITY-VIEW - New
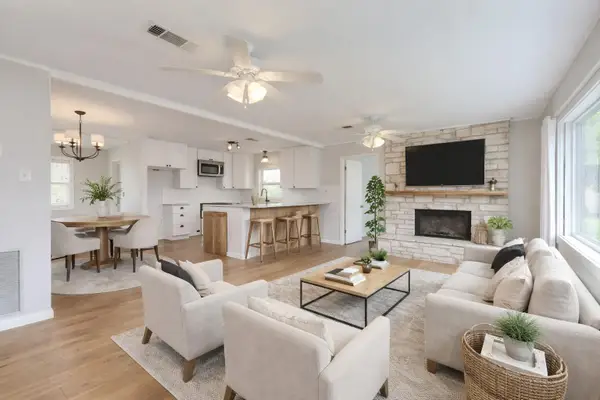 $300,000Active4 beds 2 baths1,550 sq. ft.
318 S Avenue C, Elgin, TX 78621
MLS# 7327018Listed by: KELLER WILLIAMS REALTY - New
 $292,370Active4 beds 3 baths2,530 sq. ft.
14413 Gurneys Eagle Dr, Elgin, TX 78621
MLS# 2822302Listed by: JEANETTE SHELBY, REALTORS - New
 $303,999Active4 beds 2 baths2,014 sq. ft.
24120 Stagg St, Elgin, TX 78621
MLS# 3049206Listed by: KELLER WILLIAMS CITY-VIEW


Protect your home and budget from life's surprises with an Assurant Home Warranty, backed by a partner that supports you through every step of homeownership. Explore Plans.
©2026 Century 21 Real Estate LLC. All rights reserved. CENTURY 21®, the CENTURY 21 Logo and C21® are service marks owned by Century 21 Real Estate LLC. Century 21 Real Estate LLC fully supports the principles of the Fair Housing Act and the Equal Opportunity Act. Each office is independently owned and operated. Listing information is deemed reliable but not guaranteed accurate.