
114 Pleasant Grove Loop, Elgin, TX 78621
Local realty services provided by:CENTURY 21 North East
Listed by: lacy brown, courtney shelly
Office: rustic oak real estate
MLS#:5393156
Source:ACTRIS
114 Pleasant Grove Loop,Elgin, TX 78621
$375,000
- 4 Beds
- 2 Baths
- 1,736 sq. ft.
- Mobile / Manufactured
- Active
Price summary
- Price:$375,000
- Price per sq. ft.:$216.01
About this home
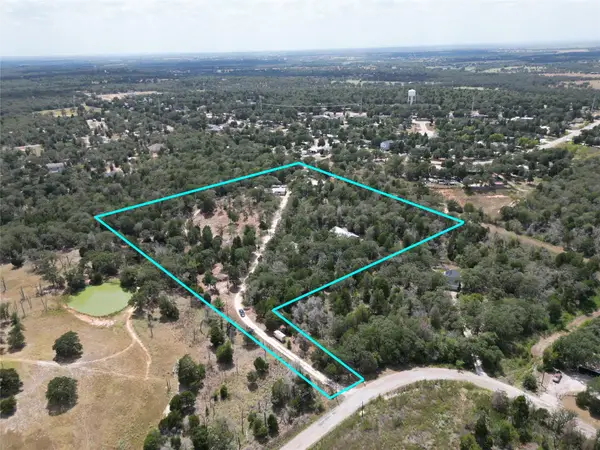
Welcome to 114 Pleasant Grove Loop in Elgin, where country living and room to spread out come together on 2.059 acres! This 4-bedroom, 2-bath home offers approximately 1,736 square feet of living space with plenty of potential to make it your own. Inside, you'll find a spacious living area featuring a cozy fireplace, a functional kitchen with ample cabinet and counter space, and a floor plan with room for everyone. Step outside and enjoy the covered front porch, mature trees, and over two acres offering plenty of space for outdoor activities, gardening, pets, or simply enjoying a little extra elbow room. Conveniently located near Elgin while still providing the peaceful country setting you've been looking for, this property is ready for its next chapter. Come see the possibilities at 114 Pleasant Grove Loop!
Contact an agent
Home facts
- Year built:2006
- Subdivision & Development:Harris, Enoch
- Listing ID #:5393156
- Updated:August 13, 2026 at 10:28 PM
Rooms and interior
- Bedrooms:4
- Total bathrooms:2
- Full bathrooms:2
- Flooring:Carpet, Laminate
- Kitchen Description:Built-In Gas Oven, Dishwasher, Freezer, Oven, Range
- Living area:1,736 sq. ft.
Heating and cooling
- Cooling:Central
- Heating:Central
- Central air:Yes
Structure and exterior
- Roof:Shingle
- Year built:2006
- Building area:1,736 sq. ft.
- Lot area:2.06 Acres
- Lot Features:Cleared, Few Trees, Front Yard, Public Maintained Road
- Construction Materials:Vinyl Siding
- Exterior Features:Private Entrance, Private Yard
- Foundation Description:Pillar/Post/Pier
Schools
- High school:Elgin
- Elementary school:Elgin
Utilities
- Water:Public
- Sewer:Septic Tank
Finances and disclosures
- Price:$375,000
- Price per sq. ft.:$216.01
- Tax amount:$5,992 (2026)
Features and amenities
- Appliances:Built-In Gas Oven, Dishwasher, Freezer, Oven, Range
Parking
- Total parking spaces:8
New listings near 114 Pleasant Grove Loop
- New
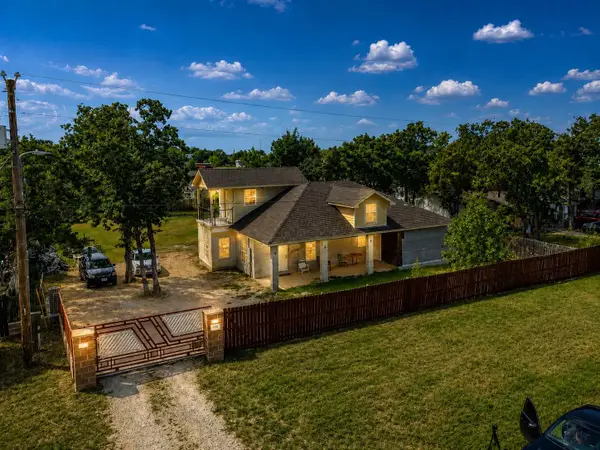 $345,000Active5 beds 3 baths1,440 sq. ft.
158 Buena Fortuna Rd, Elgin, TX 78621
MLS# 9832929Listed by: STANBERRY REALTORS - New
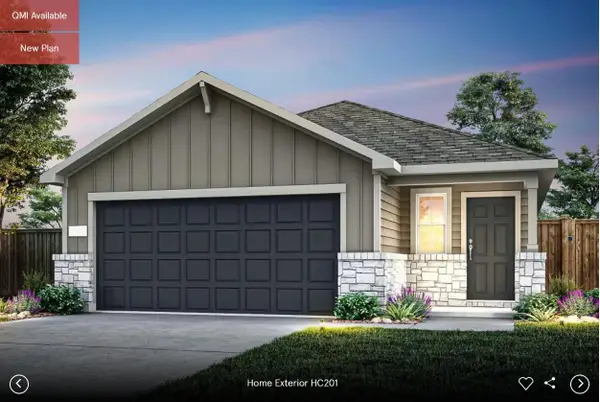 $294,660Active4 beds 2 baths1,776 sq. ft.
117 Eagle Valley Dr, Elgin, TX 78621
MLS# 5593841Listed by: ERA EXPERTS - New
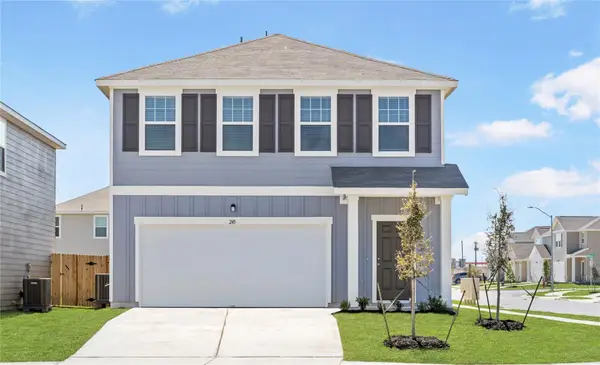 $239,937Active3 beds 3 baths1,826 sq. ft.
14521 Sage Bloom Ln, Elgin, TX 78621
MLS# 7697674Listed by: ERA EXPERTS - New
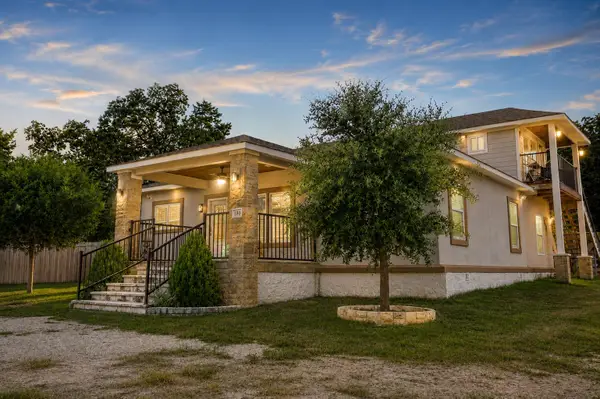 $330,000Active7 beds 4 baths1,558 sq. ft.
130 Los Arcos Rd, Elgin, TX 78621
MLS# 7046904Listed by: STANBERRY REALTORS - New
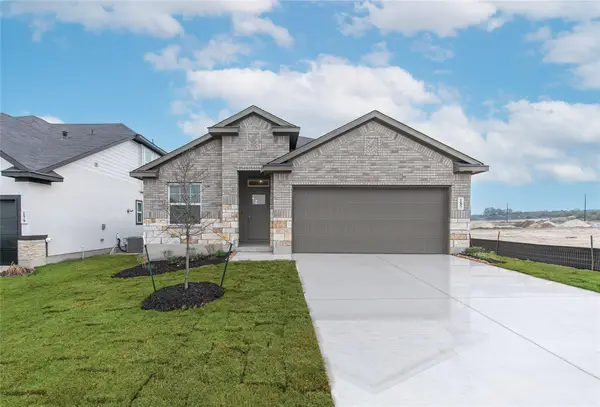 $249,990Active3 beds 2 baths1,721 sq. ft.
25525 Flora Bella Ln, Elgin, TX 78621
MLS# 5634335Listed by: CHESMAR HOMES - New
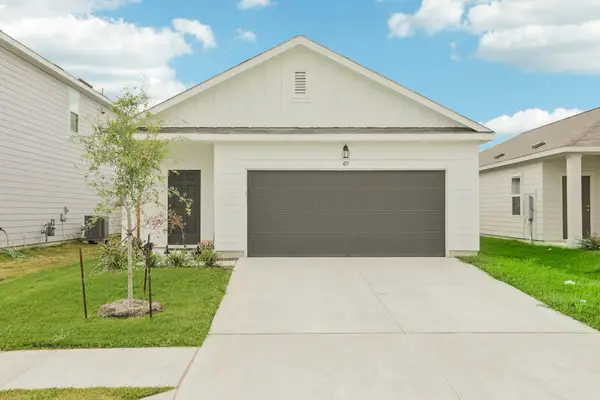 $284,115Active3 beds 2 baths1,522 sq. ft.
14504 Sage Bloom Ln, Elgin, TX 78621
MLS# 6644495Listed by: ERA EXPERTS - New
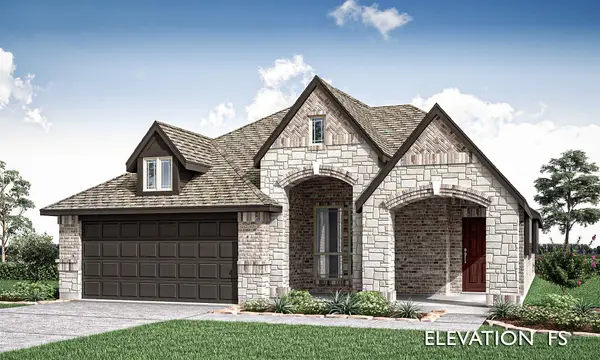 $399,425Active3 beds 2 baths1,840 sq. ft.
1213 Anderson Drive, Trenton, TX 75490
MLS# 21357891Listed by: VISIONS REALTY & INVESTMENTS - New
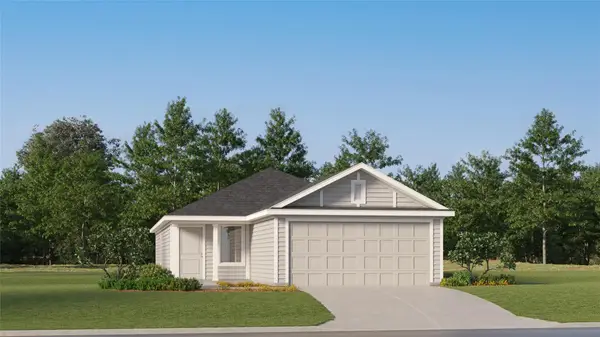 $227,999Active3 beds 2 baths1,402 sq. ft.
13325 Painted Night Rd, Elgin, TX 78621
MLS# 9383019Listed by: KELLER WILLIAMS CITY-VIEW - New
 $625,000Active5 beds 3 baths3,414 sq. ft.
134 Elgin Woods Ln, Elgin, TX 78621
MLS# 2472499Listed by: ALL CITY REAL ESTATE LTD. CO


Protect your home and budget from life's surprises with an Assurant Home Warranty, backed by a partner that supports you through every step of homeownership. Explore Plans.
©2026 Century 21 Real Estate LLC. All rights reserved. CENTURY 21®, the CENTURY 21 Logo and C21® are service marks owned by Century 21 Real Estate LLC. Century 21 Real Estate LLC fully supports the principles of the Fair Housing Act and the Equal Opportunity Act. Each office is independently owned and operated. Listing information is deemed reliable but not guaranteed accurate.