
145 Arosa Dr, Elgin, TX 78621
Local realty services provided by:CENTURY 21 North East
Listed by: laura oaks
Office: all city real estate ltd. co
MLS#:4121703
Source:ACTRIS
145 Arosa Dr,Elgin, TX 78621
$270,000
- 4 Beds
- 2 Baths
- 1,064 sq. ft.
- Mobile / Manufactured
- Active
Price summary
- Price:$270,000
- Price per sq. ft.:$253.76
About this home
Looking for a home in Elgin with a little more room outside? This well-cared-for property sits on approximately half an acre with mature trees, covered carport parking, a storage shed and existing chicken coops.
Inside, luxury vinyl plank flooring throughout gives the home a consistent look and makes everyday cleanup easy. Outside, there’s room to enjoy the yard, try your hand at gardening or set up a spot to relax under the trees. The shed keeps tools and outdoor supplies handy, while the chicken coops add a little country character.
Located outside Elgin city limits in the Monte Vista community, this property offers a spacious setting with access to H-E-B, Walmart, downtown Elgin shops, local barbecue and taco stops along Highway 290. If you’ve been searching for an Elgin home on a half-acre lot with practical outdoor space, put this one on your list. Call to schedule your private showing!
Contact an agent
Home facts
- Year built:2022
- Subdivision & Development:Monte Vista
- Listing ID #:4121703
- Updated:October 24, 2026 at 03:03 PM
Rooms and interior
- Bedrooms:4
- Total bathrooms:2
- Full bathrooms:2
- Flooring:Vinyl
- Kitchen Description:Electric Range, Refrigerator
- Living area:1,064 sq. ft.
Heating and cooling
- Cooling:Central, Electric
- Heating:Central, Electric
- Central air:Yes
Structure and exterior
- Roof:Shingle
- Year built:2022
- Building area:1,064 sq. ft.
- Lot area:0.5 Acres
- Foundation Description:Pillar/Post/Pier
Schools
- High school:Elgin
- Elementary school:Elgin
Utilities
- Water:Public
- Sewer:Aerobic Septic
Finances and disclosures
- Price:$270,000
- Price per sq. ft.:$253.76
- Tax amount:$2,210 (2026)
Features and amenities
- Appliances:Electric Range, RNGHD, Refrigerator
Parking
- Total parking spaces:2
- Parking description:Carport, Driveway
New listings near 145 Arosa Dr
- New
 $85,000Active0.17 Acres
TBD Mlk Dr, Elgin, TX 78621
MLS# 1860689Listed by: STERLING & ASSOCIATES R.E. - New
 $185,000Active1.69 Acres
307 N County Line Rd, Elgin, TX 78621
MLS# 2394376Listed by: OLVERA BOLTON PROPERTIES - New
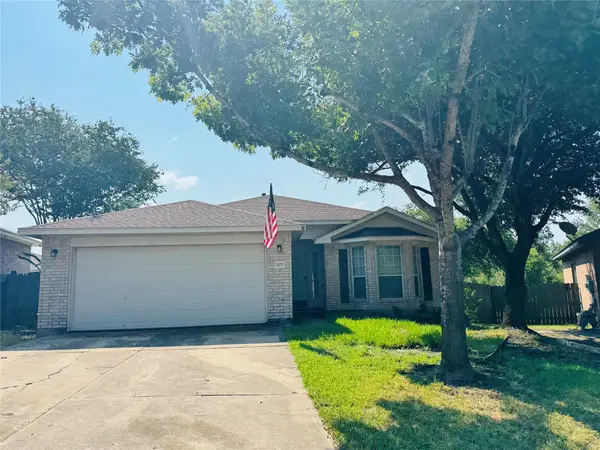 $204,900Active3 beds 2 baths1,445 sq. ft.
207 Wilderness Trl, Elgin, TX 78621
MLS# 2778875Listed by: REALAGENT - New
 $65,000Active0.14 Acres
415 Gettysburg Loop, Elgin, TX 78621
MLS# 8453478Listed by: EG REALTY - New
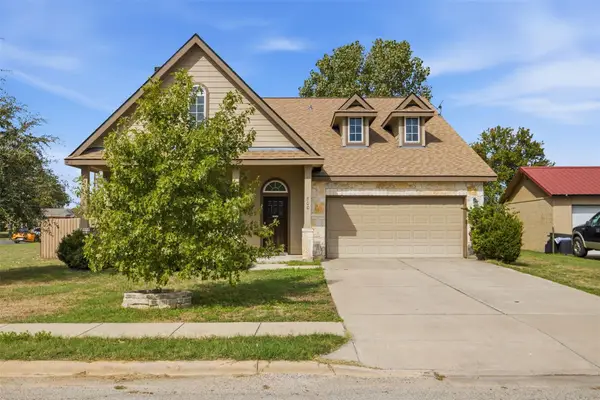 $399,000Active4 beds 3 baths2,201 sq. ft.
800 Savannah Cv, Elgin, TX 78621
MLS# 1689447Listed by: REALTY TEXAS LLC - New
 $230,999Active4 beds 2 baths1,575 sq. ft.
23713 Grackle Cv, Elgin, TX 78621
MLS# 4078509Listed by: KELLER WILLIAMS CITY-VIEW - New
 $319,990Active4 beds 2 baths1,842 sq. ft.
13445 Barn Chime St, Elgin, TX 78621
MLS# 3653274Listed by: DRB GROUP REALTY, LLC - New
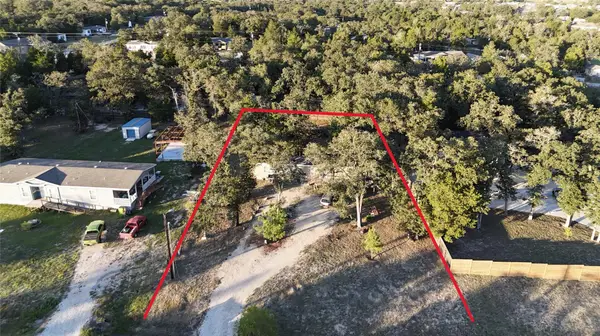 $140,000Active0.55 Acres
112 Arena Caliente Rd, Elgin, TX 78621
MLS# 7845280Listed by: LA CASA REALTY GROUP - New
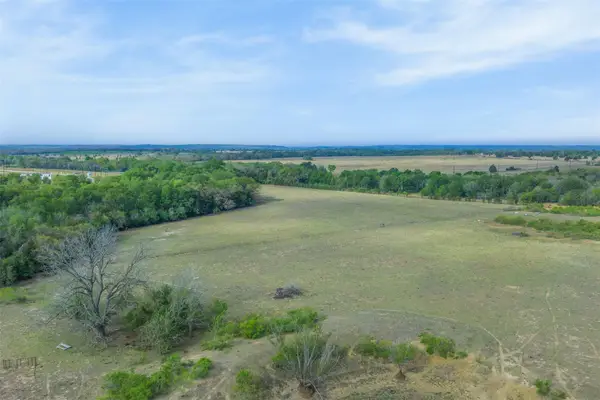 $572,000Active22 Acres
Tract 1 Coon Neck Rd, Elgin, TX 78621
MLS# 6815190Listed by: LAND UNLIMITED - New
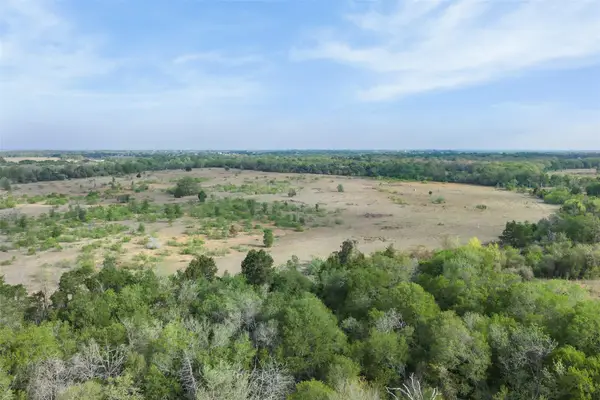 $1,196,000Active46 Acres
Tract 3 Lower Elgin Rd, Elgin, TX 78621
MLS# 5997761Listed by: LAND UNLIMITED


Protect your home and budget from life's surprises with an Assurant Home Warranty, backed by a partner that supports you through every step of homeownership. Explore Plans.
©2026 Century 21 Real Estate LLC. All rights reserved. CENTURY 21®, the CENTURY 21 Logo and C21® are service marks owned by Century 21 Real Estate LLC. Century 21 Real Estate LLC fully supports the principles of the Fair Housing Act and the Equal Opportunity Act. Each office is independently owned and operated. Listing information is deemed reliable but not guaranteed accurate.