
197 Elm Wood Dr, Elgin, TX 78621
Local realty services provided by:CENTURY 21 Judge Fite Company
Listed by: edward flores
Office: twelve rivers realty
MLS#:2816082
Source:ACTRIS
Price summary
- Price:$905,000
- Price per sq. ft.:$224.23
- Monthly HOA dues:$44.33
About this home
Escape to your own private retreat at 197 Elm Wood Drive in Elgin, where peaceful country living meets exceptional space and functionality. Nestled on 2.613 wooded acres, this beautifully designed 4-bedroom, 4-bathroom home offers the perfect balance of privacy, comfort, and versatility, all surrounded by mature trees that create a secluded, park-like setting.
Inside, you'll find a thoughtfully designed floor plan featuring a spacious primary suite on the main level, providing both convenience and privacy. The heart of the home is the expansive kitchen, complete with abundant cabinetry, generous counter space, and a large walk-in pantry—ideal for everyday living and effortless entertaining. The kitchen flows seamlessly into the inviting living room, where a cozy fireplace creates the perfect gathering space.
Each of the home's generously sized bedrooms offers ample room to unwind, while the bathrooms feature spacious walk-in showers designed with both comfort and style in mind. Upstairs, a versatile loft provides endless possibilities as a home office, media room, game room, or potential fifth bedroom to suit your lifestyle.
Step outside and experience your own backyard oasis. The beautifully landscaped grounds surround a sparkling pool, while the expansive covered porch and built-in outdoor grill create the ideal setting for relaxing evenings, weekend gatherings, and year-round entertaining.
Car enthusiasts, hobbyists, and those needing additional workspace will appreciate the incredible garage capacity. The attached garage offers 2 parking spaces, while a separate detached garage provides 12 additional garage bays, delivering exceptional storage, workshop potential, or room for recreational vehicles and equipment.
Offering the tranquility of country living with thoughtfully designed indoor and outdoor spaces, 197 Elm Wood Drive is a rare opportunity to own a private estate that combines comfort, versatility, and endless possibilities....
Contact an agent
Home facts
- Year built:2000
- Subdivision & Development:The Arbors At Dogwood Creek
- Listing ID #:2816082
- Updated:September 15, 2026 at 03:38 PM
Rooms and interior
- Bedrooms:4
- Total bathrooms:4
- Full bathrooms:4
- Flooring:Carpet, Tile, Wood
- Kitchen Description:Built-In Oven(s), Dishwasher, Microwave, Oven, Refrigerator
- Living area:4,036 sq. ft.
Heating and cooling
- Cooling:Central
- Heating:Central
- Central air:Yes
Structure and exterior
- Roof:Shingle
- Year built:2000
- Building area:4,036 sq. ft.
- Lot area:2.61 Acres
- Lot Features:Back Yard, Cul-De-Sac, Front Yard, Landscaped, Many Trees
- Construction Materials:Stone
- Exterior Features:Outdoor Grill, Private Yard
- Foundation Description:Slab
Schools
- High school:Elgin
- Elementary school:Booker T Washington
Utilities
- Water:Public
- Sewer:Septic Tank
Finances and disclosures
- Price:$905,000
- Price per sq. ft.:$224.23
- Tax amount:$17,253 (2025)
Features and amenities
- Appliances:Built-In Oven(s), Dishwasher, Dryer, Microwave, Oven, Refrigerator, Washer
- Laundry features:Dryer, Washer
- Amenities:Pantry
Parking
- Total parking spaces:20
- Parking description:Driveway, Garage
- Garage:Yes
- Garage spaces:14
New listings near 197 Elm Wood Dr
- New
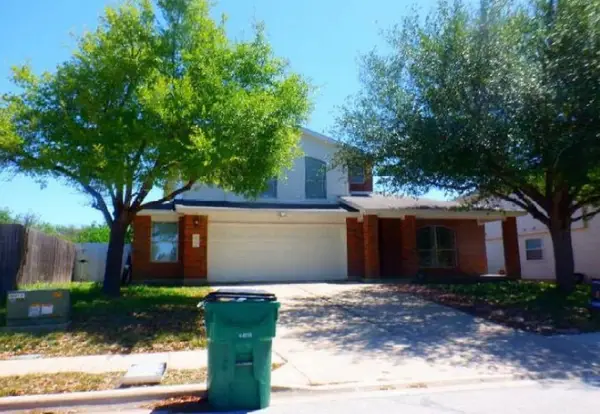 $167,400Active5 beds 3 baths2,632 sq. ft.
12929 Wayne Spur Lane, Elgin, TX 78621
MLS# 45323078Listed by: STARCREST REALTY, LLC - New
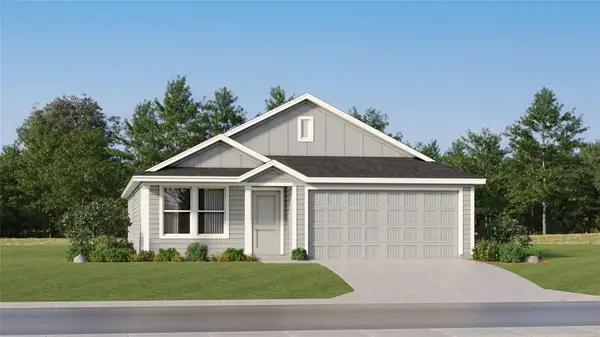 $239,999Active3 beds 2 baths1,474 sq. ft.
23900 Stagg St, Elgin, TX 78621
MLS# 1091762Listed by: KELLER WILLIAMS CITY-VIEW - New
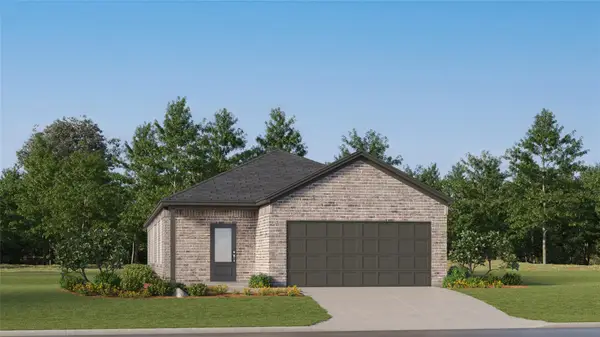 $275,499Active3 beds 2 baths1,657 sq. ft.
23729 Misted Grass Dr, Elgin, TX 78621
MLS# 7930468Listed by: KELLER WILLIAMS CITY-VIEW - New
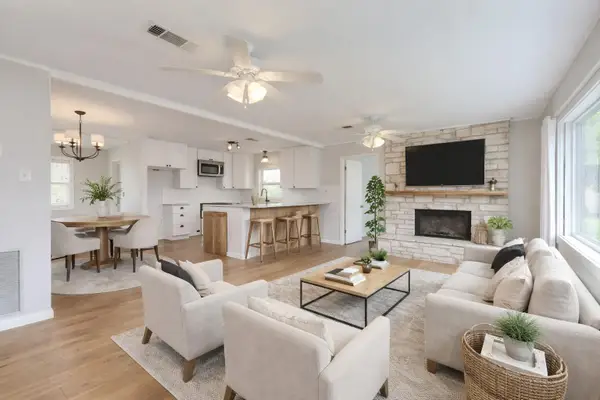 $300,000Active4 beds 2 baths1,550 sq. ft.
318 S Avenue C, Elgin, TX 78621
MLS# 7327018Listed by: KELLER WILLIAMS REALTY - New
 $292,370Active4 beds 3 baths2,530 sq. ft.
14413 Gurneys Eagle Dr, Elgin, TX 78621
MLS# 2822302Listed by: JEANETTE SHELBY, REALTORS - New
 $303,999Active4 beds 2 baths2,014 sq. ft.
24120 Stagg St, Elgin, TX 78621
MLS# 3049206Listed by: KELLER WILLIAMS CITY-VIEW - New
 $399,990Active4 beds 3 baths2,640 sq. ft.
25521 Udel Ln, Elgin, TX 78621
MLS# 6086097Listed by: DRB GROUP REALTY, LLC - New
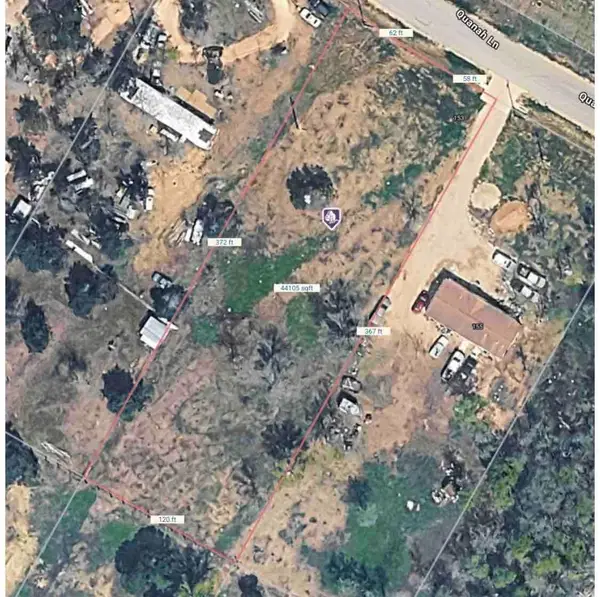 $145,000Active1.01 Acres
153 Quanah Ln, Elgin, TX 78621
MLS# 7594207Listed by: LA CASA REALTY GROUP - New
 $244,999Active4 beds 2 baths2,173 sq. ft.
23616 Skyrocket St, Elgin, TX 78621
MLS# 1186871Listed by: KELLER WILLIAMS CITY-VIEW - New
 $248,999Active4 beds 2 baths1,600 sq. ft.
23612 Skyrocket St, Elgin, TX 78621
MLS# 4712383Listed by: KELLER WILLIAMS CITY-VIEW


Protect your home and budget from life's surprises with an Assurant Home Warranty, backed by a partner that supports you through every step of homeownership. Explore Plans.
©2026 Century 21 Real Estate LLC. All rights reserved. CENTURY 21®, the CENTURY 21 Logo and C21® are service marks owned by Century 21 Real Estate LLC. Century 21 Real Estate LLC fully supports the principles of the Fair Housing Act and the Equal Opportunity Act. Each office is independently owned and operated. Listing information is deemed reliable but not guaranteed accurate.