
446 Roemer Rd, Elgin, TX 78621
Local realty services provided by:CENTURY 21 North East
Listed by: sherry leblanc
Office: love street realty, llc.
MLS#:8774102
Source:ACTRIS
446 Roemer Rd,Elgin, TX 78621
$644,000
- 3 Beds
- 3 Baths
- 2,096 sq. ft.
- Single family
- Active
Price summary
- Price:$644,000
- Price per sq. ft.:$307.25
About this home
Your country oasis awaits. Set on 5.07 acres of beautiful Central Texas countryside, this exceptional property pairs acreage with an impressive collection of amenities, including a saltwater pool, one-bedroom guest house, 1,221-square-foot barn and RV parking. A mix of open pasture and wooded areas creates a picturesque setting with room to roam, entertain, pursue hobbies, or simply enjoy the peace and privacy of country living.
The charming 3-bedroom, 2.5-bath main home is freshly painted throughout and features an inviting living area with vaulted ceilings and a wall of windows overlooking the pool. Wraparound porches invite you to linger outdoors, while the saltwater pool creates a resort-like retreat for long summer days.
One of the property's most exceptional features is the ADU. Thoughtfully designed for accessibility, the separate residence features a full bathroom, large kitchen, laundry, and newly installed flooring. Whether used for extended family, guests, a caregiver, or a private retreat, the ADU offers an exceptional level of flexibility.
For those who appreciate space for hobbies or recreation, the 1,221-square-foot barn/shop provides substantial room for projects and storage. Covered RV parking adds even more versatility, while the acreage offers plenty of possibilities for horses, gardening, or simply enjoying the natural beauty of the land. A wet-weather creek meanders along the edge of the property, providing a natural habitat for the abundant wildlife found throughout the area.
Recent improvements include a new roof in 2022, new septic system in 2016, remodeled primary bathroom in 2020, fresh paint throughout the main house, new flooring in the ADU, and conversion of the pool to saltwater.
Private, versatile, and beautifully positioned on 5.07 acres, this is a rare opportunity to create your own country retreat—with the space, amenities, and flexibility to make it truly your own....
Contact an agent
Home facts
- Year built:1979
- Subdivision & Development:Casner, Isaac
- Listing ID #:8774102
- Updated:October 24, 2026 at 03:03 PM
Rooms and interior
- Bedrooms:3
- Total bathrooms:3
- Full bathrooms:2
- Half bathrooms:1
- Flooring:Carpet, Laminate, Tile
- Kitchen Description:Dishwasher, Exhaust Fan, Free-Standing Range, Microwave, Refrigerator
- Living area:2,096 sq. ft.
Heating and cooling
- Cooling:Central
- Heating:Central
- Central air:Yes
Structure and exterior
- Roof:Composition
- Year built:1979
- Building area:2,096 sq. ft.
- Lot area:5.07 Acres
- Lot Features:Back Yard, Many Trees, Public Maintained Road, Rolling Slope, Trees-Large (Over 40 Ft), Trees-Moderate
- Construction Materials:Masonry Partial
- Exterior Features:Balcony, Private Yard, RV Hookup
- Foundation Description:Slab
Schools
- High school:Elgin
- Elementary school:Booker T Washington
Utilities
- Water:Private
- Sewer:Septic Tank
Finances and disclosures
- Price:$644,000
- Price per sq. ft.:$307.25
- Tax amount:$9,769 (2026)
Features and amenities
- Appliances:Dishwasher, Electric Water Heater, Exhaust Fan, Free-Standing Range, Microwave, Refrigerator
- Amenities:Bookcases, Pantry, Storage
Parking
- Total parking spaces:6
- Parking description:Off Street
New listings near 446 Roemer Rd
- New
 $85,000Active0.17 Acres
TBD Mlk Dr, Elgin, TX 78621
MLS# 1860689Listed by: STERLING & ASSOCIATES R.E. - New
 $185,000Active1.69 Acres
307 N County Line Rd, Elgin, TX 78621
MLS# 2394376Listed by: OLVERA BOLTON PROPERTIES - New
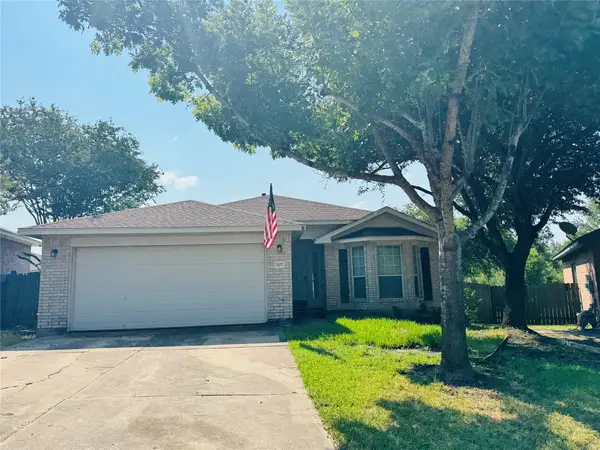 $204,900Active3 beds 2 baths1,445 sq. ft.
207 Wilderness Trl, Elgin, TX 78621
MLS# 2778875Listed by: REALAGENT - New
 $65,000Active0.14 Acres
415 Gettysburg Loop, Elgin, TX 78621
MLS# 8453478Listed by: EG REALTY - New
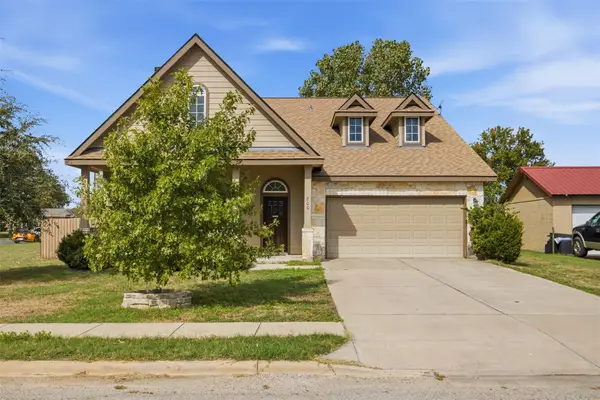 $399,000Active4 beds 3 baths2,201 sq. ft.
800 Savannah Cv, Elgin, TX 78621
MLS# 1689447Listed by: REALTY TEXAS LLC - New
 $230,999Active4 beds 2 baths1,575 sq. ft.
23713 Grackle Cv, Elgin, TX 78621
MLS# 4078509Listed by: KELLER WILLIAMS CITY-VIEW - New
 $319,990Active4 beds 2 baths1,842 sq. ft.
13445 Barn Chime St, Elgin, TX 78621
MLS# 3653274Listed by: DRB GROUP REALTY, LLC - New
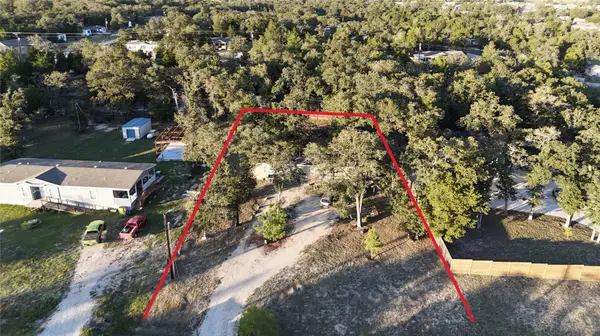 $140,000Active0.55 Acres
112 Arena Caliente Rd, Elgin, TX 78621
MLS# 7845280Listed by: LA CASA REALTY GROUP - New
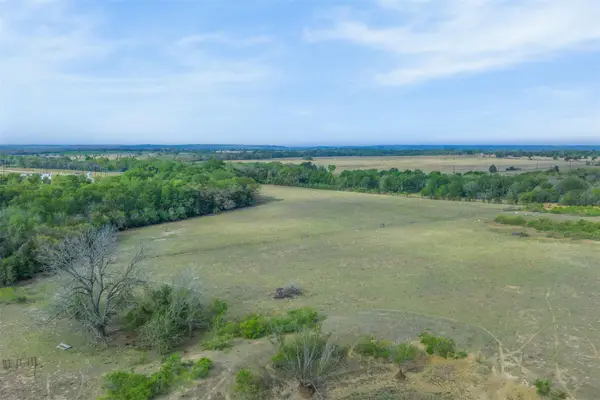 $572,000Active22 Acres
Tract 1 Coon Neck Rd, Elgin, TX 78621
MLS# 6815190Listed by: LAND UNLIMITED - New
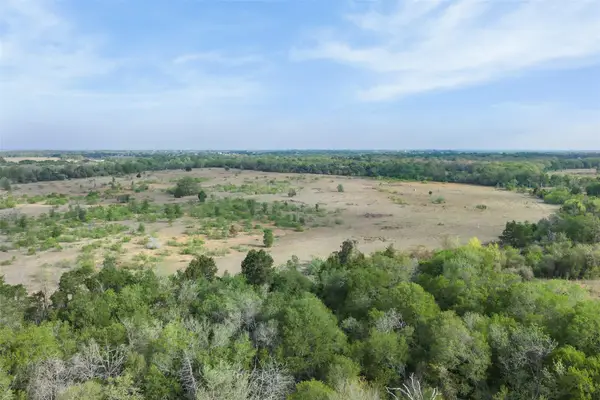 $1,196,000Active46 Acres
Tract 3 Lower Elgin Rd, Elgin, TX 78621
MLS# 5997761Listed by: LAND UNLIMITED


Protect your home and budget from life's surprises with an Assurant Home Warranty, backed by a partner that supports you through every step of homeownership. Explore Plans.
©2026 Century 21 Real Estate LLC. All rights reserved. CENTURY 21®, the CENTURY 21 Logo and C21® are service marks owned by Century 21 Real Estate LLC. Century 21 Real Estate LLC fully supports the principles of the Fair Housing Act and the Equal Opportunity Act. Each office is independently owned and operated. Listing information is deemed reliable but not guaranteed accurate.