
115 Wilson Avenue, Elsa, TX 78542
Local realty services provided by:CENTURY 21 Johnston Company
115 Wilson Avenue,Elsa, TX 78542
$295,000
- 3 Beds
- 2 Baths
- 1,792 sq. ft.
- Single family
- Active
Listed by: jaime munoz
Office: big realty
MLS#:517057
Source:TX_GMAR
Price summary
- Price:$295,000
- Price per sq. ft.:$164.62
About this home
Exceptional location. Exciting development potential! Positioned just off Broadway St. and Hwy. 107, 115 Wilson Ave. sits directly behind Elsa’s busiest intersection, anchored by McDonald’s, Dairy Queen, Whataburger, and Walgreens. Neighboring a pharmacy and prominent local daycare, this property offers a prime opportunity to capitalize on the area’s growing commercial presence. The existing 3-bedroom, 2-bath home features 1,792 sq. ft. and was built in 1974, while the offering’s primary appeal lies in its location and future redevelopment potential, subject to zoning and city approval. Owner may arrange removal of the home prior to closing under agreed terms; opening the door to your next commercial endeavor!
Contact an agent
Home facts
- Year built:1974
- Listing ID #:517057
- Added:1 day(s) ago
- Updated:October 07, 2026 at 07:04 PM
Rooms and interior
- Bedrooms:3
- Total bathrooms:2
- Full bathrooms:2
- Flooring:Saltillo Tile
- Dining Description:1 Dining Area(s)
- Bathrooms Description:Master - Shower Only
- Kitchen Description:Countertops (Solid Surface), Electric Water Heater, Microwave
- Living area:1,792 sq. ft.
Heating and cooling
- Cooling:Electric, Other HVAC
- Heating:Electric, Other HVAC
Structure and exterior
- Roof:Composition Shingle
- Year built:1974
- Building area:1,792 sq. ft.
- Construction Materials:Frame/Wood, Vinyl Siding
- Exterior Features:Covered Patio, Deck/Balcony/Porch, Detached Quarters, Manual Gate, Patio Slab
- Foundation Description:Pillar/Post/Pier
Schools
- High school:Edcouch-Elsa H.S.
- Middle school:Truan Junior High
- Elementary school:LBJ
Utilities
- Water:Electric Water Heater, Public Water
Finances and disclosures
- Price:$295,000
- Price per sq. ft.:$164.62
- Tax amount:$4,721
Features and amenities
- Appliances:No Conveying Appliances
- Laundry features:Laundry Room
- Amenities:Manual Gate
Parking
- Parking description:Attached, Garage Faces Side
New listings near 115 Wilson Avenue
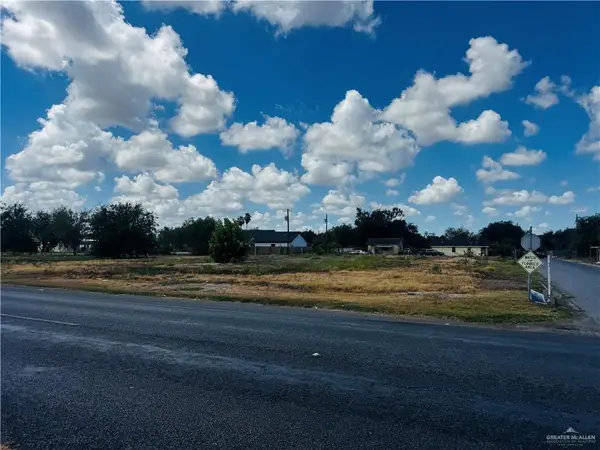 $190,000Active0 Acres
602 Fm 88, Elsa, TX 78541
MLS# 516190Listed by: Capstone Realty Pllc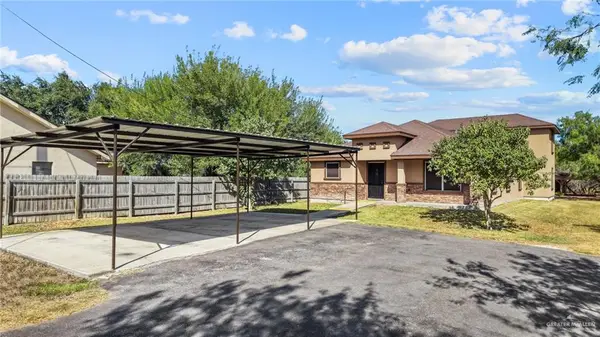 $395,000Active4 beds 4 baths2,973 sq. ft.
19330 Mile 6 W, Elsa, TX 78543
MLS# 515637Listed by: Coldwell Banker La Mansion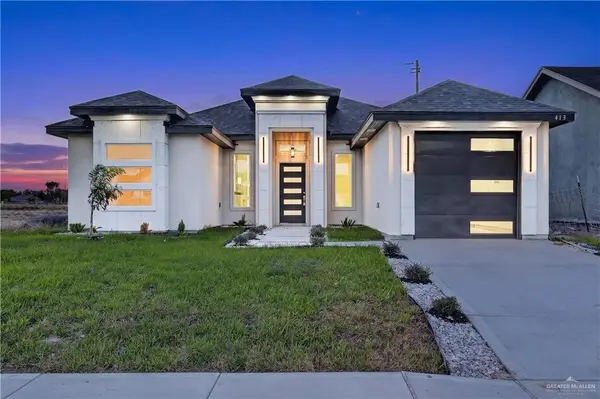 $257,100Active3 beds 3 baths1,500 sq. ft.
413 N Leon Avenue, Elsa, TX 78543
MLS# 515694Listed by: Keller Williams Realty Rgv $300,000Active0 Acres
00 Fm 88, Elsa, TX 78543
MLS# 514720Listed by: Keller Williams Realty Rgv $25,000Active0 Acres
1013 Benito Alaniz Street, Elsa, TX 78543
MLS# 514457Listed by: Loaded Realty Company $340,000Active3 beds 3 baths1,900 sq. ft.
8408 G M Drive, Elsa, TX 78543
MLS# 512417Listed by: Exp Realty Llc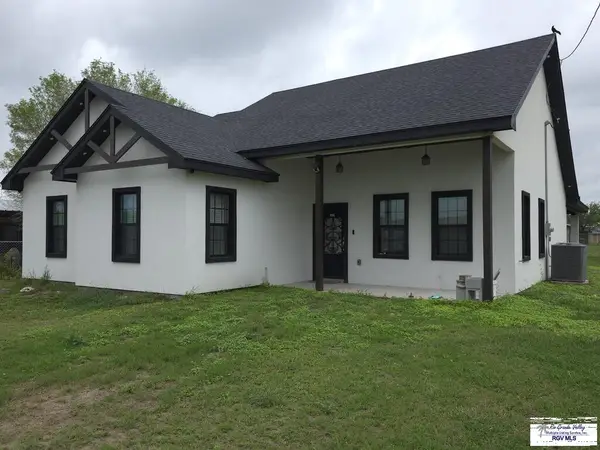 $260,000Active3 beds 2 baths1,942 sq. ft.
304 Abel Dr, ELSA, TX 78543
MLS# 29778742Listed by: COLDWELL BANKER COMMERCIAL RIO GRANDE VALLEY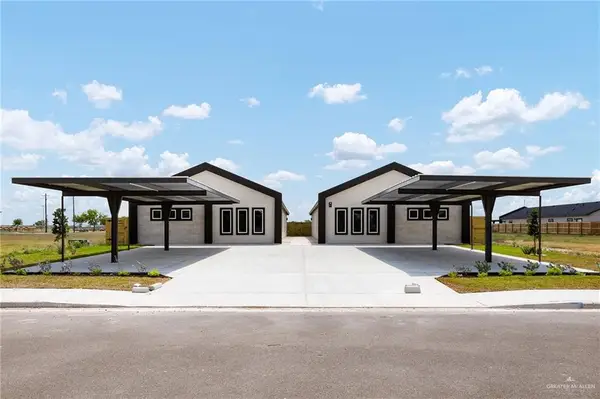 $489,000Active-- beds -- baths4,310 sq. ft.
504 Faith Drive, Elsa, TX 78543
MLS# 512065Listed by: Imperio Real Estate Llc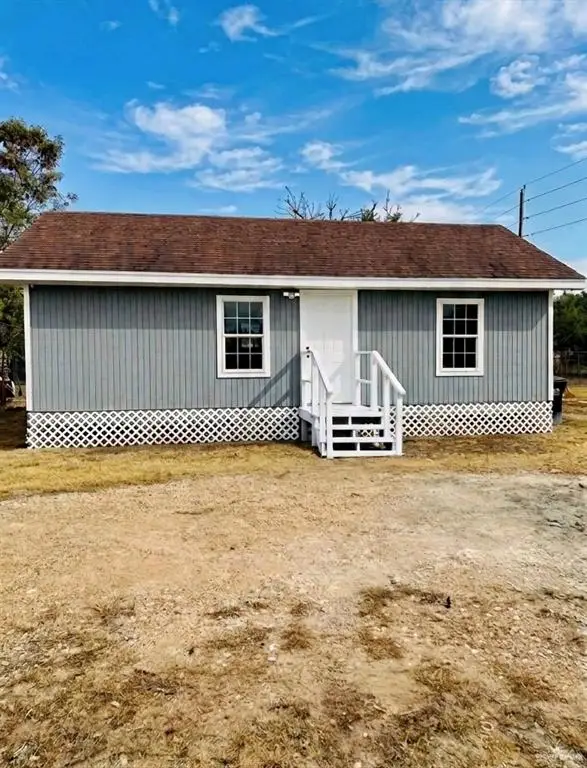 $120,000Active2 beds 1 baths576 sq. ft.
602 N Extrumberto Solis Street N, Elsa, TX 78543
MLS# 511974Listed by: Empire Real Estate


Protect your home and budget from life's surprises with an Assurant Home Warranty, backed by a partner that supports you through every step of homeownership. Explore Plans.
©2026 Century 21 Real Estate LLC. All rights reserved. CENTURY 21®, the CENTURY 21 Logo and C21® are service marks owned by Century 21 Real Estate LLC. Century 21 Real Estate LLC fully supports the principles of the Fair Housing Act and the Equal Opportunity Act. Each office is independently owned and operated. Listing information is deemed reliable but not guaranteed accurate.