
19330 Mile 6 W, Elsa, TX 78543
Local realty services provided by:CENTURY 21 Johnston Company
19330 Mile 6 W,Elsa, TX 78543
$395,000
- 4 Beds
- 4 Baths
- 2,973 sq. ft.
- Single family
- Active
Listed by: delfino cervantes
Office: coldwell banker la mansion
MLS#:515637
Source:TX_GMAR
Price summary
- Price:$395,000
- Price per sq. ft.:$132.86
About this home
Welcome to this spacious, well-maintained 4-bed, 3-full bath home situated on approximately 0.88 acres in Elsa, TX offering the space, privacy, and peace of mind that comes with living just outside the city, along with the benefit of lower taxes. The thoughtfully designed layout offers plenty of room for comfortable living, starting with a large kitchen featuring ample cabinetry and a breakfast bar. The oversized downstairs primary suite offers enough space for a private sitting area or additional living space, along with an ensuite bathroom, while an additional bedroom and full bath are also located downstairs. Upstairs, two generously sized bedrooms share a convenient Jack-and-Jill bathroom. Outside, the expansive lot is shaded by mature trees, creating a tranquil, private setting, complemented by a 3-car carport, a 16x16 detached garage with an additional half bath, and a large patio area for entertaining. Additionally, a sprinkler system helps maintain the yard around the home.
Contact an agent
Home facts
- Year built:2016
- Listing ID #:515637
- Added:1 day(s) ago
- Updated:September 24, 2026 at 04:25 PM
Rooms and interior
- Bedrooms:4
- Total bathrooms:4
- Full bathrooms:3
- Half bathrooms:1
- Flooring:Tile
- Dining Description:1 Dining Area(s)
- Bathrooms Description:Tub/Shower Combo
- Kitchen Description:Countertops (Granite), Electric Water Heater, Microwave
- Bedroom Description:Walk-In Closet(s)
- Living area:2,973 sq. ft.
Heating and cooling
- Cooling:Ceiling Fan(s), Central Air, Electric
- Heating:Central, Electric
- Central air:Yes
Structure and exterior
- Roof:Composition Shingle
- Year built:2016
- Building area:2,973 sq. ft.
- Lot Features:Mature Trees, Sprinkler System
- Construction Materials:Stone, Stucco
- Exterior Features:Chain Link, Covered Patio, Mature Trees, Patio Slab, Sprinkler System
- Foundation Description:Slab
Schools
- High school:Edcouch-Elsa H.S.
- Middle school:Truan Junior High
- Elementary school:Kennedy
Utilities
- Water:Electric Water Heater, Public Water
- Sewer:Septic Tank
Finances and disclosures
- Price:$395,000
- Price per sq. ft.:$132.86
- Tax amount:$6,095
Features and amenities
- Appliances:Microwave
- Laundry features:Laundry Room, Washer/Dryer Connection, Water Heater (Laundry Room)
- Amenities:Cable Available, Decorative/High Ceilings, Mature Trees, Sprinkler System, Street Lights
Parking
- Parking description:Detached, Other Garage or Carport
New listings near 19330 Mile 6 W
- New
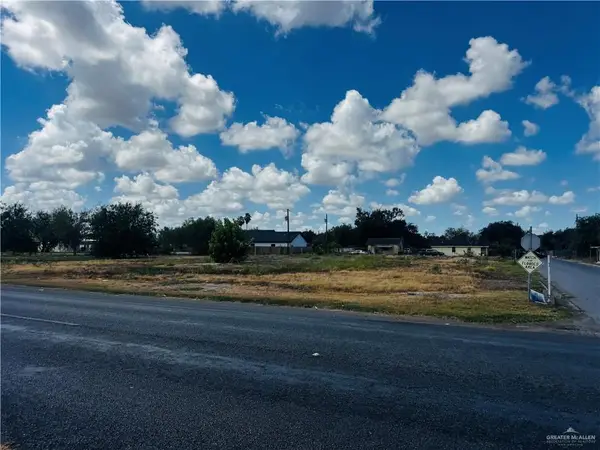 $190,000Active0 Acres
602 Fm 88, Elsa, TX 78541
MLS# 516190Listed by: Capstone Realty Pllc - New
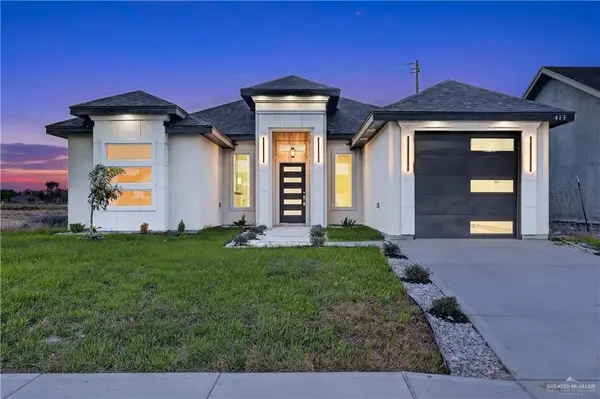 $257,100Active3 beds 3 baths1,500 sq. ft.
413 N Leon Avenue, Elsa, TX 78543
MLS# 515694Listed by: Keller Williams Realty Rgv  $350,000Active0 Acres
00 Fm 88, Elsa, TX 78543
MLS# 514720Listed by: Keller Williams Realty Rgv $25,000Active0 Acres
1013 Benito Alaniz Street, Elsa, TX 78543
MLS# 514457Listed by: Loaded Realty Company $340,000Active3 beds 3 baths1,900 sq. ft.
8408 G M Drive, Elsa, TX 78543
MLS# 512417Listed by: Exp Realty Llc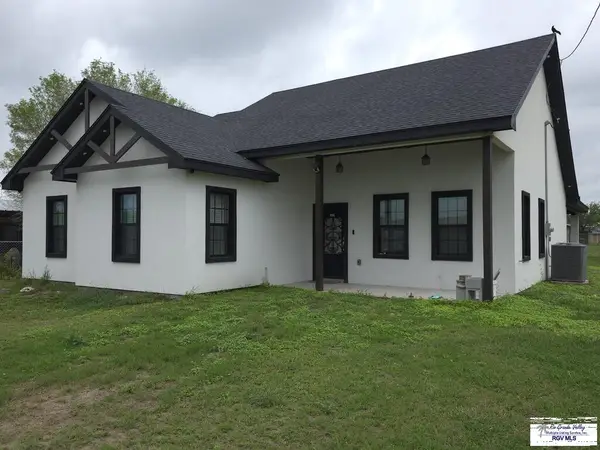 $260,000Active3 beds 2 baths1,942 sq. ft.
304 Abel Dr, ELSA, TX 78543
MLS# 29778742Listed by: COLDWELL BANKER COMMERCIAL RIO GRANDE VALLEY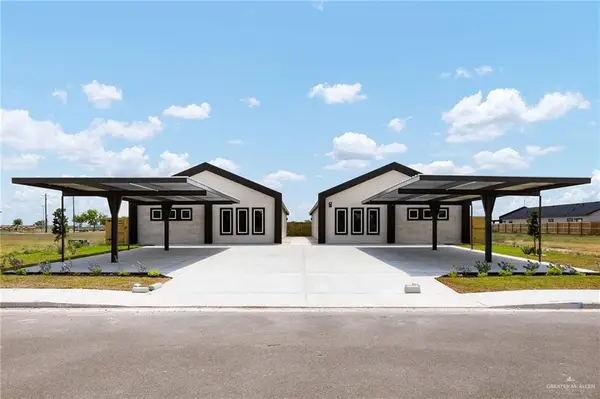 $489,000Active-- beds -- baths4,310 sq. ft.
504 Faith Drive, Elsa, TX 78543
MLS# 512065Listed by: Imperio Real Estate Llc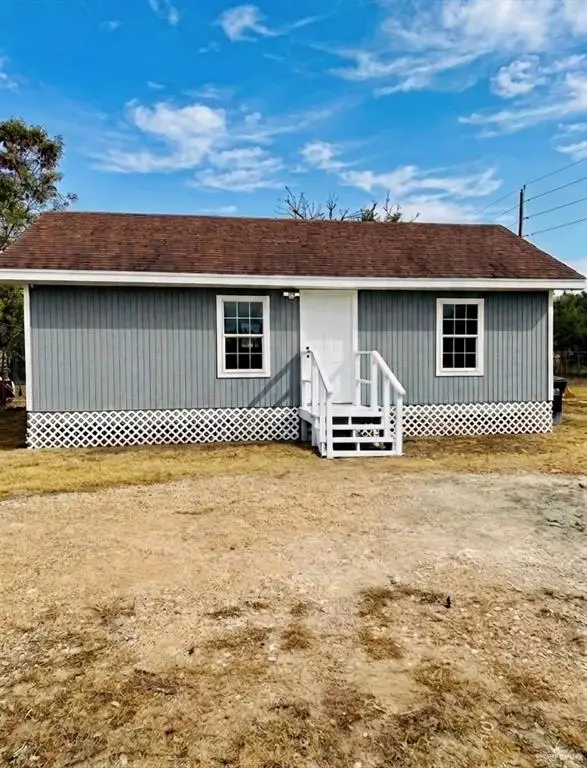 $120,000Active2 beds 1 baths576 sq. ft.
602 N Extrumberto Solis Street N, Elsa, TX 78543
MLS# 511974Listed by: Empire Real Estate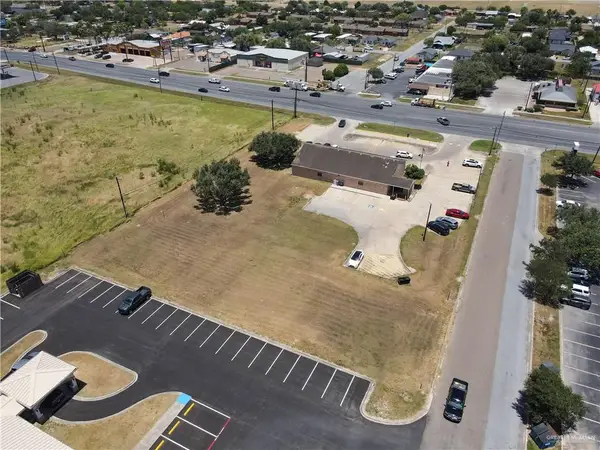 $110,000Active0 Acres
0 Hwy 107, Elsa, TX 78543
MLS# 511734Listed by: Dolce Vita Realty


Protect your home and budget from life's surprises with an Assurant Home Warranty, backed by a partner that supports you through every step of homeownership. Explore Plans.
©2026 Century 21 Real Estate LLC. All rights reserved. CENTURY 21®, the CENTURY 21 Logo and C21® are service marks owned by Century 21 Real Estate LLC. Century 21 Real Estate LLC fully supports the principles of the Fair Housing Act and the Equal Opportunity Act. Each office is independently owned and operated. Listing information is deemed reliable but not guaranteed accurate.