
411 W Ciro Caceres Avenue, Elsa, TX 78543
Local realty services provided by:CENTURY 21 Johnston Company
411 W Ciro Caceres Avenue,Elsa, TX 78543
$85,000
- 3 Beds
- 1 Baths
- 828 sq. ft.
- Single family
- Active
Listed by: ricardo galvan
Office: bordertown realty, llc
MLS#:518913
Source:TX_GMAR
Price summary
- Price:$85,000
- Price per sq. ft.:$102.66
About this home
A home with room to make sense of your money. Located in Elsa, this property sits on a good-sized lot with mature trees, plenty of shade, and space to enjoy outside. The home is ready for someone with a little vision—whether that’s a first-time buyer looking for an affordable place to call home, a small family wanting to stay within budget, or an investor who knows the value of buying right. With a convenience store next door and everyday necessities nearby, the location keeps things simple. With its combination of affordability, lot size, and potential, this is the kind of property that can make sense today and still leave room for tomorrow.
Contact an agent
Home facts
- Year built:1982
- Listing ID #:518913
- Added:1 day(s) ago
- Updated:October 28, 2026 at 04:30 PM
Rooms and interior
- Bedrooms:3
- Total bathrooms:1
- Full bathrooms:1
- Flooring:Carpet, Hardwood
- Dining Description:1 Dining Area(s)
- Kitchen Description:Countertops (Laminate), Electric Water Heater
- Living area:828 sq. ft.
Heating and cooling
- Cooling:Ceiling Fan(s), Window Unit(s)
Structure and exterior
- Roof:Composition Shingle
- Year built:1982
- Building area:828 sq. ft.
- Lot Features:Curb & Gutters
- Construction Materials:Wood Siding
- Exterior Features:Chain Link, Covered Patio, Curb & Gutters, Deck, Deck/Balcony/Porch, Patio Slab
- Foundation Description:Pillar/Post/Pier
Schools
- High school:Edcouch-Elsa H.S.
- Middle school:Truan Junior High
- Elementary school:JFK
Utilities
- Water:Electric Water Heater
- Sewer:City Sewer
Finances and disclosures
- Price:$85,000
- Price per sq. ft.:$102.66
- Tax amount:$1,490
Features and amenities
- Appliances:No Conveying Appliances
- Laundry features:Laundry Area
- Amenities:Curbs, Sidewalks, Street Lights
Parking
- Parking description:Attached
New listings near 411 W Ciro Caceres Avenue
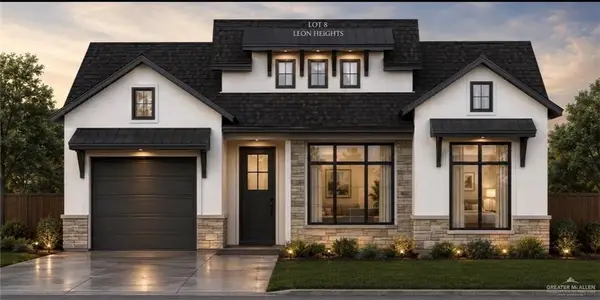 $238,900Active3 beds 2 baths1,406 sq. ft.
409 N Leon Avenue, Elsa, TX 78543
MLS# 509453Listed by: Lv Real Estate Group, Llc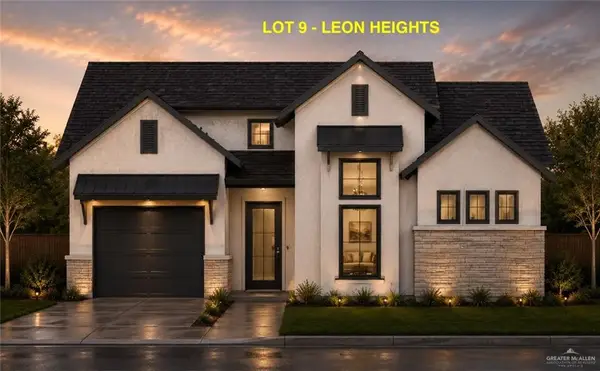 $238,800Active3 beds 2 baths1,406 sq. ft.
405 N Leon Avenue, Elsa, TX 78543
MLS# 511393Listed by: Lv Real Estate Group, Llc- New
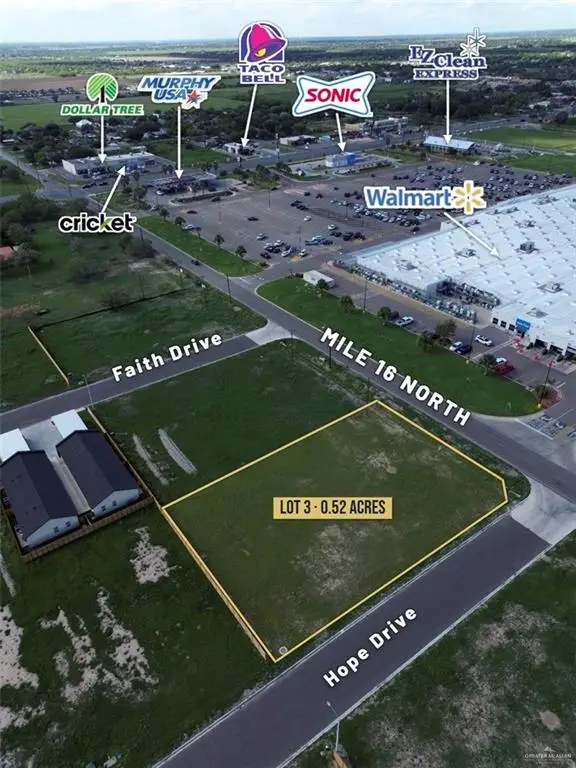 $195,000Active0 Acres
310 Mile 16 N, Elsa, TX 78538
MLS# 518796Listed by: Tnt Real Estate - New
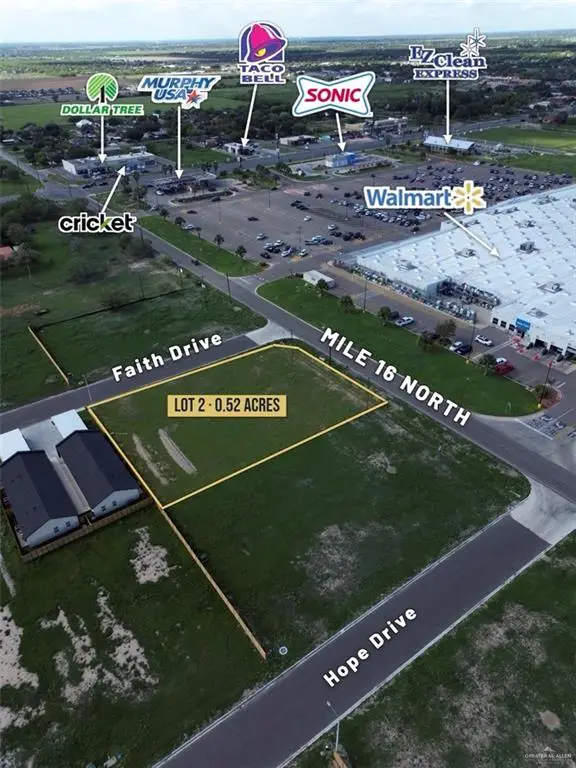 $195,000Active0 Acres
300 Mile 16 N, Elsa, TX 78538
MLS# 518802Listed by: Tnt Real Estate - New
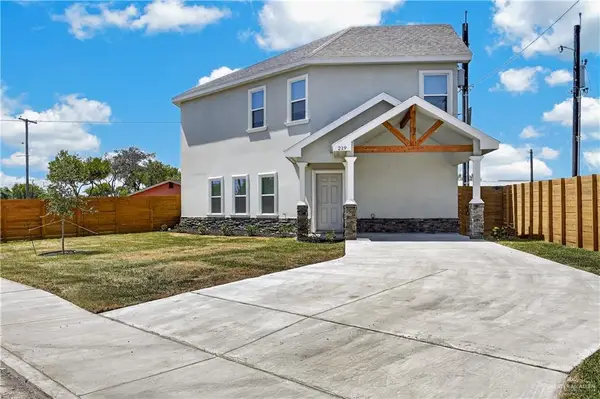 $225,000Active3 beds 3 baths1,600 sq. ft.
220 W Vfw Avenue, Elsa, TX 78538
MLS# 509299Listed by: Keller Williams Realty Rgv - New
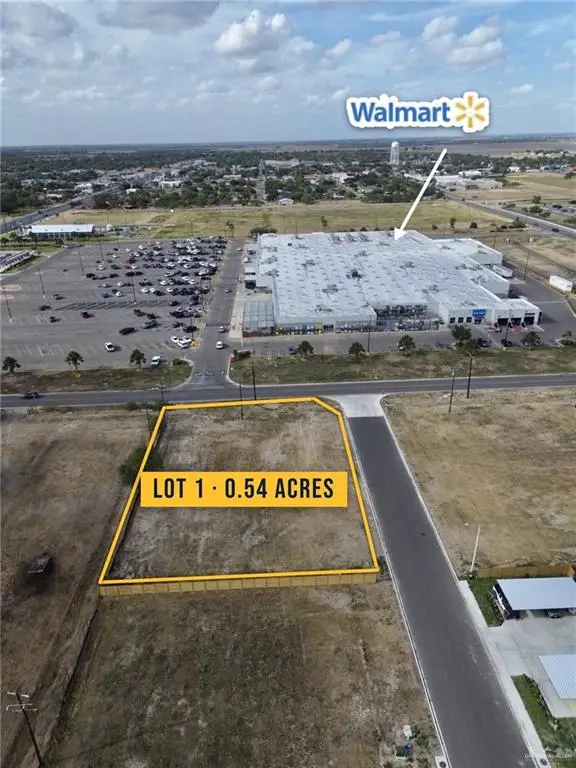 $195,000Active0 Acres
220 Mile 16 N, Elsa, TX 78538
MLS# 518357Listed by: Tnt Real Estate - New
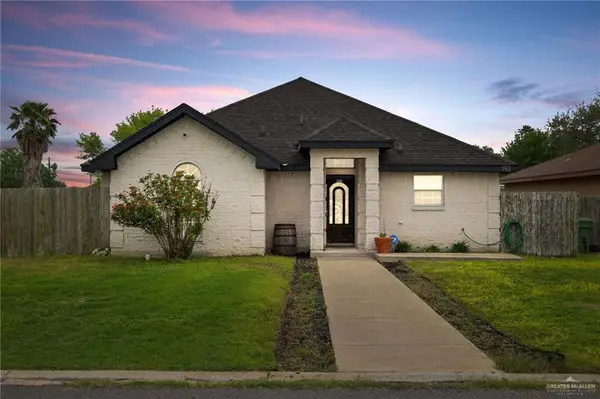 $175,000Active3 beds 2 baths1,482 sq. ft.
192 Laureles Drive, Elsa, TX 78543
MLS# 518301Listed by: Tnt Real Estate  $80,000Active0 Acres
11204 Reforma Street, Elsa, TX 78543
MLS# 517780Listed by: Keller Williams Realty Rgv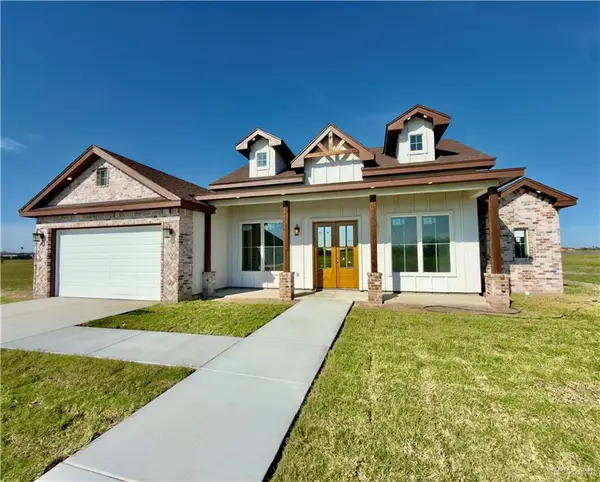 $335,000Pending3 beds 3 baths1,900 sq. ft.
8408 G M Drive, Elsa, TX 78543
MLS# 517536Listed by: Exp Realty Llc


Protect your home and budget from life's surprises with an Assurant Home Warranty, backed by a partner that supports you through every step of homeownership. Explore Plans.
©2026 Century 21 Real Estate LLC. All rights reserved. CENTURY 21®, the CENTURY 21 Logo and C21® are service marks owned by Century 21 Real Estate LLC. Century 21 Real Estate LLC fully supports the principles of the Fair Housing Act and the Equal Opportunity Act. Each office is independently owned and operated. Listing information is deemed reliable but not guaranteed accurate.