
220 W Vfw Avenue, Elsa, TX 78538
Local realty services provided by:CENTURY 21 Johnston Company
220 W Vfw Avenue,Elsa, TX 78538
$225,000
- 3 Beds
- 3 Baths
- 1,600 sq. ft.
- Single family
- Active
Listed by: jaime gonzalez
Office: keller williams realty rgv
MLS#:509299
Source:TX_GMAR
Price summary
- Price:$225,000
- Price per sq. ft.:$140.63
About this home
Situated in the heart of the Edcouch-Elsa community, this newly constructed two-story home offers comfort and convenient access to local shopping, parks, schools within the Edcouch-Elsa Independent School District. Featuring 3 bedrooms, 2.5 bathrooms, and 1,600 square feet of living space, this home boasts tile flooring throughout, granite countertops, and included appliances for added convenience. Enjoy the privacy of a fully fenced backyard, perfect for relaxing, entertaining, or spending time outdoors. This home is a wonderful opportunity to enjoy comfortable living in a great location!
Contact an agent
Home facts
- Year built:2026
- Listing ID #:509299
- Added:1 day(s) ago
- Updated:October 23, 2026 at 07:43 PM
Rooms and interior
- Bedrooms:3
- Total bathrooms:3
- Full bathrooms:2
- Half bathrooms:1
- Flooring:Tile
- Dining Description:1 Dining Area(s)
- Kitchen Description:Countertops (Granite), Electric Water Heater, Microwave, Oven-Microwave, Refrigerator
- Living area:1,600 sq. ft.
Heating and cooling
- Cooling:Ceiling Fan(s), Central Air, Electric
- Heating:Central, Electric
- Central air:Yes
Structure and exterior
- Roof:Shingle
- Year built:2026
- Building area:1,600 sq. ft.
- Lot Features:Corner Lot, Sidewalks
- Construction Materials:Stone, Stucco
- Exterior Features:BBQ Pit/Grill, Sidewalks, Sprinkler System
- Foundation Description:Slab
Schools
- High school:Edcouch-Elsa H.S.
- Middle school:Truan Junior High
- Elementary school:JFK
Utilities
- Water:Electric Water Heater
- Sewer:City Sewer
Finances and disclosures
- Price:$225,000
- Price per sq. ft.:$140.63
- Tax amount:$2,467
Features and amenities
- Appliances:Microwave, Refrigerator, Washer
- Laundry features:Dryer, Laundry Closet, Washer
- Amenities:BBQ Pit/Grill, Dryer, Entrance Foyer, Sidewalks, Sprinkler System
Parking
- Parking description:Other Garage or Carport
New listings near 220 W Vfw Avenue
- New
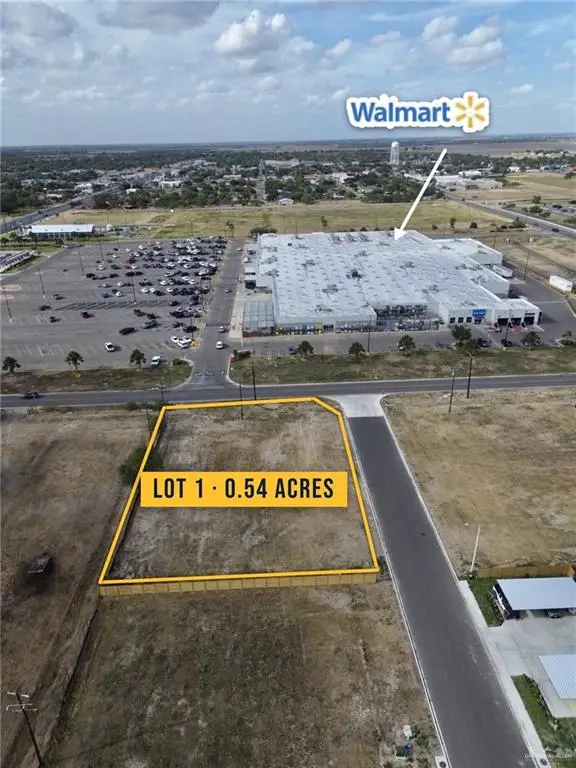 $195,000Active0 Acres
220 Mile 16 N, Elsa, TX 78538
MLS# 518357Listed by: Tnt Real Estate - New
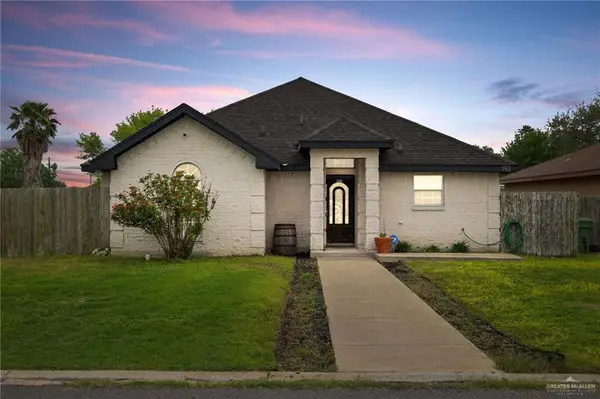 $175,000Active3 beds 2 baths1,482 sq. ft.
192 Laureles Drive, Elsa, TX 78543
MLS# 518301Listed by: Tnt Real Estate - New
 $80,000Active0 Acres
11204 Reforma Street, Elsa, TX 78543
MLS# 517780Listed by: Keller Williams Realty Rgv 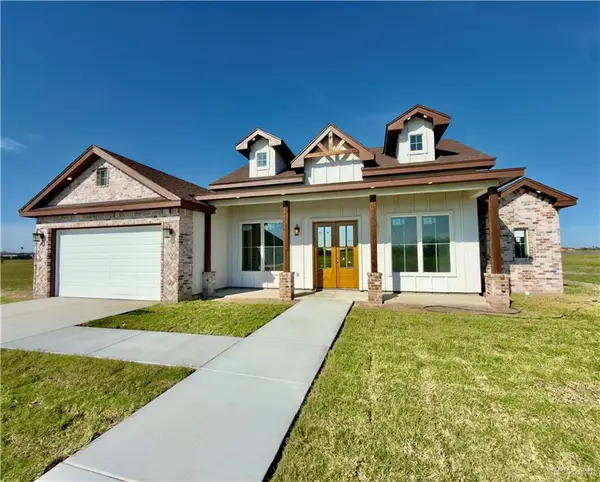 $335,000Active3 beds 3 baths1,900 sq. ft.
8408 G M Drive, Elsa, TX 78543
MLS# 517536Listed by: Exp Realty Llc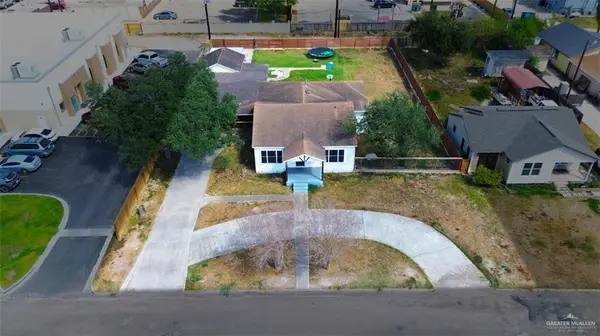 $295,000Active3 beds 2 baths1,792 sq. ft.
115 Wilson Avenue, Elsa, TX 78542
MLS# 517057Listed by: Big Realty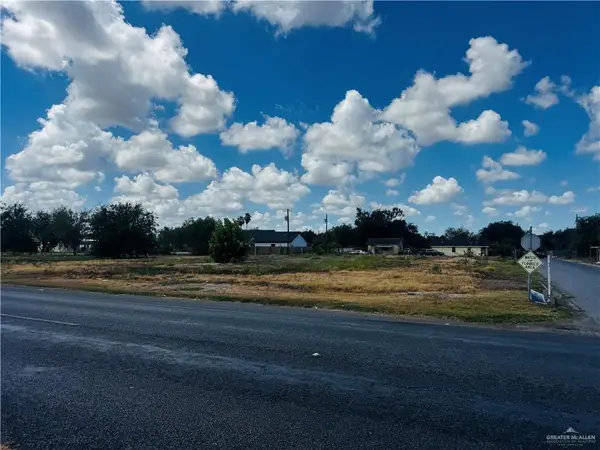 $190,000Active0 Acres
602 Fm 88, Elsa, TX 78541
MLS# 516190Listed by: Capstone Realty Pllc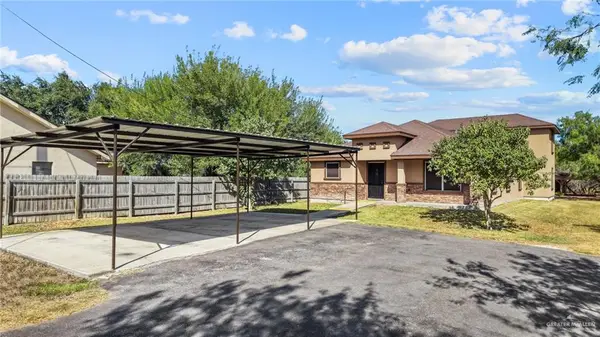 $395,000Active4 beds 4 baths2,973 sq. ft.
19330 Mile 6 W, Elsa, TX 78543
MLS# 515637Listed by: Coldwell Banker La Mansion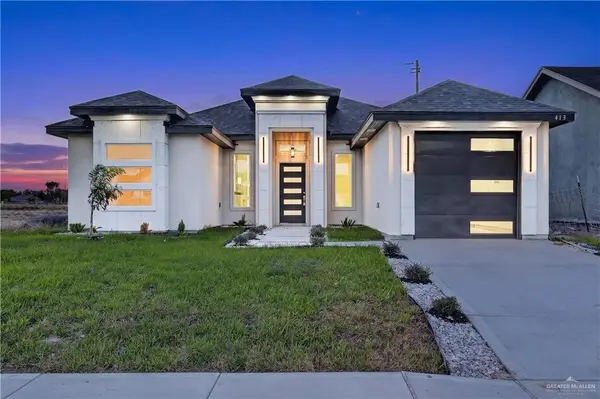 $257,100Active3 beds 3 baths1,500 sq. ft.
413 N Leon Avenue, Elsa, TX 78543
MLS# 515694Listed by: Keller Williams Realty Rgv $275,000Active0 Acres
00 Fm 88, Elsa, TX 78543
MLS# 514720Listed by: Keller Williams Realty Rgv


Protect your home and budget from life's surprises with an Assurant Home Warranty, backed by a partner that supports you through every step of homeownership. Explore Plans.
©2026 Century 21 Real Estate LLC. All rights reserved. CENTURY 21®, the CENTURY 21 Logo and C21® are service marks owned by Century 21 Real Estate LLC. Century 21 Real Estate LLC fully supports the principles of the Fair Housing Act and the Equal Opportunity Act. Each office is independently owned and operated. Listing information is deemed reliable but not guaranteed accurate.