4104 Linkwood Drive, Euless, TX 76040
Local realty services provided by:CENTURY 21 Middleton
Listed by: elizabeth bell
Office: serhant texas, llc.
MLS#:21327949
Source:GDAR
Price summary
- Price:$490,000
- Price per sq. ft.:$182.84
About this home
Welcome to a distinctive ranch-style residence in the coveted Morrisdale Estates, where thoughtful updates, versatile living spaces, and timeless comfort come together on a spacious, shaded lot. Designed for both everyday living and effortless entertaining, this exceptional home offers two generous living areas. The inviting front living room is filled with natural light and picturesque views of the front yard, while the secondary living area creates a warm gathering space with a fireplace, new flooring, direct access to the backyard, and an open connection to the kitchen. The beautifully refreshed kitchen features a gas range, new flooring, and a refrigerator, creating a functional and stylish setting for both casual meals and entertaining. The expansive primary suite offers a private retreat with direct backyard access and an upgraded ensuite bath showcasing custom cabinetry, refined hardware, updated faucets, and modern finishes. A thoughtfully designed split-bedroom layout provides privacy, while the fourth bedroom offers exceptional versatility as a guest suite, home office, or flex space. The flexible floor plan also presents an ideal opportunity for multi-generational living. Outside, the expansive shaded lot provides a private backdrop for al fresco dining, entertaining, pets, or simply enjoying the outdoors. The property is pet-friendly and offers plenty of room to create your own outdoor oasis. Recent improvements include a **new roof, new water heater, upgraded electrical and plumbing, fresh paint, and updated flooring and fixtures throughout, and new windows.** With generous proportions, versatile living spaces, and an impressive list of recent improvements, this Morrisdale Estates residence offers a rare combination of comfort, functionality, and refined modern living. A truly unique property that must be seen to be appreciated....
Contact an agent
Home facts
- Year built:1963
- Subdivision & Development:Morrisdale Add
- Listing ID #:21327949
- Added:48 day(s) ago
- Updated:September 17, 2026 at 11:55 AM
Rooms and interior
- Bedrooms:4
- Total bathrooms:3
- Full bathrooms:3
- Flooring:Carpet, Ceramic Tile
- Kitchen Description:Dishwasher, Disposal, Gas Range
- Living area:2,680 sq. ft.
Heating and cooling
- Cooling:Ceiling Fans, Central Air, Electric
- Heating:Central, Electric
- Central air:Yes
Structure and exterior
- Roof:Composition
- Year built:1963
- Building area:2,680 sq. ft.
- Lot area:0.43 Acres
- Lot Features:Interior Lot, Landscaped, Sloped
- Architectural Style:Traditional
- Construction Materials:Brick
- Foundation Description:Slab
- Levels:1 Story
Schools
- High school:Bell
- Middle school:Central
- Elementary school:Stonegate
Finances and disclosures
- Price:$490,000
- Price per sq. ft.:$182.84
- Tax amount:$6,629
Features and amenities
- Appliances:Dishwasher, Disposal, Gas Range
- Amenities:Window Coverings
Parking
- Garage:Yes
- Garage spaces:2
 Information provided, in part, by North Texas Real Estate Information Systems, Inc. Last Updated September 17, 2026 Listings with the NTREIS logo are listed by brokerages other than CENTURY 21 Middleton.
New listings near 4104 Linkwood Drive
- New
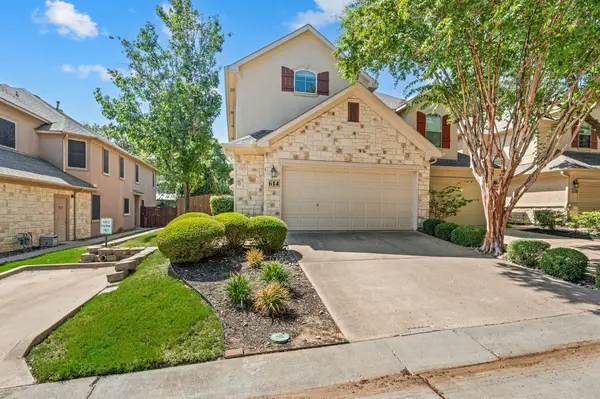 $415,000Active2 beds 3 baths1,661 sq. ft.
614 Rosemead Drive, Euless, TX 76039
MLS# 21387959Listed by: COMPASS RE TEXAS, LLC - New
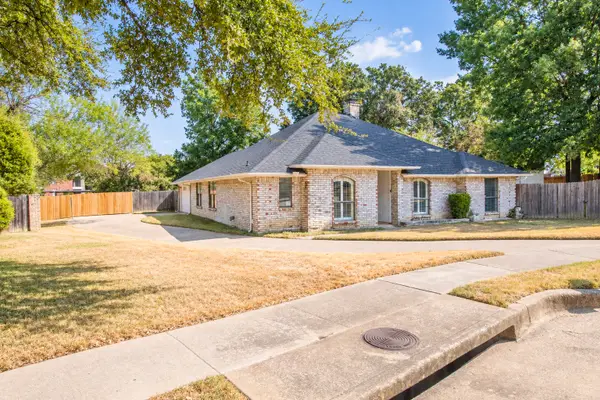 $499,900Active3 beds 2 baths2,034 sq. ft.
301 Morrison Court, Euless, TX 76039
MLS# 21385525Listed by: TDREALTY - New
 $260,000Active3 beds 2 baths1,286 sq. ft.
2702 Stratford Court, Euless, TX 76039
MLS# 21385348Listed by: RELO RADAR - New
 $269,000Active2 beds 2 baths1,132 sq. ft.
1724 Red Bud Lane, Euless, TX 76039
MLS# 21382449Listed by: COMPASS RE TEXAS, LLC - New
 $450,000Active3 beds 2 baths1,904 sq. ft.
307 Shadow Lane, Euless, TX 76039
MLS# 21377773Listed by: RTR MID-CITIES - New
 $349,000Active3 beds 3 baths1,808 sq. ft.
302 Republic Lane, Euless, TX 76040
MLS# 21380630Listed by: MONUMENT REALTY - New
 $380,000Active3 beds 2 baths1,865 sq. ft.
2307 Harrington Court, Euless, TX 76039
MLS# 21384064Listed by: FUNK REALTY GROUP, LLC - New
 $320,000Active3 beds 2 baths1,569 sq. ft.
405 Sixpence Lane, Euless, TX 76039
MLS# 21384188Listed by: WM REALTY TX LLC - Open Sat, 11am to 1pmNew

 $439,000Active4 beds 3 baths2,630 sq. ft.
201 Foreman Drive, Midlothian, TX 76065
MLS# 21379447Listed by: CENTURY 21 JUDGE FITE COMPANY - New
 $299,590Active4 beds 3 baths2,331 sq. ft.
1122 Crane Court, Marion, TX 78124
MLS# 2015708Listed by: MOVE UP AMERICA


Protect your home and budget from life's surprises with an Assurant Home Warranty, backed by a partner that supports you through every step of homeownership. Explore Plans.
©2026 Century 21 Real Estate LLC. All rights reserved. CENTURY 21®, the CENTURY 21 Logo and C21® are service marks owned by Century 21 Real Estate LLC. Century 21 Real Estate LLC fully supports the principles of the Fair Housing Act and the Equal Opportunity Act. Each office is independently owned and operated. Listing information is deemed reliable but not guaranteed accurate.