
7055 Joyce St, Eustace, TX 75124
Local realty services provided by:CENTURY 21 Judge Fite Company
Listed by: stone huffman
Office: coldwell banker american dream realty
MLS#:113372
Source:TX_HCBR
Price summary
- Price:$299,000
- Price per sq. ft.:$209.24
About this home
Simple elegance, thoughtful design and relaxed country living come together in this 2018 brick home, positioned near the center of two lots in Lake Oaks. Mature trees frame the property and give the home an inviting sense of place from the moment you arrive. Inside, the 3-bedroom, 2-bath floor plan feels open and welcoming, with a vaulted living-room ceiling, wood-burning fireplace and warm wood-look flooring creating a comfortable central gathering space. The kitchen balances style and function with crisp white cabinetry, stainless-steel appliances, generous counter space and a center island. Its natural connection to the dining and living areas keeps conversation flowing whether you are settling in for a quiet evening or gathering around the table. The primary suite offers a spacious bedroom, dual-sink vanity, tiled walk-in shower and walk-in closet, while two additional bedrooms provide flexibility for guests, work or hobbies. Step outside to a covered back patio overlooking the fenced backyard, where mature trees add shade and character to the outdoor setting. The two-lot configuration offers extra breathing room around the home, complemented by an attached 2-car garage for parking and storage. Approximately five miles from Eustace, the property offers the breathing room of a country setting while keeping town within easy reach. The current Eustace ISD school-bus route passes the property! This well-cared-for home offers a polished blend of comfort, simplicity and understated style within the Cedar Creek Lake area....
Contact an agent
Home facts
- Year built:2018
- Listing ID #:113372
- Added:3 day(s) ago
- Updated:September 04, 2026 at 10:06 PM
Rooms and interior
- Bedrooms:3
- Total bathrooms:2
- Full bathrooms:2
- Bathrooms Description:Electric Water Heater
- Kitchen Description:Dishwasher, Disposal, Microwave, Oven, Range Top
- Bedroom Description:Ceiling Fans
- Basement Description:Slab
- Living area:1,429 sq. ft.
Structure and exterior
- Roof:Composition
- Year built:2018
- Building area:1,429 sq. ft.
- Lot area:0.55 Acres
- Lot Features:Public Access, Shade Trees
- Architectural Style:Single Family
- Construction Materials:Brick
- Exterior Features:Covered/Enclosed Patio, Insulated Windows and Doors, Landscaped
- Foundation Description:Slab
- Levels:One Story
Utilities
- Water:Public Water
- Sewer:Aerobic Septic
Finances and disclosures
- Price:$299,000
- Price per sq. ft.:$209.24
Features and amenities
- Appliances:Dishwasher
- Laundry features:Washer/Dryer Connections
- Amenities:Cable Ready, Ceiling Fans, Electric Water Heater, WBFP, Washer/Dryer Connections
Parking
- Parking description:Garage, Two Car
New listings near 7055 Joyce St
- New
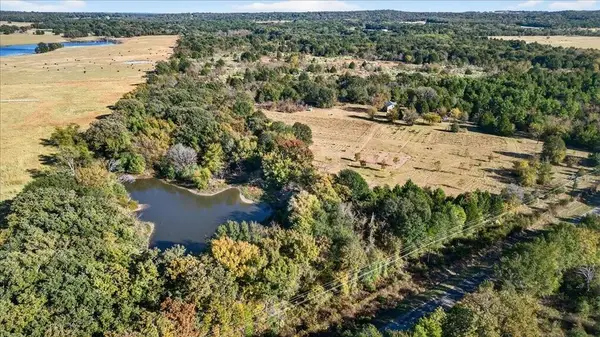 $595,000Active2 beds 1 baths1,280 sq. ft.
Address Withheld By Seller, Eustace, TX 75124
MLS# 113382Listed by: MCATEE REALTY - GUN BARREL CITY - New
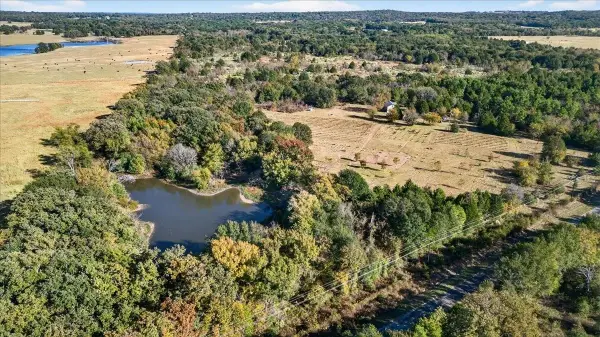 $595,000Active2 beds 1 baths1,280 sq. ft.
1603 Vz Cr 2908, Eustace, TX 75124
MLS# 21378416Listed by: MCATEE REALTY OF GUN BARREL TX - New
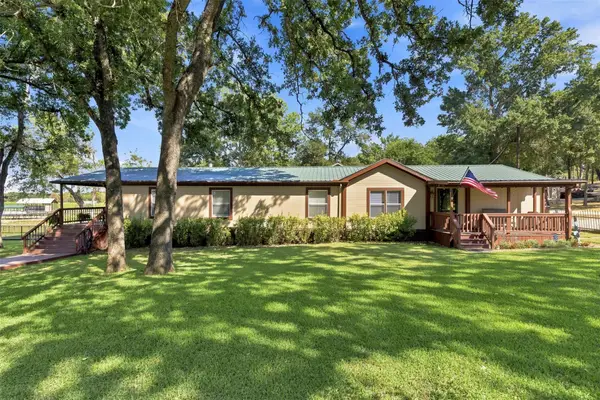 $535,000Active4 beds 2 baths2,128 sq. ft.
18404 Pine Drive, Eustace, TX 75124
MLS# 21371791Listed by: CITY REAL ESTATE - New
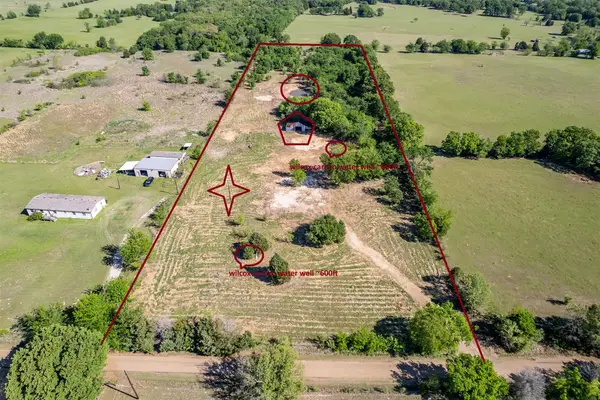 $200,000Active6.91 Acres
15826 County Road 2501, Eustace, TX 75124
MLS# 21376844Listed by: CHARLEE'S AGENTS LLC - New
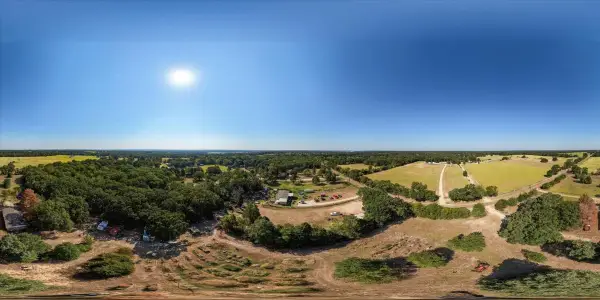 $89,000Active3.39 Acres
8112 Co Rd 2813, Eustace, TX 75124
MLS# 21371546Listed by: EBBY HALLIDAY, REALTORS - New
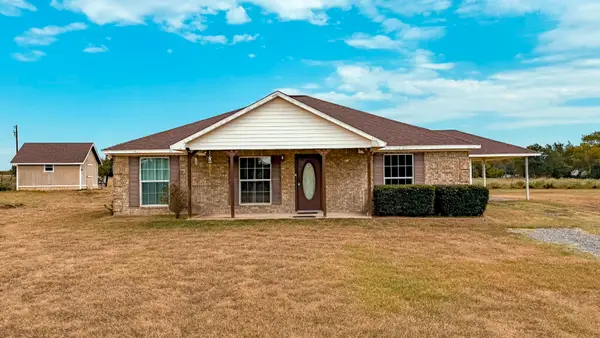 $350,000Active3 beds 2 baths1,638 sq. ft.
11962 County Road 2918, Eustace, TX 75124
MLS# 21371291Listed by: TRI-COUNTY REALTY 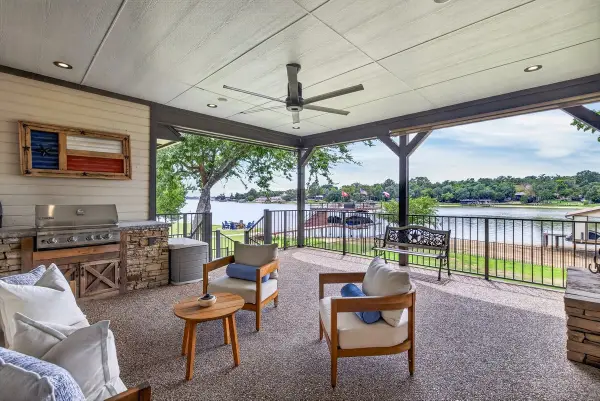 $999,000Active4 beds 4 baths2,205 sq. ft.
7065 Layman Drive, Eustace, TX 75124
MLS# 21363560Listed by: TX LAKE & LAND REAL ESTATE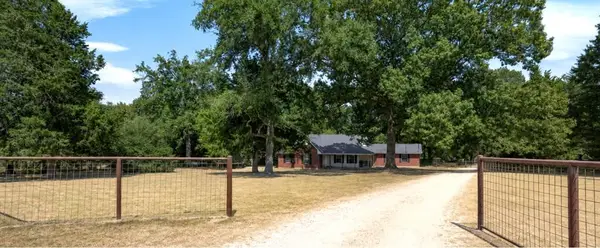 $455,000Active4 beds 2 baths2,123 sq. ft.
530 Vz County Road 2915, Eustace, TX 75124
MLS# 21364036Listed by: KW-CEDAR CREEK LAKE PROPERTIES $455,000Active4 beds 2 baths2,123 sq. ft.
530 Vzcr 2915, Eustace, TX 75124
MLS# 113327Listed by: KELLER WILLIAMS REALTY - CEDAR CREEK LAKE PROPERTIES


Protect your home and budget from life's surprises with an Assurant Home Warranty, backed by a partner that supports you through every step of homeownership. Explore Plans.
©2026 Century 21 Real Estate LLC. All rights reserved. CENTURY 21®, the CENTURY 21 Logo and C21® are service marks owned by Century 21 Real Estate LLC. Century 21 Real Estate LLC fully supports the principles of the Fair Housing Act and the Equal Opportunity Act. Each office is independently owned and operated. Listing information is deemed reliable but not guaranteed accurate.