
12231 Veronica Road, Farmers Branch, TX 75234
Local realty services provided by:CENTURY 21 Alliance Properties
Listed by: kim luu
Office: luu and associates
MLS#:21345599
Source:GDAR
Price summary
- Price:$519,000
- Price per sq. ft.:$222.65
About this home
Welcome to your dream home! This meticulously remodeled residence is designed for modern living, offering a blend of elegance and comfort. Nestled on a generous 206 ft deep lot adorned with towering trees, this property provides a serene retreat from the hustle and bustle.
Step inside to discover the inviting living area featuring beautiful hardwood floors that flow seamlessly throughout. The formal dining room is a showstopper, perfect for hosting gatherings with ample space for a banquet-sized table.
The heart of the home is the step-down living area, designed for effortless entertaining and an open flow that invites connection. The gourmet kitchen boasts new dark-stained cabinets, porcelain flooring, stunning granite countertops, and a stylish tile backsplash. Enjoy cooking with the best—gas cooking, stainless steel appliances, all illuminated by over and under counter lighting. Both bathrooms have been completely updated, reflecting contemporary design and functionality. Enjoy peace of mind with all-new windows throughout the home, a replaced water heater, new AC.
Outside, the large backyard is a key selling point, offering a perfect space for relaxation and outdoor activities. A newly installed fence provides privacy, and a brand-new roof (2023) adds to the home’s appeal. This home is truly a sanctuary where every detail has been lovingly considered. Don’t miss your chance to make it yours!...
Contact an agent
Home facts
- Year built:1963
- Subdivision & Development:Crestbrook Estates
- Listing ID #:21345599
- Added:45 day(s) ago
- Updated:September 14, 2026 at 11:56 AM
Rooms and interior
- Bedrooms:4
- Total bathrooms:2
- Full bathrooms:2
- Kitchen Description:Dishwasher, Disposal, Electric Cooktop, Electric Oven
- Living area:2,331 sq. ft.
Structure and exterior
- Year built:1963
- Building area:2,331 sq. ft.
- Lot area:0.39 Acres
- Levels:2 Story
Schools
- High school:Turner
- Middle school:Field
- Elementary school:Stark
Finances and disclosures
- Price:$519,000
- Price per sq. ft.:$222.65
- Tax amount:$9,590
Features and amenities
- Appliances:Dishwasher, Disposal, Electric Cooktop, Electric Oven, Gas Water Heater
Parking
- Garage:Yes
- Garage spaces:2
 Information provided, in part, by North Texas Real Estate Information Systems, Inc. Last Updated September 14, 2026 Listings with the NTREIS logo are listed by brokerages other than CENTURY 21 Alliance Properties. GDAR Member Broker: Roger Del Brandt II
New listings near 12231 Veronica Road
- New
 $289,000Active3 beds 2 baths1,151 sq. ft.
2919 Bergen Lane, Farmers Branch, TX 75234
MLS# 21385303Listed by: COREY SIMPSON & ASSOCIATES - New
 $775,000Active4 beds 3 baths2,526 sq. ft.
13924 Tanglewood Place, Farmers Branch, TX 75234
MLS# 21346299Listed by: KELLER WILLIAMS REALTY DPR - New
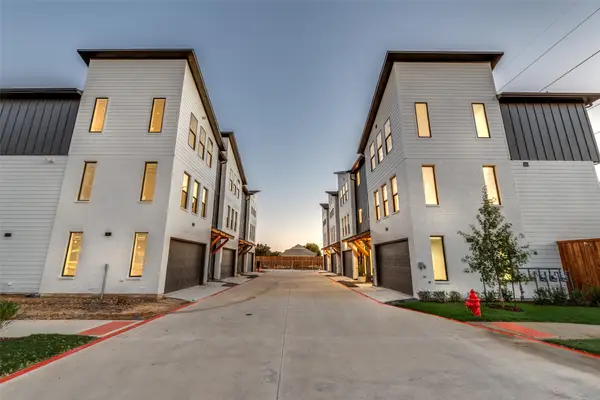 $469,900Active2 beds 3 baths1,738 sq. ft.
3940 Spring Valley Road #6, Farmers Branch, TX 75001
MLS# 21384615Listed by: COMPASS RE TEXAS, LLC - New
 $595,000Active4 beds 3 baths2,266 sq. ft.
13107 Kerr Trail, Farmers Branch, TX 75244
MLS# 21383804Listed by: KELLER WILLIAMS REALTY DPR - New
 $1,490,000Active4 beds 3 baths3,390 sq. ft.
13217 Woodhaven Drive, Farmers Branch, TX 75234
MLS# 21383862Listed by: DOUGLAS ELLIMAN REAL ESTATE - New
 $749,000Active4 beds 3 baths2,288 sq. ft.
3320 Rolling Knoll Drive, Farmers Branch, TX 75234
MLS# 21352011Listed by: CLANCY REALTY - New
 $254,900Active3 beds 2 baths1,488 sq. ft.
2926 Eric Lane, Farmers Branch, TX 75234
MLS# 21379737Listed by: PPMG OF TEXAS, LLC - New
 $449,000Active3 beds 4 baths2,074 sq. ft.
3105 Brincrest Drive, Farmers Branch, TX 75234
MLS# 21378210Listed by: WILLIAM DAVIS REALTY - New
 $350,000Active4 beds 2 baths1,458 sq. ft.
3615 Morningstar Lane, Farmers Branch, TX 75234
MLS# 21374551Listed by: ONDEMAND REALTY - New
 $595,000Active3 beds 3 baths2,154 sq. ft.
12766 Mercer Parkway, Farmers Branch, TX 75234
MLS# 21378478Listed by: EBBY HALLIDAY, REALTORS


Protect your home and budget from life's surprises with an Assurant Home Warranty, backed by a partner that supports you through every step of homeownership. Explore Plans.
©2026 Century 21 Real Estate LLC. All rights reserved. CENTURY 21®, the CENTURY 21 Logo and C21® are service marks owned by Century 21 Real Estate LLC. Century 21 Real Estate LLC fully supports the principles of the Fair Housing Act and the Equal Opportunity Act. Each office is independently owned and operated. Listing information is deemed reliable but not guaranteed accurate.