
12933 Couture Drive, Farmers Branch, TX 75234
Local realty services provided by:CENTURY 21 Mike Bowman, Inc.
Listed by: jennifer weeks
Office: homesmart stars
MLS#:21283828
Source:GDAR
Price summary
- Price:$438,000
- Price per sq. ft.:$234.73
- Monthly HOA dues:$320
About this home
NEW WASHER, DRYER, and REFRIGERATOR! CASH TOWARDS CLOSING! FANTASTIC SELLER! LOCATION! GREAT PRICING! What are you waiting for?
Talk about MOVE-IN READY! The first-floor living space allows natural light to bathe the dog, cat or the plants. The primary suite is spacious enough for two, with separate walk-in closets, dual vanities, and a walk-in shower. Two more bedrooms and plenty of flex space fill the rest of the second floor. Mercer Crossing is an HOA-maintained property. That means more weekends for you and less yard work. Pull up and park in front or in the two-car garage in back. This community brings resort-style living to everyday life with two sparkling pools, scenic ponds, walking and jogging trails, parks, a clubhouse, and a fitness center. Frequent flyers will appreciate being minutes from DFW International Airport and Love Field. You'll never run out of restaurants, shops, and entertainment options nearby.
Contact an agent
Home facts
- Year built:2022
- Subdivision & Development:Kensington Place
- Listing ID #:21283828
- Added:150 day(s) ago
- Updated:October 26, 2026 at 08:23 AM
Rooms and interior
- Bedrooms:3
- Total bathrooms:3
- Full bathrooms:2
- Half bathrooms:1
- Flooring:Carpet, Ceramic Tile, Wood
- Kitchen Description:Dishwasher, Disposal, Electric Oven, Gas Cooktop, Microwave, Refrigerator, Some Commercial Grade, Vented Exhaust Fan
- Living area:1,866 sq. ft.
Heating and cooling
- Cooling:Ceiling Fans, Central Air, Electric
- Heating:Central, Natural Gas
- Central air:Yes
Structure and exterior
- Roof:Composition
- Year built:2022
- Building area:1,866 sq. ft.
- Lot area:0.05 Acres
- Architectural Style:Traditional
- Construction Materials:Brick
- Foundation Description:Slab
- Levels:2 Story
Schools
- High school:Ranchview
- Middle school:Bush
- Elementary school:Landry
Finances and disclosures
- Price:$438,000
- Price per sq. ft.:$234.73
- Tax amount:$9,928
Features and amenities
- Appliances:Dishwasher, Disposal, Dryer, Electric Oven, Gas Cooktop, Microwave, Plumbed For Gas, Refrigerator, Some Commercial Grade, Some Gas Appliances, Tankless Water Heater, Vented Exhaust Fan, Washer
- Laundry features:Dryer, Washer
- Amenities:Carbon Monoxide Detectors, Security System, Smoke Detectors, Window Coverings
Parking
- Garage:Yes
- Garage spaces:2
 Information provided, in part, by North Texas Real Estate Information Systems, Inc. Last Updated October 26, 2026 Listings with the NTREIS logo are listed by brokerages other than CENTURY 21 Mike Bowman, Inc.. GDAR Member Broker: Dave Bowman
New listings near 12933 Couture Drive
- New
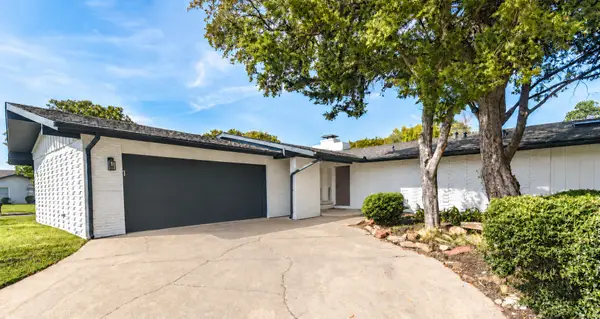 $675,000Active3 beds 2 baths2,028 sq. ft.
13936 Tanglewood Place, Farmers Branch, TX 75234
MLS# 21419223Listed by: KELLER WILLIAMS REALTY DPR - New
 $389,900Active3 beds 1 baths1,415 sq. ft.
13935 Stardust Lane, Farmers Branch, TX 75234
MLS# 21418242Listed by: KELLER WILLIAMS REALTY DPR - New
 $525,000Active3 beds 4 baths2,149 sq. ft.
4029 Winsor Drive, Farmers Branch, TX 75244
MLS# 21419542Listed by: COMPASS RE TEXAS, LLC. - New
 $550,000Active3 beds 2 baths1,842 sq. ft.
3025 Westminster Drive, Farmers Branch, TX 75234
MLS# 21419032Listed by: CHRISTIE'S LONE STAR - New
 $429,900Active3 beds 4 baths2,149 sq. ft.
4085 Winsor Drive, Farmers Branch, TX 75244
MLS# 21414819Listed by: REDFIN CORPORATION - New
 $359,900Active3 beds 2 baths1,423 sq. ft.
2942 Candlewick Lane, Farmers Branch, TX 75234
MLS# 21386051Listed by: REALTY FIRM GLOBAL, PLLC - New
 $275,000Active3 beds 2 baths1,251 sq. ft.
2906 Windmill Lane, Farmers Branch, TX 75234
MLS# 21413270Listed by: EXP REALTY - New
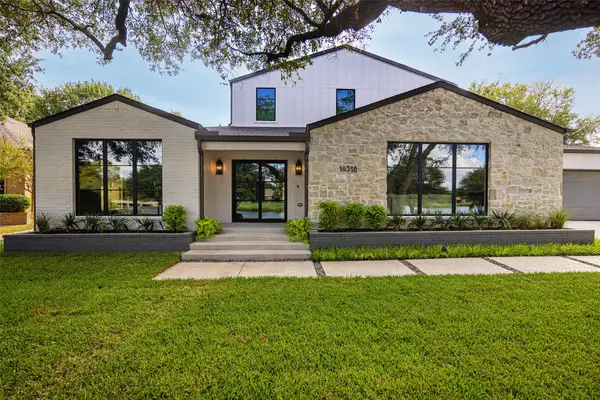 $1,775,000Active4 beds 5 baths3,848 sq. ft.
14518 Park Lake Court, Farmers Branch, TX 75234
MLS# 21412723Listed by: ALLIE BETH ALLMAN & ASSOC. - New
 $399,000Active3 beds 2 baths1,236 sq. ft.
2960 Amber Lane, Farmers Branch, TX 75234
MLS# 21405802Listed by: LIVE LOCAL, LLC - New
 $159,000Active2 beds 2 baths976 sq. ft.
2805 Rio Branco Street #105G, Farmers Branch, TX 75234
MLS# 21413291Listed by: PARRISH REAL ESTATE


Protect your home and budget from life's surprises with an Assurant Home Warranty, backed by a partner that supports you through every step of homeownership. Explore Plans.
©2026 Century 21 Real Estate LLC. All rights reserved. CENTURY 21®, the CENTURY 21 Logo and C21® are service marks owned by Century 21 Real Estate LLC. Century 21 Real Estate LLC fully supports the principles of the Fair Housing Act and the Equal Opportunity Act. Each office is independently owned and operated. Listing information is deemed reliable but not guaranteed accurate.