
13001 Hutton Drive #10, Farmers Branch, TX 75234
Local realty services provided by:CENTURY 21 Judge Fite Company
13001 Hutton Drive #10,Farmers Branch, TX 75234
$749,000
- 3 Beds
- 5 Baths
- 2,837 sq. ft.
- Single family
- Pending
Listed by: holly knapp
Office: exp realty
MLS#:21279788
Source:GDAR
Price summary
- Price:$749,000
- Price per sq. ft.:$264.01
- Monthly HOA dues:$190
About this home
Welcome to Villas on Hutton #10, one of only 32 exclusive residences in this rare luxury townhome community tucked in the heart of Farmers Branch. This stunning home offers four levels of thoughtfully curated custom finishes that cannot be replicated in new construction at this price. The main living level impresses immediately with wide-plank hardwood floors, 8-ft solid-core doors throughout, a dramatic sculptural tile fireplace, and an open-concept layout that flows seamlessly into the chef's kitchen. Here you'll find marble countertops, an oversized island with seating, a commercial-grade 6-burner gas range with electric oven, KitchenAid appliances, custom cabinetry, and a walk-in pantry with a wine fridge and built-in bar. A stylish powder bath with marble countertops finishes the second floor. The private elevator serves all four levels, including a first-floor guest suite with en-suite bath, a main-level laundry room, and a luxurious primary suite featuring a tray ceiling, barn door entry, spa-inspired bath with freestanding soaking tub, oversized frameless glass shower and walk-in closet. A second en-suite bedroom and a flexible office or third bedroom with its own bath round out the upper floors. The home enjoys one of the largest private yards in the community, with a peaceful interior position that does not face an exterior street. The crown jewel is the rooftop level, where an outdoor kitchen with built-in Coyote grill, refrigerator, and sink anchors one end, while a tiled outdoor fireplace, pergola-covered dining area, sun loungers, and a private hot tub create a true outdoor living experience. Community amenities include a pool & planned dog park. Minutes from DFW International Airport, Downtown Dallas and major corridors including I-35, LBJ 635, and President George Bush Turnpike. The Mercer Crossing development puts world-class shopping & dining right at your doorstep. This is lock-and-leave luxury at its absolute finest....
Contact an agent
Home facts
- Year built:2019
- Subdivision & Development:Villas on Hutton
- Listing ID #:21279788
- Added:149 day(s) ago
- Updated:October 26, 2026 at 08:23 AM
Rooms and interior
- Bedrooms:3
- Total bathrooms:5
- Full bathrooms:3
- Half bathrooms:2
- Flooring:Carpet, Hardwood, Tile
- Kitchen Description:Dishwasher, Disposal, Gas Cooktop, Gas Oven, Gas Range, Refrigerator, Vented Exhaust Fan
- Living area:2,837 sq. ft.
Structure and exterior
- Roof:Concrete
- Year built:2019
- Building area:2,837 sq. ft.
- Lot area:0.05 Acres
- Lot Features:Few Trees, Interior Lot
- Construction Materials:Stucco
- Foundation Description:Slab
Schools
- High school:Turner
- Middle school:Field
- Elementary school:Stark
Finances and disclosures
- Price:$749,000
- Price per sq. ft.:$264.01
- Tax amount:$15,997
Features and amenities
- Appliances:Dishwasher, Disposal, Gas Cooktop, Gas Oven, Gas Range, Plumbed For Gas, Refrigerator, Some Gas Appliances, Tankless Water Heater, Vented Exhaust Fan
- Amenities:Carbon Monoxide Detectors, Smoke Detectors, Window Coverings
Parking
- Garage:Yes
- Garage spaces:2
 Information provided, in part, by North Texas Real Estate Information Systems, Inc. Last Updated October 26, 2026 Listings with the NTREIS logo are listed by brokerages other than CENTURY 21 Judge Fite Company. GDAR Member Broker: Ashley Conlon
New listings near 13001 Hutton Drive #10
- New
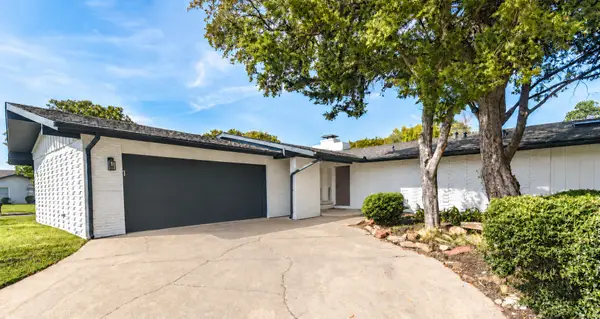 $675,000Active3 beds 2 baths2,028 sq. ft.
13936 Tanglewood Place, Farmers Branch, TX 75234
MLS# 21419223Listed by: KELLER WILLIAMS REALTY DPR - New
 $389,900Active3 beds 1 baths1,415 sq. ft.
13935 Stardust Lane, Farmers Branch, TX 75234
MLS# 21418242Listed by: KELLER WILLIAMS REALTY DPR - New
 $525,000Active3 beds 4 baths2,149 sq. ft.
4029 Winsor Drive, Farmers Branch, TX 75244
MLS# 21419542Listed by: COMPASS RE TEXAS, LLC. - New
 $550,000Active3 beds 2 baths1,842 sq. ft.
3025 Westminster Drive, Farmers Branch, TX 75234
MLS# 21419032Listed by: CHRISTIE'S LONE STAR - New
 $429,900Active3 beds 4 baths2,149 sq. ft.
4085 Winsor Drive, Farmers Branch, TX 75244
MLS# 21414819Listed by: REDFIN CORPORATION - New
 $359,900Active3 beds 2 baths1,423 sq. ft.
2942 Candlewick Lane, Farmers Branch, TX 75234
MLS# 21386051Listed by: REALTY FIRM GLOBAL, PLLC - New
 $275,000Active3 beds 2 baths1,251 sq. ft.
2906 Windmill Lane, Farmers Branch, TX 75234
MLS# 21413270Listed by: EXP REALTY - New
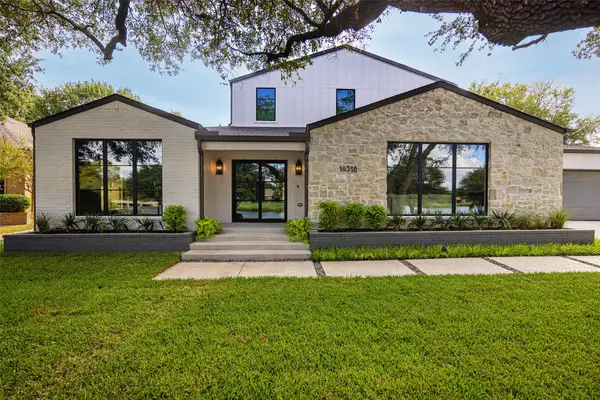 $1,775,000Active4 beds 5 baths3,848 sq. ft.
14518 Park Lake Court, Farmers Branch, TX 75234
MLS# 21412723Listed by: ALLIE BETH ALLMAN & ASSOC. - New
 $399,000Active3 beds 2 baths1,236 sq. ft.
2960 Amber Lane, Farmers Branch, TX 75234
MLS# 21405802Listed by: LIVE LOCAL, LLC - New
 $159,000Active2 beds 2 baths976 sq. ft.
2805 Rio Branco Street #105G, Farmers Branch, TX 75234
MLS# 21413291Listed by: PARRISH REAL ESTATE


Protect your home and budget from life's surprises with an Assurant Home Warranty, backed by a partner that supports you through every step of homeownership. Explore Plans.
©2026 Century 21 Real Estate LLC. All rights reserved. CENTURY 21®, the CENTURY 21 Logo and C21® are service marks owned by Century 21 Real Estate LLC. Century 21 Real Estate LLC fully supports the principles of the Fair Housing Act and the Equal Opportunity Act. Each office is independently owned and operated. Listing information is deemed reliable but not guaranteed accurate.