
13530 Glenside Drive, Farmers Branch, TX 75234
Local realty services provided by:CENTURY 21 Middleton
13530 Glenside Drive,Farmers Branch, TX 75234
$299,900Last list price
- 3 Beds
- 1 Baths
- - sq. ft.
- Single family
- Sold
Listed by: andy cromer
Office: stepstone realty llc.
MLS#:21312535
Source:GDAR
Sorry, we are unable to map this address
Price summary
- Price:$299,900
About this home
Fantastic opportunity to live in a great community and own an updated single-story home. New interior paint, new luxury vinyl plank flooring, new carpeting, new front door, new blinds, and nice updates by the previous owners too. Roofing replaced 2018. HVAC replaced 2018. Electrical panel updated. Windows updated. Kitchen with Quartz and Butcher Block tops, Stainless Appliances, and the Refrigerator stays. Laundry Room is located in Garage. Washer and Dryer will stay with the house. Garage Door updated.
Contact an agent
Home facts
- Year built:1956
- Subdivision & Development:Johnston Park 01
- Listing ID #:21312535
- Added:38 day(s) ago
- Updated:August 03, 2026 at 06:03 AM
Rooms and interior
- Bedrooms:3
- Total bathrooms:1
- Full bathrooms:1
- Flooring:Carpet, Luxury Vinyl Plank
- Kitchen Description:Disposal, Gas Range
Heating and cooling
- Cooling:Ceiling Fans, Central Air
- Heating:Central
- Central air:Yes
Structure and exterior
- Year built:1956
- Foundation Description:Slab
- Levels:1 Story
Schools
- High school:White
- Middle school:Marsh
- Elementary school:Chapel Hill Preparatory
Finances and disclosures
- Price:$299,900
- Tax amount:$6,276
Features and amenities
- Appliances:Disposal, Gas Range, Gas Water Heater
Parking
- Garage:Yes
- Garage spaces:1
 Information provided, in part, by North Texas Real Estate Information Systems, Inc. Last Updated August 3, 2026 Listings with the NTREIS logo are listed by brokerages other than CENTURY 21 Middleton.
New listings near 13530 Glenside Drive
- New
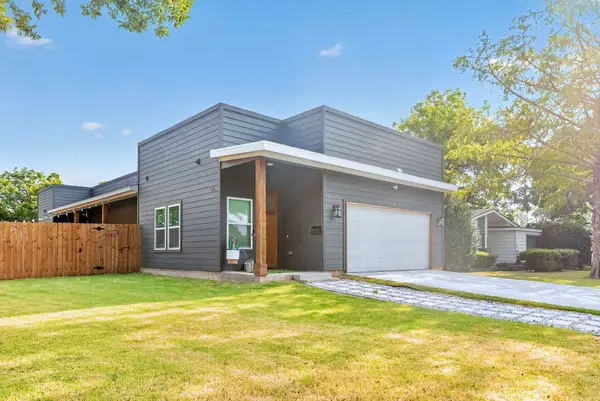 $385,000Active3 beds 3 baths1,665 sq. ft.
2646 Greenhurst Drive, Farmers Branch, TX 75234
MLS# 21346418Listed by: WASHINGTON FIRST REALTY TX LLC - New
 $469,000Active3 beds 2 baths2,031 sq. ft.
1735 Wittington Place #3207, Farmers Branch, TX 75234
MLS# 21344149Listed by: EXP REALTY - New
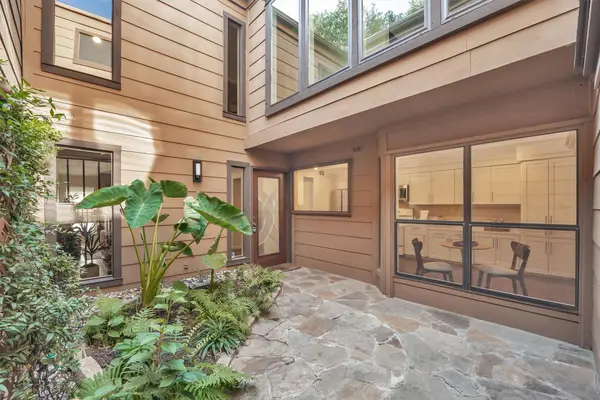 $320,000Active2 beds 3 baths1,806 sq. ft.
3119 Golden Oak Court, Farmers Branch, TX 75234
MLS# 21340022Listed by: EBBY HALLIDAY, REALTORS - New
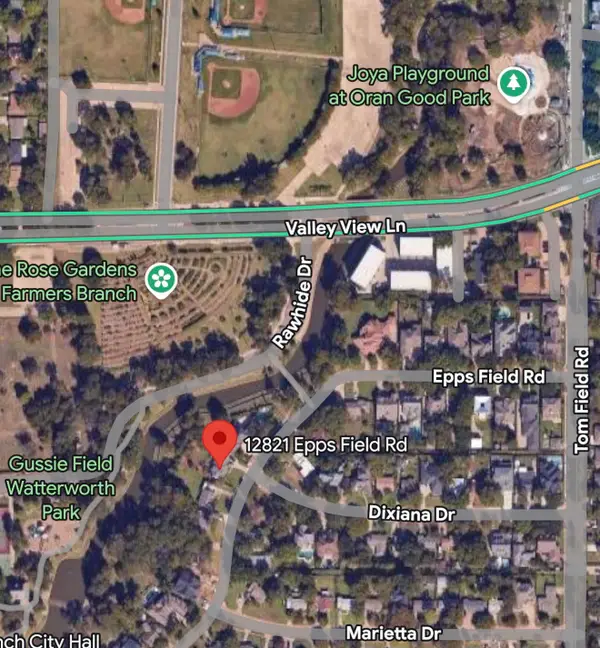 $429,999Active0.26 Acres
12821 Epps Field Road, Farmers Branch, TX 75234
MLS# 21346313Listed by: COMPASS RE TEXAS, LLC. - New
 $295,000Active3 beds 2 baths1,266 sq. ft.
13227 Challaburton Drive, Farmers Branch, TX 75234
MLS# 21344505Listed by: REPEAT REALTY, LLC - New
 $199,000Active3 beds 1 baths1,200 sq. ft.
14048 Stardust Lane, Farmers Branch, TX 75234
MLS# 21345931Listed by: GEM REALTY - New
 $524,900Active4 beds 2 baths2,331 sq. ft.
12231 Veronica Road, Farmers Branch, TX 75234
MLS# 21345599Listed by: LUU AND ASSOCIATES - New
 $179,900Active1 beds 2 baths919 sq. ft.
3635 Garden Brook Drive #10400, Farmers Branch, TX 75234
MLS# 21345236Listed by: COMPETITIVE EDGE REALTY LLC - New
 $429,999Active3 beds 2 baths1,823 sq. ft.
2546 Havenhurst Street, Farmers Branch, TX 75234
MLS# 21342882Listed by: MONUMENT REALTY - New
 $429,900Active4 beds 2 baths1,905 sq. ft.
3035 Mark Twain Drive, Farmers Branch, TX 75234
MLS# 21343042Listed by: HOMESMART


Protect your home and budget from life's surprises with an Assurant Home Warranty, backed by a partner that supports you through every step of homeownership. Explore Plans.
©2026 Century 21 Real Estate LLC. All rights reserved. CENTURY 21®, the CENTURY 21 Logo and C21® are service marks owned by Century 21 Real Estate LLC. Century 21 Real Estate LLC fully supports the principles of the Fair Housing Act and the Equal Opportunity Act. Each office is independently owned and operated. Listing information is deemed reliable but not guaranteed accurate.