
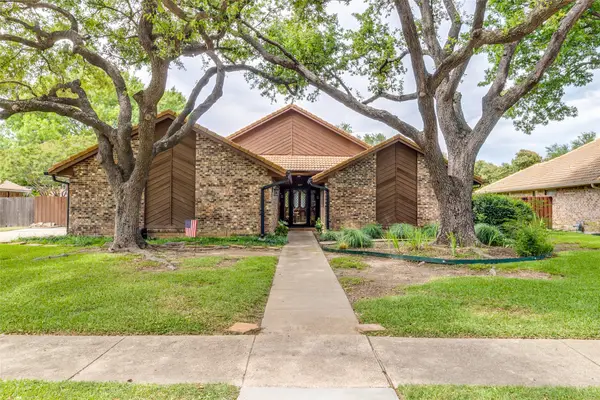
1465 William Way, Farmers Branch, TX 75234
Local realty services provided by:CENTURY 21 Judge Fite Company
Upcoming open houses
- Sat, May 3001:00 pm - 04:00 pm
- Sun, May 3101:00 pm - 05:00 pm
Listed by: sandra drake
Office: ebby halliday, realtors
MLS#:21275138
Source:GDAR
Price summary
- Price:$750,000
- Price per sq. ft.:$257.73
- Monthly HOA dues:$133.83
About this home
Drop-dead gorgeous Ashton Woods designer dream gem loaded with upgrades that truly checks every box, including designer window coverings throughout valued at over $14,000! The thoughtfully designed 4-bedroom, 3 bath home with a 3-car garage has a highly desirable layout with the main floor featuring the primary suite, along with a tucked-away private office or mother-in-law suite complete with an adjacent full bath. At the heart of the home, you’ll find a show-stopping chef-style kitchen featuring sleek stainless steel Whirlpool appliances, a 5-burner gas cooktop, a deep stainless steel sink, upscale quartz countertops, elegant linear stacked tile backsplash, a spacious center island, a top-of-the-line Whirlpool fridge, and impressive floor-to-ceiling cabinetry! Enjoy relaxing in the cozy, light-filled living area where a bold designer tile fireplace wall creates a stunning focal point, while the included 65” Samsung TV and soundbar make entertaining effortless. Retreat to your spacious primary bedroom with a stunning spa-inspired ensuite bath with dual vanities, an oversized frameless walk-in shower with seating and designer tile, a separate sleek modern soaking tub, and an expansive walk-in closet. Head upstairs to find two additional bedrooms, a game room, and an expansive, theatre-style media room, ideal for the kids hangouts and family movie nights. Step outside to your tranquil backyard with a covered patio and professionally installed AstroTurf (a 10,000 upgrade) for year-round beauty and low maintenance. Located in the highly sought-after Mercer Crossing master-planned community, residents enjoy an amenity center, multiple pools, a fitness center, dog parks, playgrounds, lakes, and extensive walking trails. The location is unbeatable—offering easy access to 635, 35, the George Bush Turnpike, both airports, and countless shopping and dining options. Don’t miss this move-in-ready gem!...
Contact an agent
Home facts
- Year built:2018
- Listing ID #:21275138
- Added:1 day(s) ago
- Updated:May 29, 2026 at 11:43 AM
Rooms and interior
- Bedrooms:4
- Total bathrooms:3
- Full bathrooms:3
- Flooring:Carpet, Luxury Vinyl Plank
- Kitchen Description:Dishwasher, Gas Cooktop, Microwave
- Living area:2,910 sq. ft.
Heating and cooling
- Cooling:Central Air
- Heating:Central
- Central air:Yes
Structure and exterior
- Roof:Composition
- Year built:2018
- Building area:2,910 sq. ft.
- Lot area:0.12 Acres
- Architectural Style:Traditional
- Construction Materials:Brick
- Foundation Description:Slab
- Levels:2 Story
Schools
- High school:Ranchview
- Middle school:Bush
- Elementary school:Landry
Finances and disclosures
- Price:$750,000
- Price per sq. ft.:$257.73
- Tax amount:$16,068
Features and amenities
- Appliances:Dishwasher, Gas Cooktop, Microwave
Parking
- Garage:Yes
- Garage spaces:3
 Information provided, in part, by North Texas Real Estate Information Systems, Inc. Last Updated May 29, 2026 Listings with the NTREIS logo are listed by brokerages other than CENTURY 21 Judge Fite Company. GDAR Member Broker: Ashley Conlon
New listings near 1465 William Way
- New
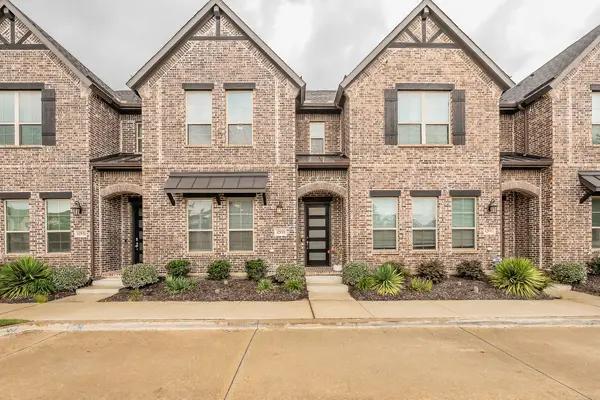 $472,000Active3 beds 3 baths1,866 sq. ft.
12933 Couture Drive, Farmers Branch, TX 75234
MLS# 21283828Listed by: HOMESMART STARS - Open Sat, 12 to 2pmNew
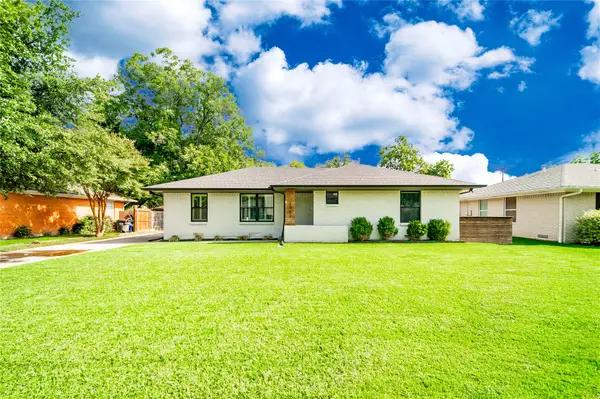 $430,000Active3 beds 2 baths1,518 sq. ft.
2952 Randy Lane, Farmers Branch, TX 75234
MLS# 21280452Listed by: KELLER WILLIAMS REALTY-FM - Open Sat, 1 to 5pmNew
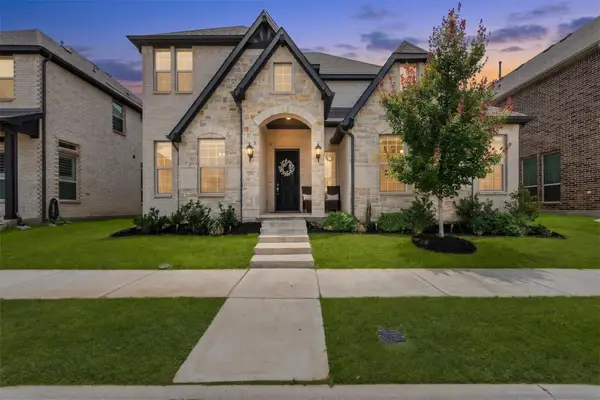 $850,000Active4 beds 4 baths3,206 sq. ft.
12961 Averi Lane, Farmers Branch, TX 75234
MLS# 21275001Listed by: EBBY HALLIDAY, REALTORS - Open Sat, 1 to 3pmNew
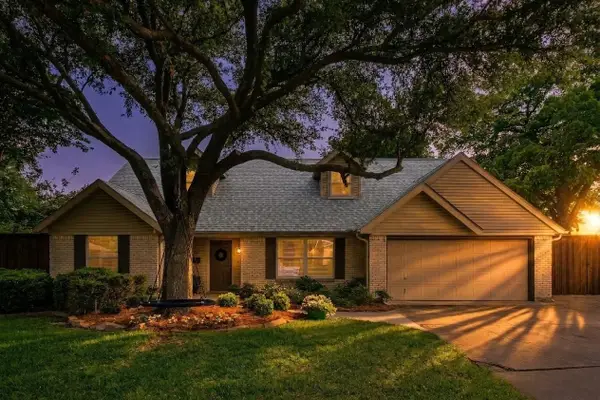 $599,000Active4 beds 3 baths2,592 sq. ft.
2772 Bay Meadows Circle, Farmers Branch, TX 75234
MLS# 21224407Listed by: RE/MAX DFW ASSOCIATES IV - New
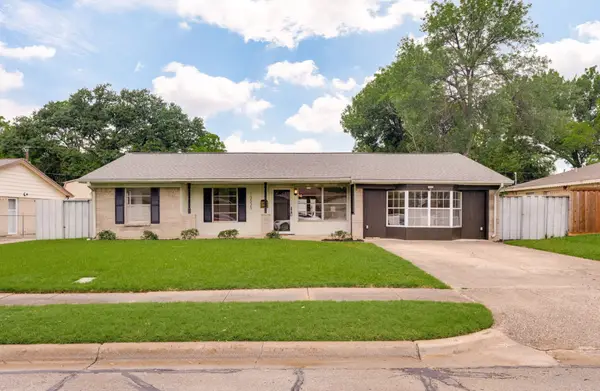 $369,000Active3 beds 2 baths1,740 sq. ft.
13535 Janwood Lane, Farmers Branch, TX 75234
MLS# 21278949Listed by: LEGACY BUYER PARTNERS - Open Sun, 3:30 to 5:30pmNew
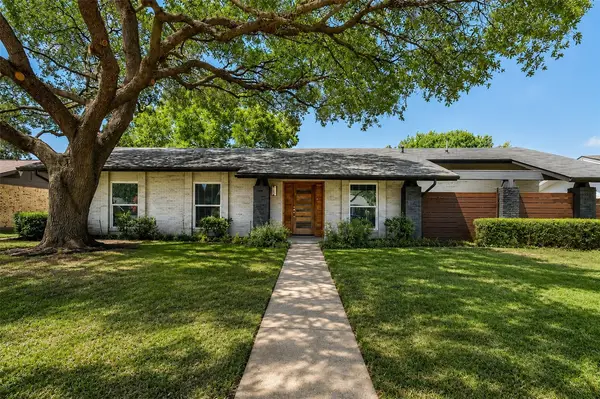 $589,000Active4 beds 3 baths2,266 sq. ft.
13147 Rosser Road, Farmers Branch, TX 75244
MLS# 21276863Listed by: AIRSTREAM REALTY LLC - New
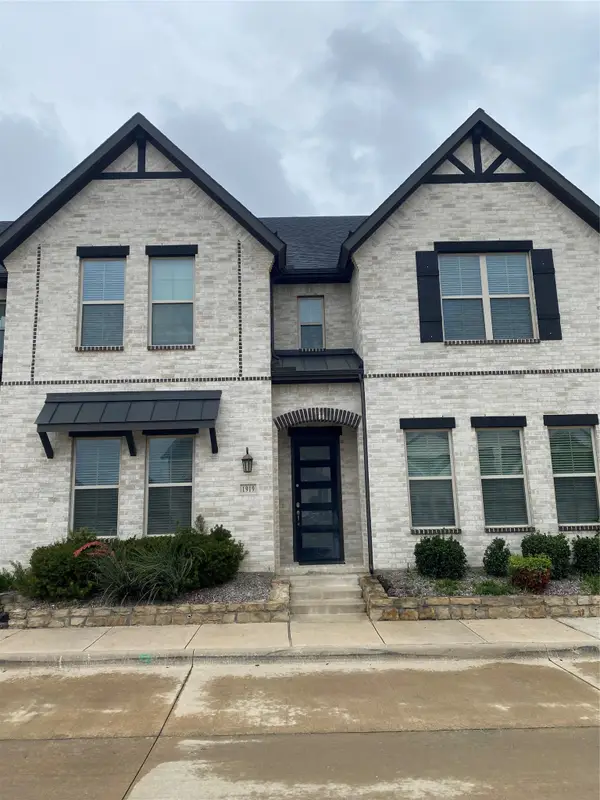 $475,000Active3 beds 3 baths1,820 sq. ft.
1919 Diyaa Court, Farmers Branch, TX 75234
MLS# 21278601Listed by: THE MICHAEL GROUP REAL ESTATE - New
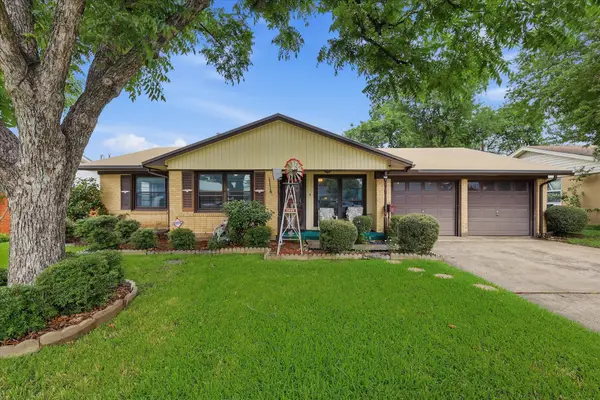 $360,000Active5 beds 2 baths2,318 sq. ft.
13649 Birchlawn Drive, Farmers Branch, TX 75234
MLS# 21270753Listed by: REAL BROKER, LLC - New
 $650,000Active4 beds 3 baths2,373 sq. ft.
3317 Highland Meadow Drive, Farmers Branch, TX 75234
MLS# 21271998Listed by: KELLER WILLIAMS PROSPER CELINA


Protect your home and budget from life's surprises with an Assurant Home Warranty, backed by a partner that supports you through every step of homeownership. Explore Plans.
©2026 Century 21 Real Estate LLC. All rights reserved. CENTURY 21®, the CENTURY 21 Logo and C21® are service marks owned by Century 21 Real Estate LLC. Century 21 Real Estate LLC fully supports the principles of the Fair Housing Act and the Equal Opportunity Act. Each office is independently owned and operated. Listing information is deemed reliable but not guaranteed accurate.