
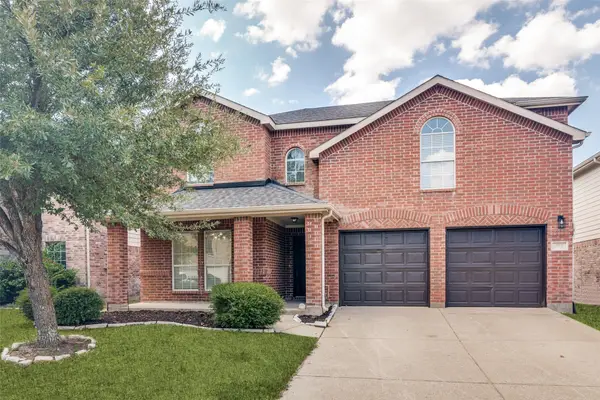
310 Aeronca Drive, Fate, TX 75087
Local realty services provided by:CENTURY 21 Harvey Properties
Listed by: yara jabr
Office: mark spain real estate
MLS#:21327536
Source:GDAR
Price summary
- Price:$709,979
- Price per sq. ft.:$182.7
- Monthly HOA dues:$66
About this home
Seller offering $9,000 in concessions toward buyer’s closing cost! Over $175,000 in premium upgrades! This beautifully maintained First Texas Homes property in Wood Creek and Rockwall ISD features a custom pool valued at over $140,000, an expansive covered patio, and professionally installed Trimlight exterior lighting. The gourmet kitchen includes Monogram appliances, double ovens, a dishwasher, a 48-inch built-in refrigerator, and custom cabinetry. The flexible floor plan offers up to seven bedrooms, including the primary suite and a guest bedroom with a full bath downstairs, plus a study, game room, and private media room. Additional upgrades include solar screens on every window. Enjoy a turnkey luxury home without the cost or construction delays of adding these upgrades yourself.
Contact an agent
Home facts
- Year built:2019
- Subdivision & Development:Woodcreek Phase 5A
- Listing ID #:21327536
- Added:59 day(s) ago
- Updated:September 15, 2026 at 07:48 AM
Rooms and interior
- Bedrooms:6
- Total bathrooms:4
- Full bathrooms:4
- Flooring:Carpet, Ceramic Tile, Wood
- Kitchen Description:Dishwasher, Disposal, Electric Oven, Gas Cooktop, Ice Maker, Microwave, Refrigerator, Water Purifier
- Living area:3,886 sq. ft.
Heating and cooling
- Cooling:Ceiling Fans, Central Air, Electric
- Heating:Central, Natural Gas
- Central air:Yes
Structure and exterior
- Roof:Composition
- Year built:2019
- Building area:3,886 sq. ft.
- Lot area:0.25 Acres
- Lot Features:Few Trees, Interior Lot, Landscaped, Sprinkler System, Subdivision
- Construction Materials:Concrete, Fiber Cement, Stone, Wood Siding
- Foundation Description:Slab
- Levels:2 Story
Schools
- High school:Rockwall
- Middle school:Herman E Utley
- Elementary school:Billie Stevenson
Finances and disclosures
- Price:$709,979
- Price per sq. ft.:$182.7
Features and amenities
- Appliances:Dishwasher, Disposal, Electric Oven, Gas Cooktop, Ice Maker, Microwave, Refrigerator, Tankless Water Heater, Water Purifier
- Amenities:Bay Windows, Fire Alarm, Security Lights, Security Service, Security System, Smoke Detectors
Parking
- Garage:Yes
- Garage spaces:2
 Information provided, in part, by North Texas Real Estate Information Systems, Inc. Last Updated September 15, 2026 Listings with the NTREIS logo are listed by brokerages other than CENTURY 21 Harvey Properties. GDAR Member Broker: Renee Harvey
New listings near 310 Aeronca Drive
- New
 $410,000Active4 beds 2 baths2,036 sq. ft.
920 Bald Cypress Drive, Fate, TX 75087
MLS# 21385190Listed by: BRADFORD ELITE REAL ESTATE LLC - New
 $330,000Active4 beds 3 baths2,382 sq. ft.
289 Hawthorn Drive, Fate, TX 75087
MLS# 21383776Listed by: AMAZING BROKERAGE, LLC - New
 $425,000Active4 beds 4 baths3,032 sq. ft.
207 Charleston Lane, Fate, TX 75189
MLS# 21382945Listed by: KELLER WILLIAMS ROCKWALL - New
 $2,500,000Active1.07 Acres
200 E Fate Main Place, Fate, TX 75132
MLS# 21382861Listed by: MONUMENT REALTY - New
 $474,900Active4 beds 3 baths3,201 sq. ft.
633 Taylor Drive, Fate, TX 75087
MLS# 21383047Listed by: REGAL, REALTORS - New
 $242,990Active4 beds 2 baths1,615 sq. ft.
308 Whispering Pine Drive, Royse City, TX 75189
MLS# 21383119Listed by: D.R. HORTON-TEXAS, LTD - New
 $429,999Active4 beds 3 baths3,231 sq. ft.
947 Mangrove Drive, Fate, TX 75087
MLS# 21378883Listed by: NB ELITE REALTY - New
 $389,900Active4 beds 3 baths2,734 sq. ft.
713 Hickory Lane, Fate, TX 75087
MLS# 21380307Listed by: FRASER REALTY - New
 $400,925Active3 beds 2 baths1,740 sq. ft.
541 Nolan Road, Fate, TX 75189
MLS# 21353420Listed by: DAVID M. WEEKLEY - New
 $449,086Active3 beds 2 baths1,740 sq. ft.
173 Bassett Hall Road, Fate, TX 75189
MLS# 21353723Listed by: DAVID M. WEEKLEY


Protect your home and budget from life's surprises with an Assurant Home Warranty, backed by a partner that supports you through every step of homeownership. Explore Plans.
©2026 Century 21 Real Estate LLC. All rights reserved. CENTURY 21®, the CENTURY 21 Logo and C21® are service marks owned by Century 21 Real Estate LLC. Century 21 Real Estate LLC fully supports the principles of the Fair Housing Act and the Equal Opportunity Act. Each office is independently owned and operated. Listing information is deemed reliable but not guaranteed accurate.