
433 Forestridge Drive, Fate, TX 75087
Local realty services provided by:CENTURY 21 Mike Bowman, Inc.
Listed by: jessica hargis
Office: jessica hargis realty, llc.
MLS#:21355278
Source:GDAR
Price summary
- Price:$475,000
- Price per sq. ft.:$145.75
- Monthly HOA dues:$66.67
About this home
**ASSUMABLE 3.875% INTEREST RATE MAY BE AVAILABLE!** This exceptional two-story home in the highly sought-after Woodcreek community offers over 3,200 square feet, 5 bedrooms, 4 full baths, a media room, and a thoughtfully designed floor plan with incredible flexibility. The first floor features a spacious primary suite plus a second bedroom with its own ensuite bath—ideal for guests, multigenerational living, or a private home office. The gourmet kitchen is designed to impress with quartz countertops, upgraded backsplash, a large island, gas cooking, and stylish pendant lighting, all opening to the inviting living area anchored by a beautiful stone fireplace with gas logs. The primary retreat offers an extra-large walk-in closet and a spa-inspired ensuite with separate vanities, soaking tub, and separate shower. Upstairs, you'll find a private bedroom with ensuite bath, two additional bedrooms connected by a Jack-and-Jill bath, and a spacious media room perfect for movie nights and entertaining. Enjoy true outdoor living on the covered patio, prewired for TV and ready for your next game-day gathering or relaxing evening. Upgraded insulation in common areas adds an extra layer of peace and quiet throughout the home. Woodcreek amenities include a resort-style pool, parks, playgrounds, clubhouse, pickleball and basketball courts, and jogging paths. Located in **Rockwall ISD** and close to shopping, dining, and everyday conveniences. **Don't miss the opportunity to make this spacious Woodcreek home yours—and potentially take advantage of an assumable 3.875% interest rate!**...
Contact an agent
Home facts
- Year built:2021
- Subdivision & Development:Woodcreek
- Listing ID #:21355278
- Added:49 day(s) ago
- Updated:September 29, 2026 at 12:25 PM
Rooms and interior
- Bedrooms:5
- Total bathrooms:4
- Full bathrooms:4
- Flooring:Carpet, Ceramic Tile
- Kitchen Description:Dishwasher, Disposal, Electric Oven, Gas Cooktop, Microwave, Vented Exhaust Fan
- Living area:3,259 sq. ft.
Heating and cooling
- Cooling:Attic Fan, Ceiling Fans, Central Air, Electric
- Heating:Central, Fireplaces, Natural Gas
- Central air:Yes
Structure and exterior
- Roof:Composition
- Year built:2021
- Building area:3,259 sq. ft.
- Lot area:0.18 Acres
- Lot Features:Interior Lot, Landscaped, Lawn
- Construction Materials:Brick
- Levels:2 Story
Schools
- High school:Rockwall
- Middle school:Herman E Utley
- Elementary school:Billie Stevenson
Finances and disclosures
- Price:$475,000
- Price per sq. ft.:$145.75
- Tax amount:$12,431
Features and amenities
- Appliances:Dishwasher, Disposal, Electric Oven, Gas Cooktop, Gas Water Heater, Microwave, Plumbed For Gas, Some Gas Appliances, Vented Exhaust Fan
- Amenities:Carbon Monoxide Detectors, Prewired, Smoke Detectors, Window Coverings
Parking
- Garage:Yes
- Garage spaces:2
 Information provided, in part, by North Texas Real Estate Information Systems, Inc. Last Updated September 29, 2026 Listings with the NTREIS logo are listed by brokerages other than CENTURY 21 Mike Bowman, Inc.. GDAR Member Broker: Dave Bowman
New listings near 433 Forestridge Drive
- New
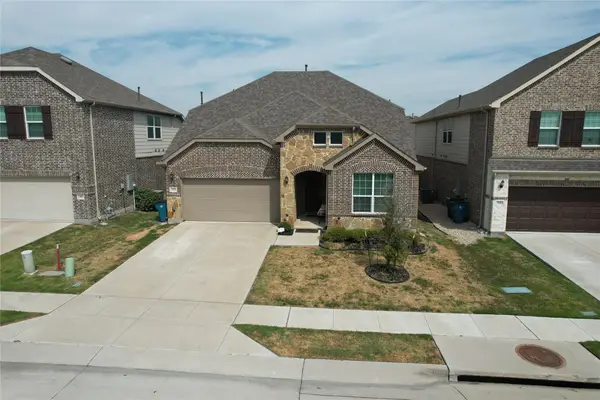 $396,000Active4 beds 3 baths2,561 sq. ft.
375 Meredith Drive, Fate, TX 75087
MLS# 21392197Listed by: EXCLUSIVE PRIME REALTY, LLC - New
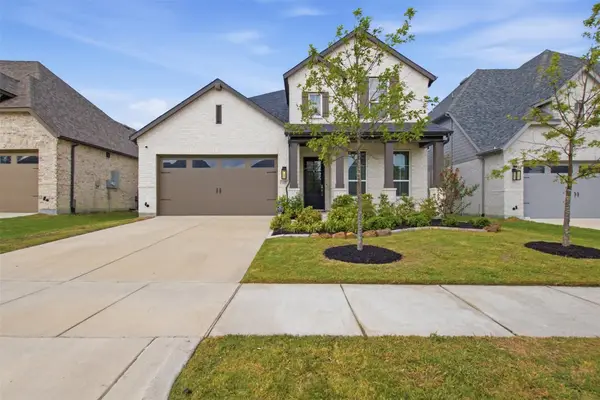 $579,500Active4 beds 3 baths2,971 sq. ft.
1437 Trevi Road, Fate, TX 75087
MLS# 21393084Listed by: EBBY HALLIDAY, REALTORS - New
 $515,000Active5 beds 4 baths3,463 sq. ft.
442 George Drive, Fate, TX 75189
MLS# 21397154Listed by: ULTIMA REAL ESTATE - Open Sat, 2 to 4pmNew
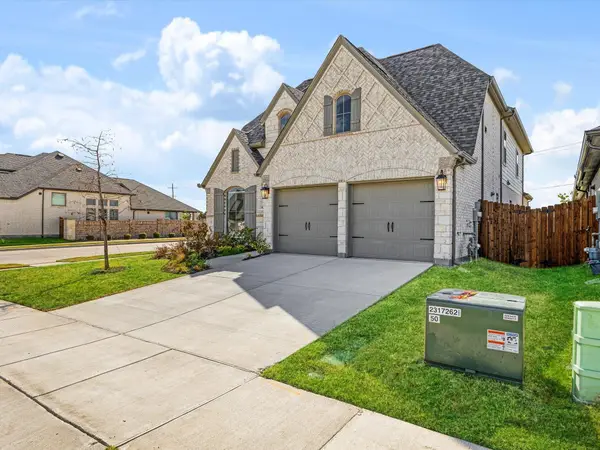 $506,000Active4 beds 4 baths2,629 sq. ft.
2303 Butler Avenue, Fate, TX 75087
MLS# 21393622Listed by: TDREALTY - New
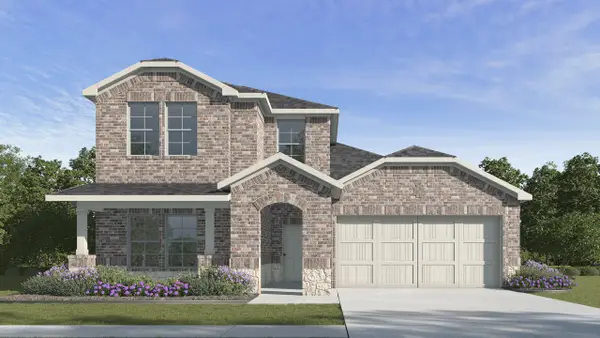 $350,990Active4 beds 3 baths2,242 sq. ft.
104 Silvergrass Street, Royse City, TX 75189
MLS# 21396306Listed by: D.R. HORTON-TEXAS, LTD - New
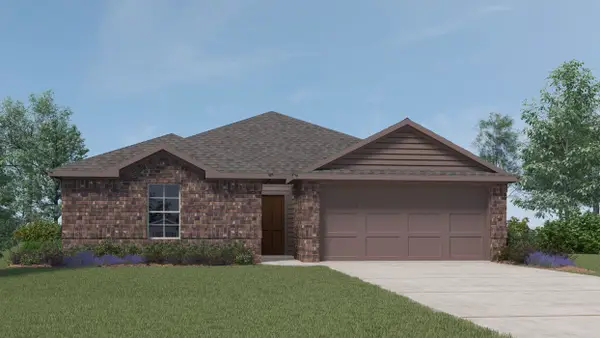 $296,990Active3 beds 2 baths1,450 sq. ft.
100 Silvergrass Street, Royse City, TX 75189
MLS# 21396347Listed by: D.R. HORTON-TEXAS, LTD - New
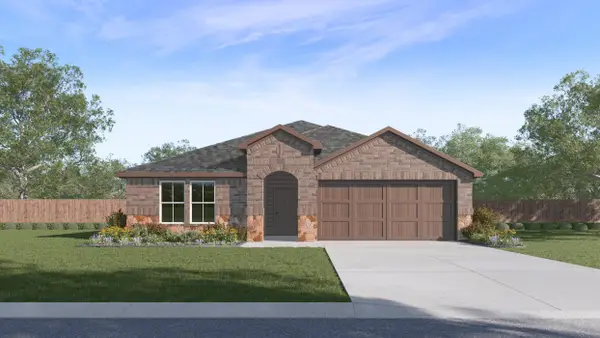 $333,990Active4 beds 2 baths2,079 sq. ft.
108 Silvergrass Street, Royse City, TX 75189
MLS# 21396415Listed by: D.R. HORTON-TEXAS, LTD - New
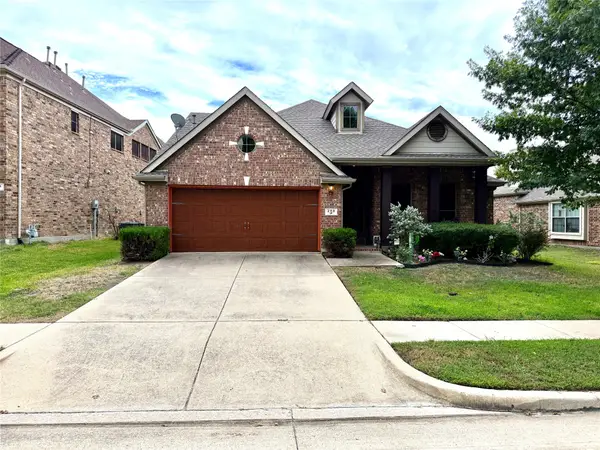 $350,000Active3 beds 3 baths2,438 sq. ft.
258 Vernon Drive, Fate, TX 75087
MLS# 21393158Listed by: HSN REALTY LLC - New
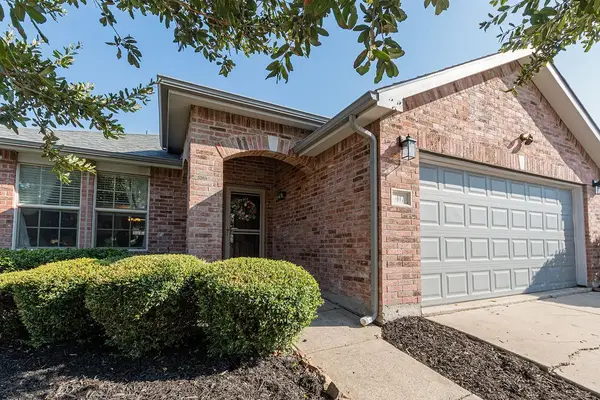 $289,900Active3 beds 2 baths1,869 sq. ft.
417 Azalea Drive, Fate, TX 75087
MLS# 21390970Listed by: COMPASS RE TEXAS, LLC - New
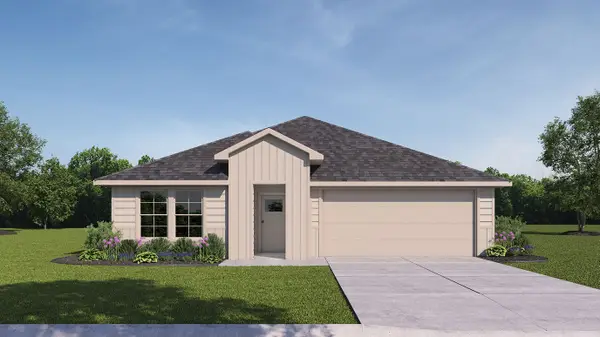 $265,990Active4 beds 3 baths2,034 sq. ft.
239 Whispering Pine Drive, Royse City, TX 75189
MLS# 21394247Listed by: D.R. HORTON-TEXAS, LTD


Protect your home and budget from life's surprises with an Assurant Home Warranty, backed by a partner that supports you through every step of homeownership. Explore Plans.
©2026 Century 21 Real Estate LLC. All rights reserved. CENTURY 21®, the CENTURY 21 Logo and C21® are service marks owned by Century 21 Real Estate LLC. Century 21 Real Estate LLC fully supports the principles of the Fair Housing Act and the Equal Opportunity Act. Each office is independently owned and operated. Listing information is deemed reliable but not guaranteed accurate.