539 Curtiss Drive, Fate, TX 75087
Local realty services provided by:CENTURY 21 Alliance Properties
Listed by: natasha campbell
Office: results property group, llc.
MLS#:21352285
Source:GDAR
Price summary
- Price:$585,000
- Price per sq. ft.:$151.79
- Monthly HOA dues:$66
About this home
This stunning home makes a lasting first impression with its sweeping spiral staircase, interior Juliet balcony, floor-to-ceiling stone fireplace, soaring ceilings, durable ceramic tile flooring, and open concept floor plan with EVERYTHING including five bedrooms plus a designated home office with closet and truly move in ready media room with closet. Designed for both everyday living and entertaining, the chef’s kitchen offers an oversized California island, 42 inch cabinets, abundant cabinetry and counter space, double ovens, a walk-in pantry, butler's pantry, a breakfast nook overlooking the backyard, and a separate formal dining room. The private primary suite is a peaceful retreat overlooking the backyard with a spa like ensuite bath with plenty of cabinets and counter space. A dedicated home office (with closet) provides the perfect work-from-home space, while the upstairs media room (with closet) is truly move-in ready with a 4K projector, 7.1 Dolby Atmos surround sound system, and media seating—all included with the home. Two large secondary bedrooms are connected with a jack and jill bath and two large upstairs bedrooms have a full bath located between them, making the layout ideal for families or guests. Additional features include decorative lighting, an extended covered patio for outdoor enjoyment, a full front and back sprinkler system, generous storage throughout, and beautifully designed living spaces that blend style and functionality. This community has outstanding amenities including a clubhouse, resort-style pools, fitness center, outdoor kitchen, dog park, soccer field, playground, scenic pond, and walking trails. This exceptional home offers the perfect combination of luxury, comfort, and convenience. With no houses facing the street across from you, there is plenty of room for guest parking. Schedule your showing today!...
Contact an agent
Home facts
- Year built:2021
- Subdivision & Development:Woodcreek Ph 5b
- Listing ID #:21352285
- Added:46 day(s) ago
- Updated:September 22, 2026 at 09:53 PM
Rooms and interior
- Bedrooms:5
- Total bathrooms:4
- Full bathrooms:3
- Half bathrooms:1
- Flooring:Carpet, Tile
- Kitchen Description:Double Oven, Electric Oven, Gas Cooktop, Microwave
- Living area:3,854 sq. ft.
Heating and cooling
- Cooling:Central Air, Electric
- Heating:Central, Fireplaces, Natural Gas
- Central air:Yes
Structure and exterior
- Year built:2021
- Building area:3,854 sq. ft.
- Lot area:0.2 Acres
- Lot Features:Interior Lot
- Construction Materials:Brick, Stone
- Foundation Description:Slab
- Levels:2 Story
Schools
- High school:Rockwall
- Middle school:Herman E Utley
- Elementary school:Celia Hays
Finances and disclosures
- Price:$585,000
- Price per sq. ft.:$151.79
- Tax amount:$11,400
Features and amenities
- Appliances:Double Oven, Electric Oven, Electric Water Heater, Gas Cooktop, Microwave
- Amenities:Security System Owned, Smoke Detectors
Parking
- Garage:Yes
- Garage spaces:2
 Information provided, in part, by North Texas Real Estate Information Systems, Inc. Last Updated September 22, 2026 Listings with the NTREIS logo are listed by brokerages other than CENTURY 21 Alliance Properties. GDAR Member Broker: Roger Del Brandt II
New listings near 539 Curtiss Drive
- New
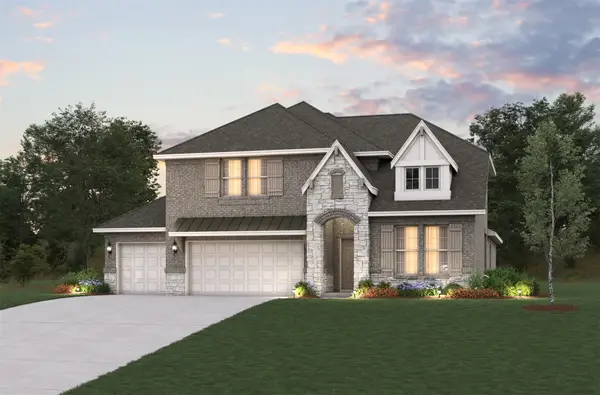 $571,990Active5 beds 4 baths3,311 sq. ft.
549 Pepperwood Drive, Fate, TX 75087
MLS# 21393239Listed by: RE/MAX DFW ASSOCIATES - New
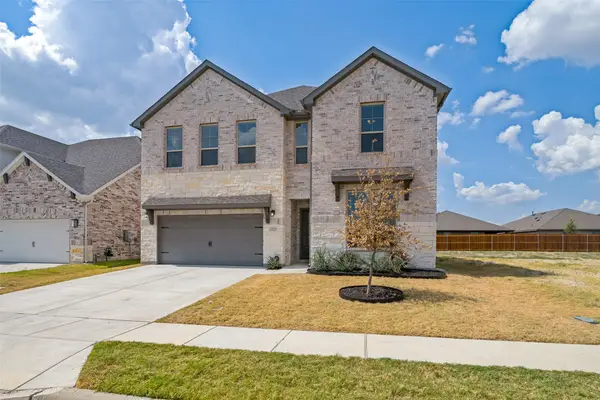 $379,999Active4 beds 3 baths3,147 sq. ft.
2223 Liberty Crossing Avenue, Royse City, TX 75189
MLS# 21393319Listed by: GREGORIO REAL ESTATE COMPANY - New
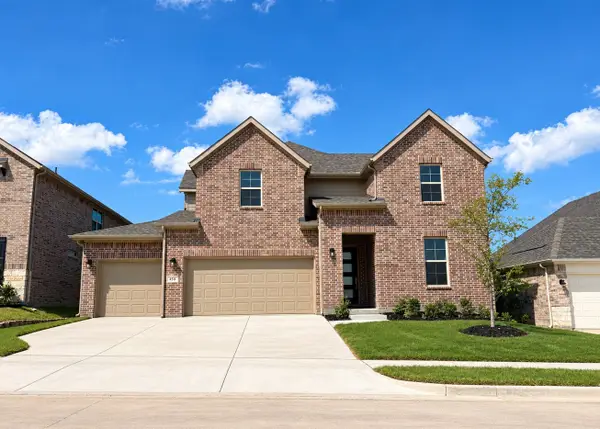 $587,655Active5 beds 5 baths3,840 sq. ft.
450 Plains Place, Fate, TX 75087
MLS# 21393030Listed by: RE/MAX DFW ASSOCIATES - New
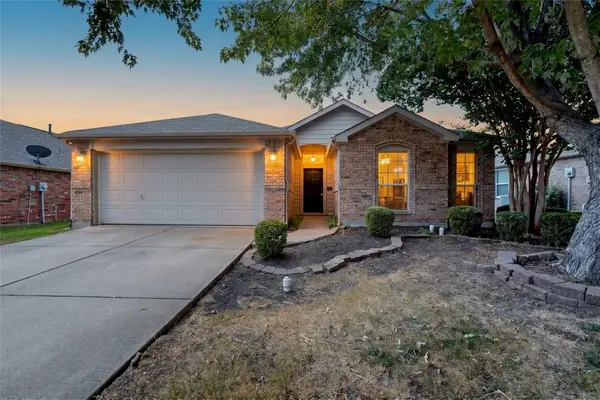 $255,000Active3 beds 2 baths1,592 sq. ft.
382 Magnolia Drive, Fate, TX 75087
MLS# 21391459Listed by: COX PREMIER PROPERTIES - Open Sun, 1 to 3pmNew
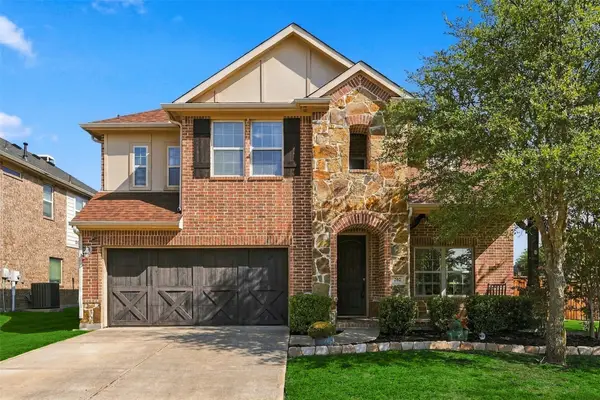 $474,000Active4 beds 4 baths3,524 sq. ft.
202 Pleasant Hill Lane, Fate, TX 75189
MLS# 21374125Listed by: BRENT KING GROUP - New
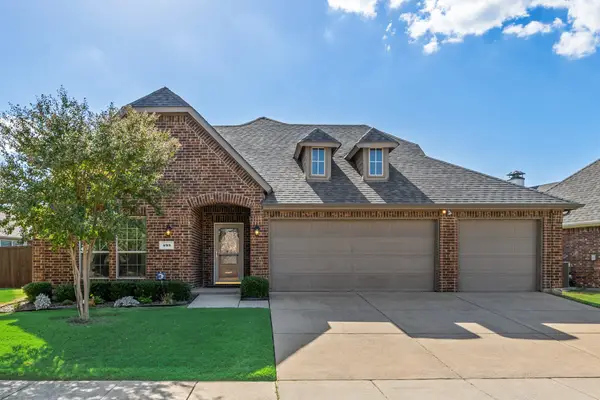 $345,000Active3 beds 2 baths2,160 sq. ft.
495 Oak Hills Lane, Fate, TX 75189
MLS# 21389745Listed by: KELLER WILLIAMS ROCKWALL - Open Sat, 2 to 4pmNew
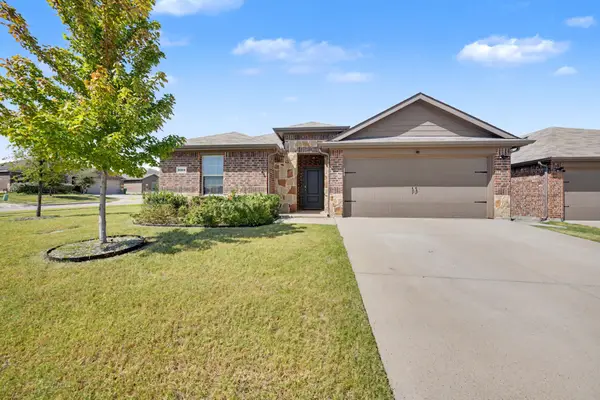 $299,999Active4 beds 2 baths2,092 sq. ft.
3204 Everly Drive, Fate, TX 75189
MLS# 21388457Listed by: COLDWELL BANKER APEX, REALTORS - New
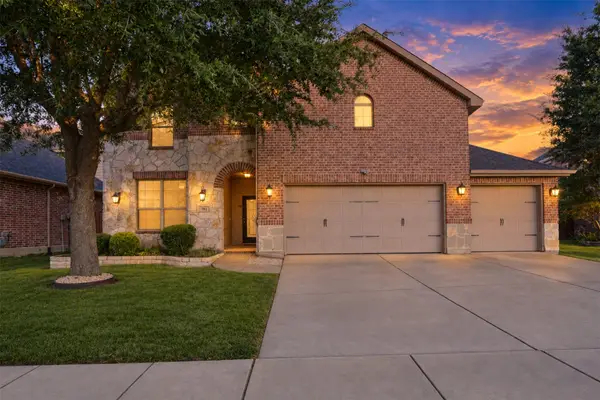 $465,000Active4 beds 3 baths3,174 sq. ft.
792 Cauble Drive, Fate, TX 75087
MLS# 21388795Listed by: RE/MAX FOUR CORNERS - New
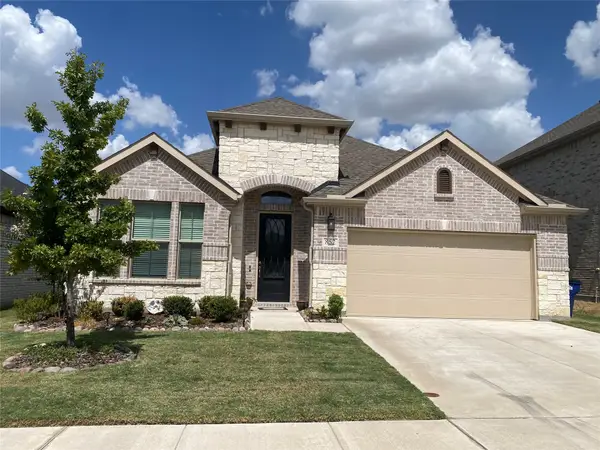
 $400,000Active4 beds 3 baths2,181 sq. ft.
852 Reynolds Drive, Fate, TX 75087
MLS# 21388784Listed by: CENTURY 21 JUDGE FITE CO. - New
 $579,000Active4 beds 4 baths2,852 sq. ft.
1222 Tenuta Drive, Fate, TX 75087
MLS# 21388659Listed by: KEY TREK-CC


Protect your home and budget from life's surprises with an Assurant Home Warranty, backed by a partner that supports you through every step of homeownership. Explore Plans.
©2026 Century 21 Real Estate LLC. All rights reserved. CENTURY 21®, the CENTURY 21 Logo and C21® are service marks owned by Century 21 Real Estate LLC. Century 21 Real Estate LLC fully supports the principles of the Fair Housing Act and the Equal Opportunity Act. Each office is independently owned and operated. Listing information is deemed reliable but not guaranteed accurate.