
12366 Harlon Street, Flint, TX 75762
Local realty services provided by:CENTURY 21 Crew
12366 Harlon Street,Flint, TX 75762
$829,000
- 3 Beds
- 4 Baths
- 3,742 sq. ft.
- Single family
- Active
Listed by: macy ruark
Office: dwell realty
MLS#:21435497
Source:GDAR
Price summary
- Price:$829,000
- Price per sq. ft.:$221.54
- Monthly HOA dues:$41.67
About this home
LOOKING FOR A DEAL ON BRAND NEW CONSTRUCTION?! THIS IS IT! Located in the Cedar Creek community in Flint (Tyler ISD), this custom 2026 Parade Home by KB Builds offers 3,742 square feet of living space & 4,617 square feet under roof. The floor plan features 3 bedrooms, 3 full bathrooms, 1 half bathroom, a dedicated office, an oversized downstairs laundry room, an additional upstairs laundry room & an oversized 2 car garage. Interior features include a two story entry with a wood staircase, extensive trim work, custom cabinetry throughout, engineered hardwood flooring, quartz & marble countertops, and thermally broken aluminum windows for added energy efficiency. The kitchen features custom cabinetry, a large island & a separate scullery with additional cabinetry, counter space, a sink & built in appliances. A dining area surrounded by floor to ceiling windows overlooks the backyard. The downstairs primary suite features vaulted ceilings, separate vanities with built in storage, a freestanding soaking tub, a fully tiled walk in shower & a spacious walk in closet.The oversized downstairs laundry room includes extensive cabinetry, counter space, a sink & built in laundry storage with a designated mudroom just off of the laundry and garage entry. Upstairs, both bedrooms feature private ensuite bathrooms &oversized walk in closets, along with a second laundry room. Additional details include decorative tile flooring, arched openings & custom millwork throughout. Exterior features include stonework, a large fenced backyard, an oversized driveway& a 2 car garage and spray foamed insulated attic. This newly constructed home offers a functional floor plan with custom finishes & ample storage throughout....
Contact an agent
Home facts
- Year built:2026
- Subdivision & Development:Cedar Creek
- Listing ID #:21435497
- Added:1 day(s) ago
- Updated:November 13, 2026 at 02:14 PM
Rooms and interior
- Bedrooms:3
- Total bathrooms:4
- Full bathrooms:3
- Half bathrooms:1
- Flooring:Tile, Wood
- Kitchen Description:Dishwasher, Disposal, Double Oven, Gas Cooktop, Gas Oven, Gas Range, Microwave, Refrigerator
- Living area:3,742 sq. ft.
Heating and cooling
- Cooling:Ceiling Fans, Central Air, Electric
- Heating:Central, Fireplaces, Natural Gas
- Central air:Yes
Structure and exterior
- Roof:Composition
- Year built:2026
- Building area:3,742 sq. ft.
- Lot area:0.5 Acres
- Lot Features:Sprinkler System, Subdivision
- Architectural Style:Traditional
- Construction Materials:Stone
- Foundation Description:Slab
- Levels:2 Story
Schools
- High school:Tyler Legacy
- Middle school:Three Lakes
- Elementary school:Owens
Finances and disclosures
- Price:$829,000
- Price per sq. ft.:$221.54
- Tax amount:$918
Features and amenities
- Appliances:Dishwasher, Disposal, Double Oven, Gas Cooktop, Gas Oven, Gas Range, Microwave, Refrigerator
- Amenities:Smoke Detectors
Parking
- Garage:Yes
- Garage spaces:2
 Information provided, in part, by North Texas Real Estate Information Systems, Inc. Last Updated November 13, 2026 Listings with the NTREIS logo are listed by brokerages other than CENTURY 21 Crew. GDAR Member Broker: William Medlock
New listings near 12366 Harlon Street
- New
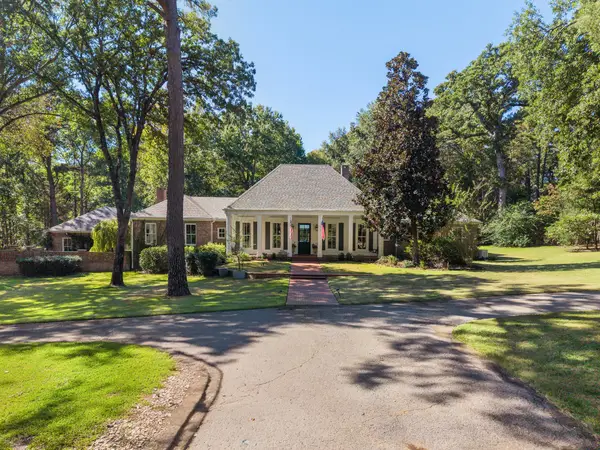 $1,250,000Active4 beds 4 baths3,980 sq. ft.
18105 Deer Trail, Flint, TX 75762
MLS# 21435498Listed by: DWELL REALTY - New
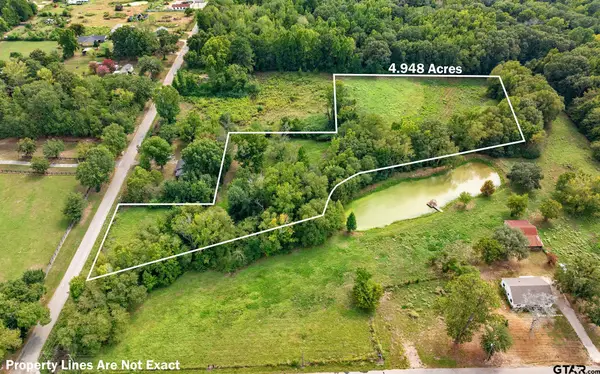 $250,000Active-- beds -- baths
TBD Cr 132, Flint, TX 75762
MLS# 26015163Listed by: NEWBERRY REAL ESTATE - New
 $15,000Active0.22 Acres
16542 Cherokee Trail, Bullard, TX 75762
MLS# 21434181Listed by: JPAR NORTH METRO - New
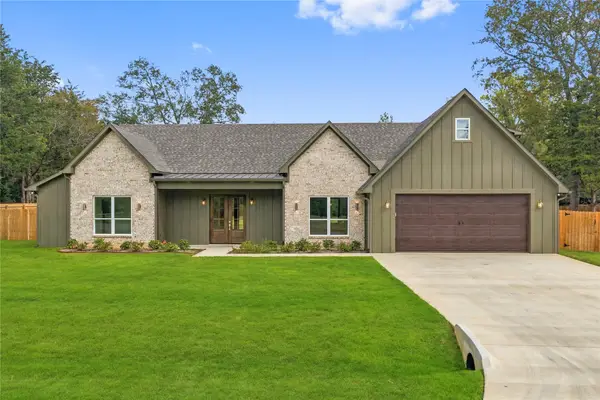 $635,720Active5 beds 5 baths2,764 sq. ft.
14009 Hidden Brook Lane, Flint, TX 75762
MLS# 21427705Listed by: THE AGENCY FORT WORTH - New
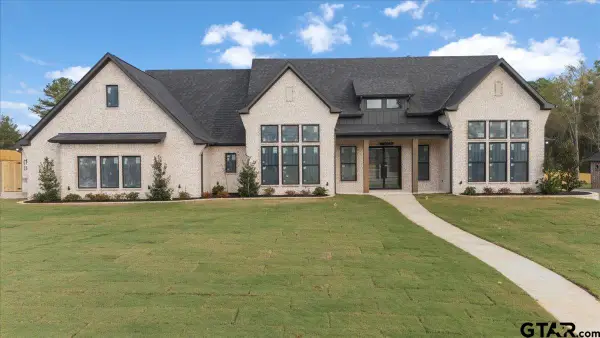 $839,900Active5 beds 4 baths3,219 sq. ft.
14233 Woodland Pkwy, Flint, TX 75762
MLS# 26015114Listed by: MAYA PROPERTIES - New
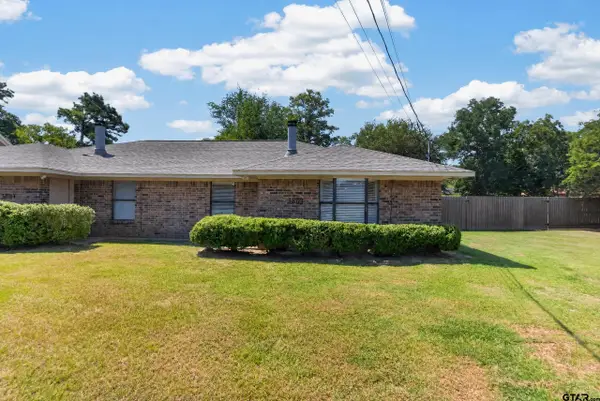 $1,395Active4 beds 2 baths1,050 sq. ft.
4035 Cr 149, Flint, TX 75762
MLS# 26015087Listed by: MARSHALL PROPERTY GROUP - New
 $1,525Active3 beds 2 baths1,378 sq. ft.
7008 Cr 1215 (walnut Hill), Flint, TX 75762
MLS# 26014949Listed by: HFNS REALTY GROUP - New
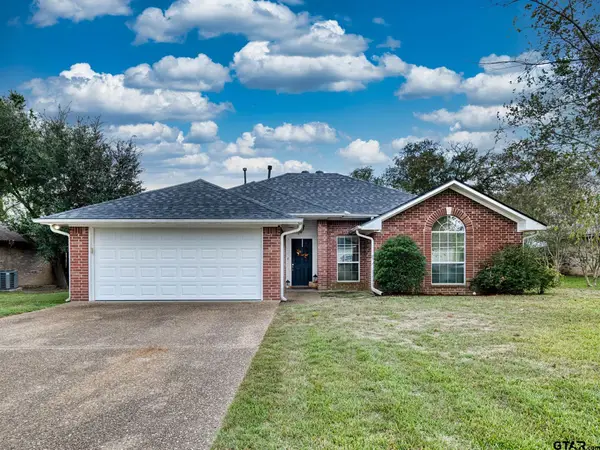 $267,000Active3 beds 2 baths1,505 sq. ft.
20230 Bluegrass Circle, Flint, TX 75762
MLS# 26014854Listed by: MCLARRY PROPERTY GROUP - New
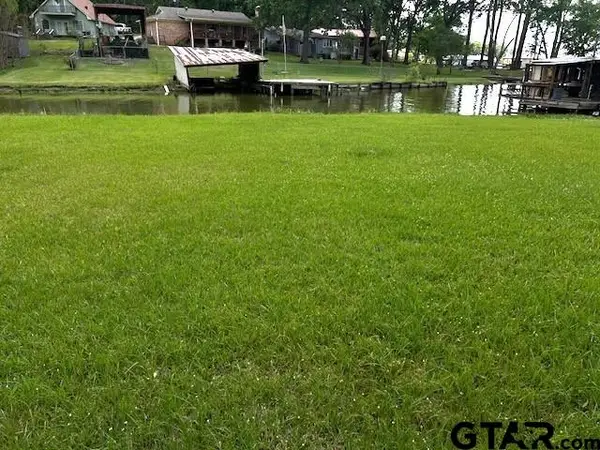 $130,000Active-- beds -- baths
17418 Lakeview Dr, Flint, TX 75762
MLS# 26014749Listed by: BERKSHIRE HATHAWAY HOMESERVICE


Protect your home and budget from life's surprises with an Assurant Home Warranty, backed by a partner that supports you through every step of homeownership. Explore Plans.
©2026 Century 21 Real Estate LLC. All rights reserved. CENTURY 21®, the CENTURY 21 Logo and C21® are service marks owned by Century 21 Real Estate LLC. Century 21 Real Estate LLC fully supports the principles of the Fair Housing Act and the Equal Opportunity Act. Each office is independently owned and operated. Listing information is deemed reliable but not guaranteed accurate.