
18105 Deer Trail, Flint, TX 75762
Local realty services provided by:CENTURY 21 Crew
18105 Deer Trail,Flint, TX 75762
$1,250,000
- 4 Beds
- 4 Baths
- 3,980 sq. ft.
- Single family
- Active
Listed by: macy ruark
Office: dwell realty
MLS#:21435498
Source:GDAR
Price summary
- Price:$1,250,000
- Price per sq. ft.:$314.07
About this home
Situated on 2 acres with mature trees and landscaped grounds, this Acadian style home offers 4 bedrooms, 4 bathrooms, and architectural design by renowned Southern Living architect John Bolke. Features include cypress columns, floor to ceiling windows, covered porches, stained concrete floors, and a central entry with stunning views of the backyard and pool. The floor plan includes two living areas, each with a marble fireplace, a formal dining room, and a dedicated office and or library with built in bookshelves and workspace for two. The kitchen features Wood Mode cherry cabinetry, stainless steel countertops, a large island with granite accents and seating, an under counter wine cooler, and commercial grade appliances including Sub Zero, Dacor, and Bosch, with a gas range and double ovens. The primary suite offers floor to ceiling windows, high end drapes on tracks, a sitting area, and a large walk in closet. The remodeled primary bathroom features marble countertops, a marble shower, double vanities, and a clawfoot soaking tub. All additional bedrooms include walk in closets and ensuite bathrooms. The outdoor living space features a saltwater sport pool, oversized hot tub with cascading water feature, synthetic turf, a putting green, and a covered poolside pavilion. Three covered porches and an additional covered walk way provide multiple outdoor seating areas. Additional features and improvements include a Generac generator, aerobic septic system, updated HVAC units, new roof, gutters, irrigation improvements, interior and exterior paint, fencing, a separate outbuilding, and ample storage throughout the home and garage....
Contact an agent
Home facts
- Year built:2000
- Subdivision & Development:Sugar Creek Sub
- Listing ID #:21435498
- Added:1 day(s) ago
- Updated:November 13, 2026 at 03:01 PM
Rooms and interior
- Bedrooms:4
- Total bathrooms:4
- Full bathrooms:4
- Flooring:Concrete
- Kitchen Description:Dishwasher, Disposal, Gas Cooktop, Gas Oven, Gas Range, Microwave, Refrigerator, Warming Drawer
- Living area:3,980 sq. ft.
Heating and cooling
- Cooling:Ceiling Fans, Central Air, Electric
- Heating:Central, Fireplaces, Natural Gas
- Central air:Yes
Structure and exterior
- Roof:Composition
- Year built:2000
- Building area:3,980 sq. ft.
- Lot area:2.09 Acres
- Lot Features:Sprinkler System, Subdivision
- Construction Materials:Brick, Stucco
- Foundation Description:Slab
- Levels:1 Story
Schools
- High school:Tyler Legacy
- Middle school:Three Lakes
- Elementary school:Owens
Finances and disclosures
- Price:$1,250,000
- Price per sq. ft.:$314.07
- Tax amount:$12,733
Features and amenities
- Appliances:Dishwasher, Disposal, Gas Cooktop, Gas Oven, Gas Range, Microwave, Refrigerator, Warming Drawer
- Amenities:Security Gate, Security Lights, Security System
- Pool features:Fenced
Parking
- Garage:Yes
- Garage spaces:2
 Information provided, in part, by North Texas Real Estate Information Systems, Inc. Last Updated November 13, 2026 Listings with the NTREIS logo are listed by brokerages other than CENTURY 21 Crew. GDAR Member Broker: William Medlock
New listings near 18105 Deer Trail
- New
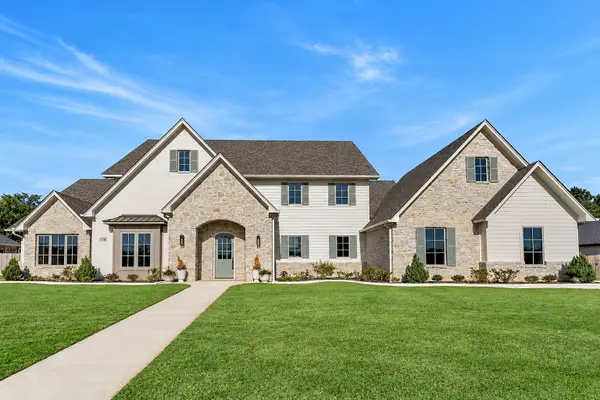 $829,000Active3 beds 4 baths3,742 sq. ft.
12366 Harlon Street, Flint, TX 75762
MLS# 21435497Listed by: DWELL REALTY - New
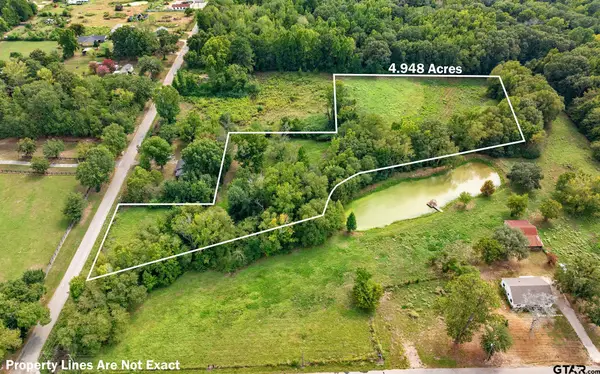 $250,000Active-- beds -- baths
TBD Cr 132, Flint, TX 75762
MLS# 26015163Listed by: NEWBERRY REAL ESTATE - New
 $15,000Active0.22 Acres
16542 Cherokee Trail, Bullard, TX 75762
MLS# 21434181Listed by: JPAR NORTH METRO - New
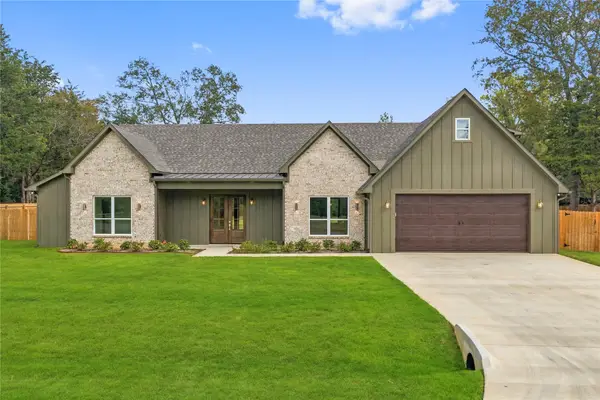 $635,720Active5 beds 5 baths2,764 sq. ft.
14009 Hidden Brook Lane, Flint, TX 75762
MLS# 21427705Listed by: THE AGENCY FORT WORTH - New
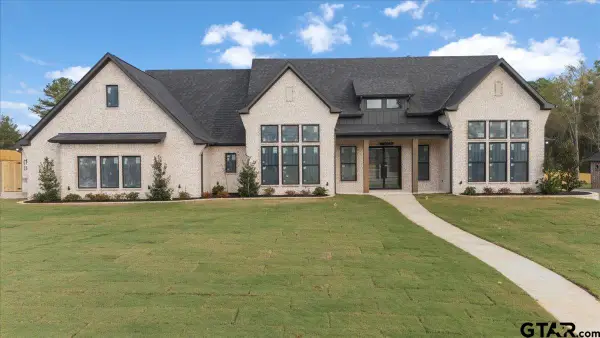 $839,900Active5 beds 4 baths3,219 sq. ft.
14233 Woodland Pkwy, Flint, TX 75762
MLS# 26015114Listed by: MAYA PROPERTIES - New
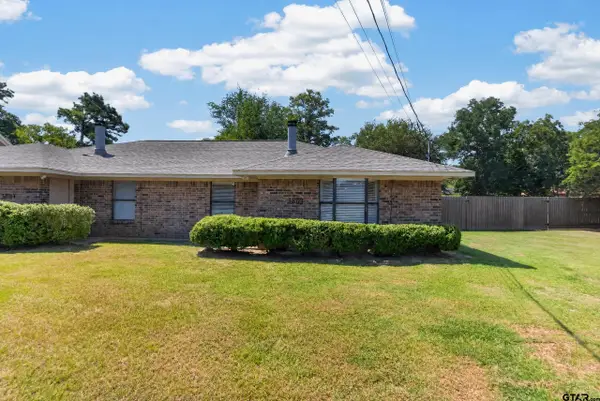 $1,395Active4 beds 2 baths1,050 sq. ft.
4035 Cr 149, Flint, TX 75762
MLS# 26015087Listed by: MARSHALL PROPERTY GROUP - New
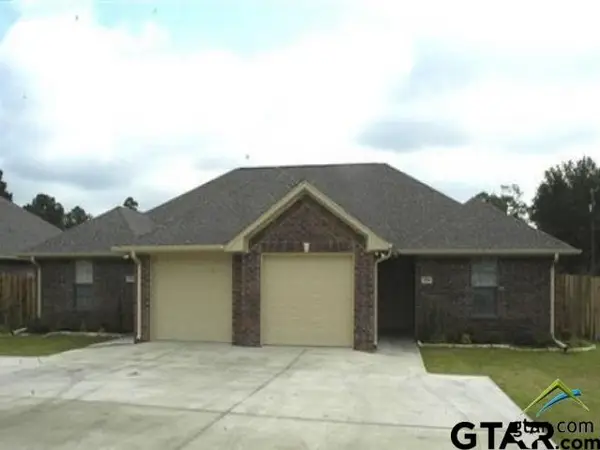 $1,525Active3 beds 2 baths1,378 sq. ft.
7008 Cr 1215 (walnut Hill), Flint, TX 75762
MLS# 26014949Listed by: HFNS REALTY GROUP - New
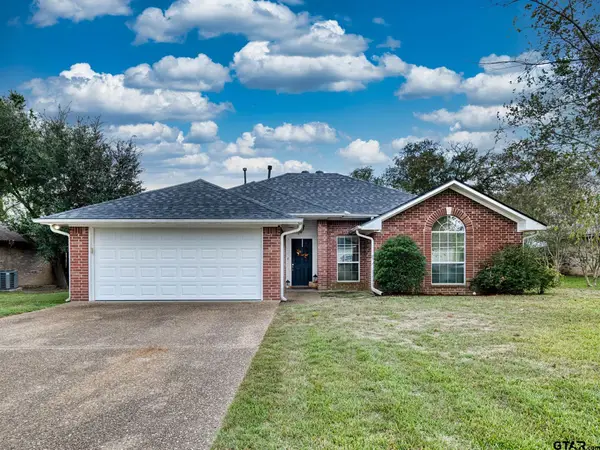 $267,000Active3 beds 2 baths1,505 sq. ft.
20230 Bluegrass Circle, Flint, TX 75762
MLS# 26014854Listed by: MCLARRY PROPERTY GROUP - New
 $130,000Active-- beds -- baths
17418 Lakeview Dr, Flint, TX 75762
MLS# 26014749Listed by: BERKSHIRE HATHAWAY HOMESERVICE


Protect your home and budget from life's surprises with an Assurant Home Warranty, backed by a partner that supports you through every step of homeownership. Explore Plans.
©2026 Century 21 Real Estate LLC. All rights reserved. CENTURY 21®, the CENTURY 21 Logo and C21® are service marks owned by Century 21 Real Estate LLC. Century 21 Real Estate LLC fully supports the principles of the Fair Housing Act and the Equal Opportunity Act. Each office is independently owned and operated. Listing information is deemed reliable but not guaranteed accurate.