
15625 Cr 1130, Flint, TX 75762
Local realty services provided by:CENTURY 21 Judge Fite Company
15625 Cr 1130,Flint, TX 75762
$299,900
- 3 Beds
- 3 Baths
- 1,800 sq. ft.
- Single family
- Active
Listed by: rebecca, c, burks
Office: re/max professionals
MLS#:26012236
Source:TX_GTAR
Price summary
- Price:$299,900
- Price per sq. ft.:$166.61
About this home
Welcome to this truly unique 3-bedroom, 3-bathroom home in Flint, situated on 1.36 acres and offering approximately 1,800 square feet of living space. Featuring a durable metal building and metal roof, this property offers a distinctive style with plenty of space inside and out. A large circular driveway welcomes you to the home and provides plenty of room for additional vehicles. Long porches span both the front and back of the home, creating the perfect spots to relax, enjoy the outdoors, and take in the peaceful surroundings. Inside, the formal dining area offers a versatile space that can easily be transformed to fit your needs. The spacious kitchen is full of personality with pops of color, abundant cabinet storage, and plenty of room to move around. The living room is generously sized and filled with natural light, creating a comfortable space for relaxing or gathering with family and friends. Each bedroom and bathroom offers plenty of space and its own unique character, while the primary suite provides plenty of room along with a spacious primary bathroom. A convenient hallway office/study area adds even more flexibility for working from home, studying, hobbies, or additional storage. Outside, the possibilities continue with a large backyard offering plenty of room to play, entertain, or simply enjoy the space. The property also features an above-ground pool, perfect for enjoying warm East Texas days. With its acreage, unique construction, spacious porches, versatile interior spaces, and great outdoor amenities, this Flint property truly offers something you won’t find in every home....
Contact an agent
Home facts
- Year built:1999
- Subdivision & Development:T Quevado
- Listing ID #:26012236
- Added:11 day(s) ago
- Updated:September 13, 2026 at 03:01 PM
Rooms and interior
- Bedrooms:3
- Total bathrooms:3
- Full bathrooms:3
- Flooring:Carpet, Vinyl
- Bathrooms Description:Shower/Tub
- Kitchen Description:Electric Range
- Bedroom Description:All Bedrooms Downstairs
- Living area:1,800 sq. ft.
Heating and cooling
- Cooling:Central Electric
- Heating:Central/Electric
Structure and exterior
- Roof:Aluminum or Metal
- Year built:1999
- Building area:1,800 sq. ft.
- Lot area:1.36 Acres
- Architectural Style:Barndominium
- Construction Materials:Metal Siding
- Exterior Features:Covered, Porch
- Foundation Description:Slab
- Levels:1 Story
Schools
- High school:Tyler Legacy
- Middle school:Three Lakes
- Elementary school:Owens
Utilities
- Water:Private
- Sewer:Conventional Septic
Finances and disclosures
- Price:$299,900
- Price per sq. ft.:$166.61
- Tax amount:$3,389 (2025)
Features and amenities
- Appliances:Electric Range
- Pool features:Above Ground
Parking
- Garage spaces:2
New listings near 15625 Cr 1130
- New
 $455,000Active-- beds -- baths4,286 sq. ft.
11158 County Road 137, Flint, TX 75762
MLS# 26012633Listed by: PLATINUM REALTY GROUP TYLER LLC - New
 $375,000Active3 beds 2 baths1,900 sq. ft.
17984 Oakridge Ln, Flint, TX 75762
MLS# 26012620Listed by: THE AGENCY TYLER - New
 $590,000Active4 beds 4 baths2,686 sq. ft.
15543 County Rd 1261, Flint, TX 75762
MLS# 26012593Listed by: THE AGENCY TYLER - New
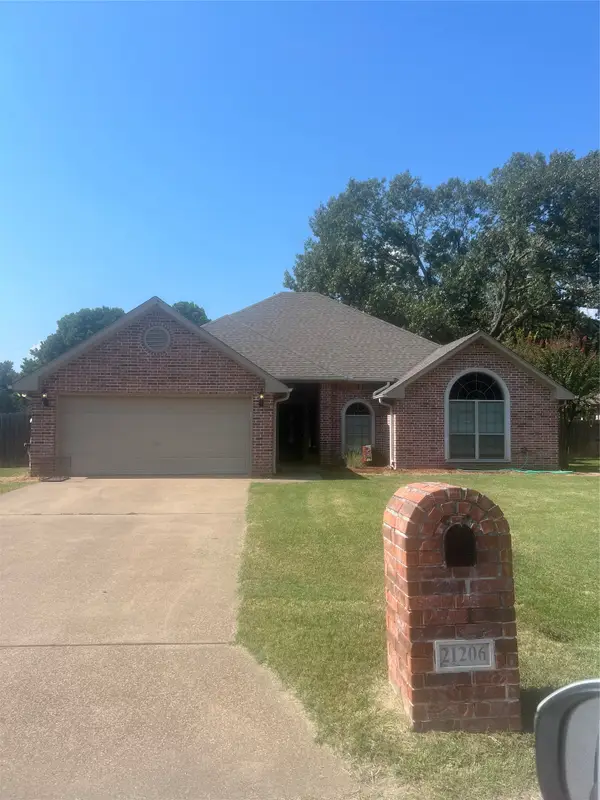 $355,500Active3 beds 2 baths2,041 sq. ft.
21206 Altuda Lane, Flint, TX 75762
MLS# 21382996Listed by: RE/MAX PROPERTIES - New
 $1,800Active-- beds -- baths1,500 sq. ft.
10243 Cr 135, Flint, TX 75762
MLS# 26012473Listed by: RE/MAX IMPACT - New
 $149,900Active2 beds 1 baths768 sq. ft.
22536 Dogwood Trl, Flint, TX 75762
MLS# 26012439Listed by: KELLER WILLIAMS REALTY-TYLER - New
 $149,900Active2 beds 1 baths768 sq. ft.
22528 Dogwood Trl, Flint, TX 75762
MLS# 26012438Listed by: KELLER WILLIAMS REALTY-TYLER - New
 $318,500Active3 beds 2 baths1,707 sq. ft.
20851 Lakeview Dr, Flint, TX 75762
MLS# 26012427Listed by: REALTY ONE GROUP ROSE - New
 $585,900Active4 beds 3 baths2,424 sq. ft.
17504 Sugar Bluff Ln, Flint, TX 75762
MLS# 26012371Listed by: MILLER HOMES GROUP - New
 $320,000Active-- beds -- baths
000 Fm 2661, Flint, TX 75762
MLS# 26012356Listed by: EBBY HALLIDAY - TYLER


Protect your home and budget from life's surprises with an Assurant Home Warranty, backed by a partner that supports you through every step of homeownership. Explore Plans.
©2026 Century 21 Real Estate LLC. All rights reserved. CENTURY 21®, the CENTURY 21 Logo and C21® are service marks owned by Century 21 Real Estate LLC. Century 21 Real Estate LLC fully supports the principles of the Fair Housing Act and the Equal Opportunity Act. Each office is independently owned and operated. Listing information is deemed reliable but not guaranteed accurate.