
17807 Summerhill Circle, Flint, TX 75762
Local realty services provided by:CENTURY 21 Judge Fite Company
17807 Summerhill Circle,Flint, TX 75762
$909,000
- 3 Beds
- 3 Baths
- 3,496 sq. ft.
- Single family
- Active
Listed by: aaron, smith
Office: national agent network
MLS#:26009751
Source:TX_GTAR
Price summary
- Price:$909,000
- Price per sq. ft.:$260.01
About this home
Welcome home to this immaculate 3-bedroom, 3-bath, 3,496 sq.ft. new construction home offering the perfect blend of spacious rural living with modern conveniences and functionality. Nestled in the highly desirable neighborhood of Summerhill Place, you will find a home that checks all the boxes. As you pull into the massive circle driveway, your eyes are instantly drawn to the cozy front porch that is covered in red brick, which immediately makes it feel like home. With stainless steel appliances and luxurious quartz countertops sat on a large island, the kitchen was made to be the gathering place and star of the show. The large office is the perfect place for getting work done or acting as a multi-function room. On your way to the master bedroom, you'll see a stairway leading up to the massive bonus room above the 3-car garage with a full bathroom and closet. The large master bedroom leads into the breathtaking master bathroom with not one, but two massive walk-in closets, a luxurious walk-through shower, a soaking tub, and two separate water closets. The master bedroom also has access to the back porch featuring a stone fireplace that's perfect for cozying up to. The home is placed on 1.34 acres that is perfect for those who love a big yard. Schedule your private showing today and see everything this wonderful property has to offer!...
Contact an agent
Home facts
- Year built:2026
- Subdivision & Development:Summerhill Place
- Listing ID #:26009751
- Added:61 day(s) ago
- Updated:September 13, 2026 at 03:01 PM
Rooms and interior
- Bedrooms:3
- Total bathrooms:3
- Full bathrooms:3
- Flooring:Brick, Carpet, Tile, Wood
- Bathrooms Description:Ceramic Tile, Garden Tub, Separate Lavatories, Separate Walk-In Closets, Separate Water Closet, Shower and Tub, Shower/Tub
- Kitchen Description:Dishwasher, ENERGY STAR Qualified Appliances, Gas Cook Top, Microwave, Refrigerator, Tankless Water Heater
- Bedroom Description:All Bedrooms Downstairs, Guest Bedroom Downstairs, Master Bedroom Downstairs, Master Bedroom Split, Separate Walk-in Closets, Walkin Closet
- Living area:3,496 sq. ft.
Heating and cooling
- Cooling:Ceiling Fan(s), Central Electric, Exhaust Fan
- Heating:Central/Electric, Heat Pump, Zoned
Structure and exterior
- Roof:Composition
- Year built:2026
- Building area:3,496 sq. ft.
- Lot area:1.34 Acres
- Lot Features:Corner Lot, Irregular Lot, Subdivision Lot
- Architectural Style:Traditional
- Construction Materials:Brick, Masonry, Metal Siding, Shingle Siding
- Exterior Features:Covered, Patio, Porch
- Foundation Description:Slab
- Levels:1 & 1/2 Stories
Schools
- High school:Tyler Legacy
- Middle school:Three Lakes
- Elementary school:Owens
Utilities
- Water:Community
- Sewer:Aerobic Septic
Finances and disclosures
- Price:$909,000
- Price per sq. ft.:$260.01
- Tax amount:$1,532 (2025)
Features and amenities
- Appliances:Dishwasher, ENERGY STAR Qualified Appliances, Gas Cooktop, Microwave, Refrigerator, Water Heater - Tankless
- Amenities:Ceiling Fan(s), Common Area, Walk-In Closet(s)
Parking
- Parking description:Garage Door Opener, Inside Entrance
- Garage spaces:3
New listings near 17807 Summerhill Circle
- New
 $455,000Active-- beds -- baths4,286 sq. ft.
11158 County Road 137, Flint, TX 75762
MLS# 26012633Listed by: PLATINUM REALTY GROUP TYLER LLC - New
 $375,000Active3 beds 2 baths1,900 sq. ft.
17984 Oakridge Ln, Flint, TX 75762
MLS# 26012620Listed by: THE AGENCY TYLER - New
 $590,000Active4 beds 4 baths2,686 sq. ft.
15543 County Rd 1261, Flint, TX 75762
MLS# 26012593Listed by: THE AGENCY TYLER - New
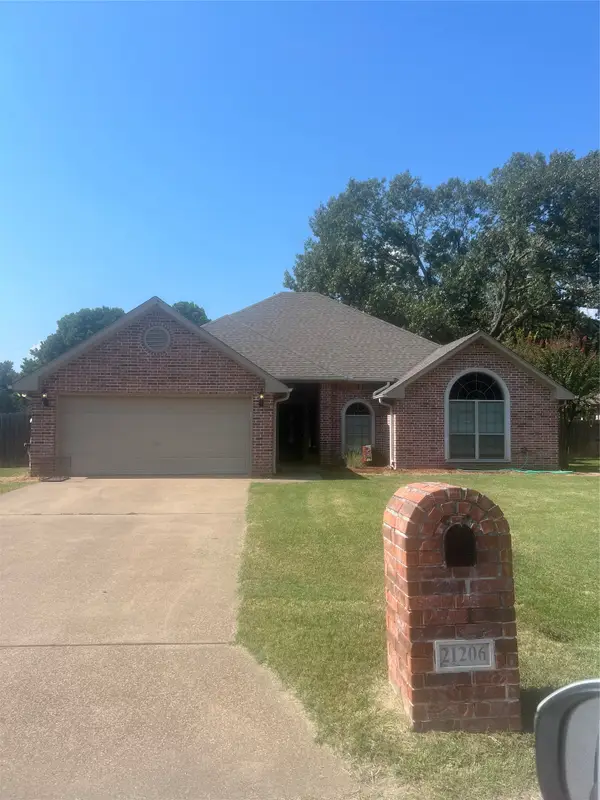 $355,500Active3 beds 2 baths2,041 sq. ft.
21206 Altuda Lane, Flint, TX 75762
MLS# 21382996Listed by: RE/MAX PROPERTIES - New
 $1,800Active-- beds -- baths1,500 sq. ft.
10243 Cr 135, Flint, TX 75762
MLS# 26012473Listed by: RE/MAX IMPACT - New
 $149,900Active2 beds 1 baths768 sq. ft.
22536 Dogwood Trl, Flint, TX 75762
MLS# 26012439Listed by: KELLER WILLIAMS REALTY-TYLER - New
 $149,900Active2 beds 1 baths768 sq. ft.
22528 Dogwood Trl, Flint, TX 75762
MLS# 26012438Listed by: KELLER WILLIAMS REALTY-TYLER - New
 $318,500Active3 beds 2 baths1,707 sq. ft.
20851 Lakeview Dr, Flint, TX 75762
MLS# 26012427Listed by: REALTY ONE GROUP ROSE - New
 $585,900Active4 beds 3 baths2,424 sq. ft.
17504 Sugar Bluff Ln, Flint, TX 75762
MLS# 26012371Listed by: MILLER HOMES GROUP - New
 $320,000Active-- beds -- baths
000 Fm 2661, Flint, TX 75762
MLS# 26012356Listed by: EBBY HALLIDAY - TYLER


Protect your home and budget from life's surprises with an Assurant Home Warranty, backed by a partner that supports you through every step of homeownership. Explore Plans.
©2026 Century 21 Real Estate LLC. All rights reserved. CENTURY 21®, the CENTURY 21 Logo and C21® are service marks owned by Century 21 Real Estate LLC. Century 21 Real Estate LLC fully supports the principles of the Fair Housing Act and the Equal Opportunity Act. Each office is independently owned and operated. Listing information is deemed reliable but not guaranteed accurate.