19017 Pinedale Circle, Flint, TX 75762
Local realty services provided by:CENTURY 21 Judge Fite Company
19017 Pinedale Circle,Flint, 75762
$339,900
- 3 Beds
- 2 Baths
- 2,047 sq. ft.
- Single family
- Active
Office: realty one group rose
MLS#:26007355
Source:TX_GTAR
Price summary
- Price:$339,900
- Price per sq. ft.:$166.05
About this home
What if your next home had more than just bedrooms and bathrooms? Welcome to living with space, flexibility, and functionality all in one! Situated on a corner lot, 19017 Pinedale Circle in Flint is a well-maintained 3-bedroom, 2-bath home offering approximately 2,046 square feet of comfortable living space with features that are hard to find. Inside, you’ll find two separate living areas, giving you plenty of room for entertaining, relaxing, or creating a dedicated game room, media space, or second family room. The spacious kitchen and dining combo offers abundant cabinetry, prep space, and a layout designed for everyday living and gathering with family and friends. Just off the primary suite is an enclosed heated and cooled flex space perfect for a home gym, playroom, nursery, hobby room, or private retreat. Need even more room to work or create? The detached heated and cooled office provides an ideal setup for remote work, a studio, or business space. One of the standout features of this property is the impressive detached 877 sqft heated and cooled garage/shop space currently being utilized for boat storage, a golf simulator, and woodworking area—offering endless possibilities for hobbies, storage, projects, or entertaining. All of this while still maintaining backyard space for kids, pets, gatherings, or outdoor enjoyment. If you’ve been searching for a property with versatile spaces, workshop potential, and room to truly spread out, this one is a must-see!...
Contact an agent
Home facts
- Year built:1984
- Listing ID #:26007355
- Added:60 day(s) ago
- Updated:July 25, 2026 at 06:06 PM
Rooms and interior
- Bedrooms:3
- Total bathrooms:2
- Full bathrooms:2
- Flooring:Carpet, Tile, Vinyl
- Bathrooms Description:Shower Only, Shower and Tub, Walk-In Closet
- Kitchen Description:Dishwasher, Electric Range, Microwave
- Bedroom Description:All Bedrooms Downstairs, Walkin Closet
- Living area:2,047 sq. ft.
Heating and cooling
- Cooling:Ceiling Fan(s), Central Electric
- Heating:Central/Electric, Fireplace
Structure and exterior
- Roof:Composition
- Year built:1984
- Building area:2,047 sq. ft.
- Lot Features:Corner Lot, Subdivision Lot
- Architectural Style:Ranch, Traditional
- Construction Materials:Brick, Siding
- Exterior Features:Patio
- Foundation Description:Slab
- Levels:1 Story
Schools
- High school:Tyler Legacy
- Middle school:Three Lakes
- Elementary school:Owens
Utilities
- Water:Cooperative
- Sewer:Conventional Septic, Public Sewer
Finances and disclosures
- Price:$339,900
- Price per sq. ft.:$166.05
Features and amenities
- Appliances:Dishwasher, Electric Range, Microwave
- Amenities:Ceiling Fan(s), Walk-In Closet(s)
Parking
- Parking description:Detached, Garage Door Opener, Inside Entrance, Workshop In Garage
- Garage spaces:1
New listings near 19017 Pinedale Circle
- New
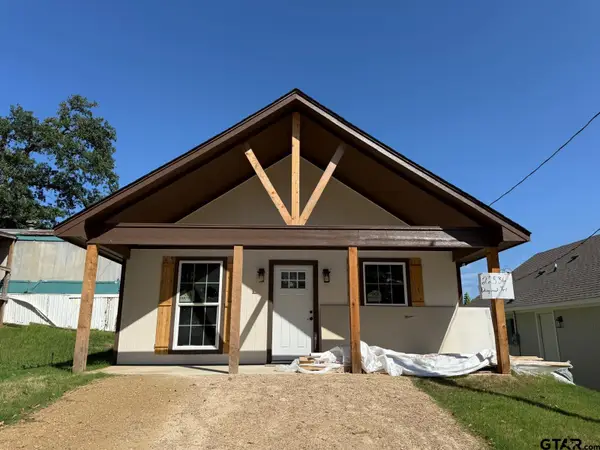 $149,900Active2 beds 1 baths768 sq. ft.
22536 Dogwood Trl, Flint, 75762
MLS# 26010326Listed by: KELLER WILLIAMS REALTY-TYLER - New
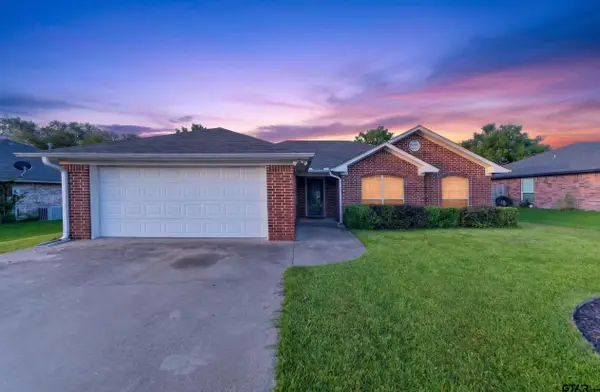 $199,000Active3 beds 2 baths1,277 sq. ft.
11185 Meadows Drive, Flint, 75762
MLS# 26010327Listed by: COLDWELL BANKER APEX, REALTORS - New
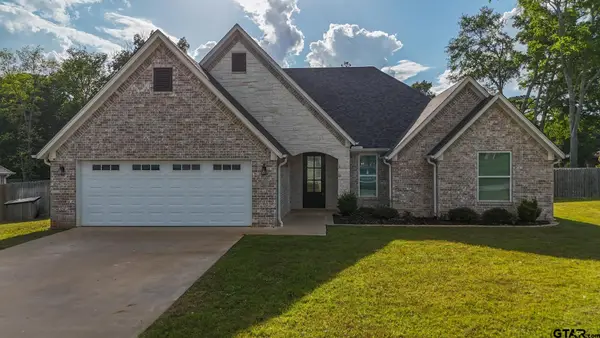 $399,000Active4 beds 2 baths2,215 sq. ft.
18622 Cr 1100, Flint, 75762
MLS# 26010260Listed by: LINDA LEMAY REAL ESTATE - New
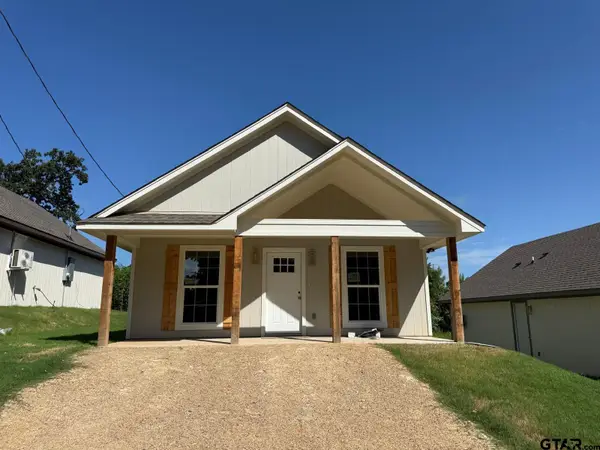 $149,900Active2 beds 1 baths768 sq. ft.
22528 Dogwood Trl, Flint, 75762
MLS# 26010244Listed by: KELLER WILLIAMS REALTY-TYLER - New
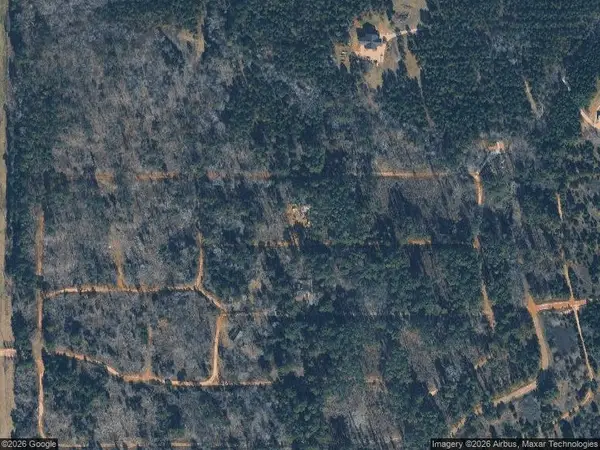 $15,000Active0.22 Acres
16542 Cherokee Trail, Flint, TX 75762
MLS# 21339311Listed by: JPAR - PLANO - New
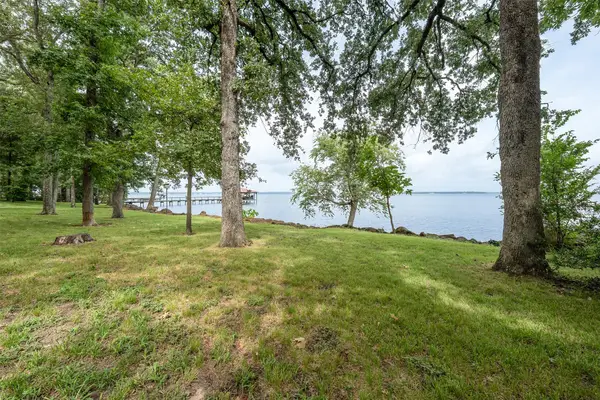
 $589,000Active3 beds 3 baths2,114 sq. ft.
20862 Bay Shore Drive, Flint, TX 75762
MLS# 21338167Listed by: CENTURY 21 JUDGE FITE COMPANY - New
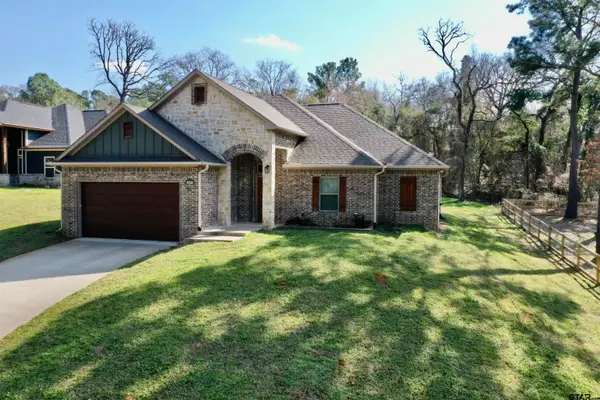 $319,000Active3 beds 2 baths1,707 sq. ft.
20851 Lakeview Dr., Flint, 75762
MLS# 26010163Listed by: STAPLES SOTHEBY'S INTERNATIONAL REALTY - New
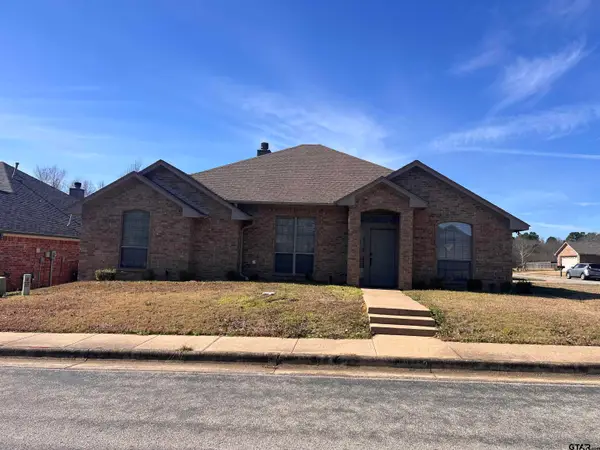 $307,500Active4 beds 2 baths2,156 sq. ft.
19482 Ruggles Ct, Flint, 75762
MLS# 26010168Listed by: RED DOOR REAL ESTATE - New
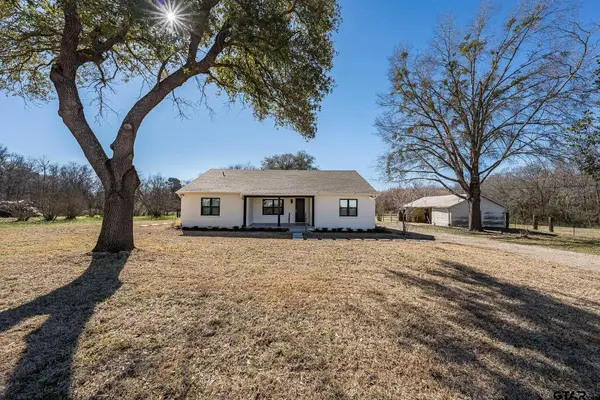 $350,000Active3 beds 2 baths1,600 sq. ft.
17026 Cr 132, Flint, 75762
MLS# 26010145Listed by: NEWBERRY REAL ESTATE - New
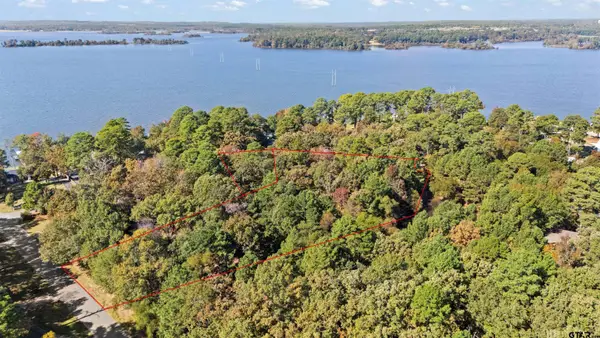 $35,000Active-- beds -- baths
14639 Harbor Way, Flint, 75762
MLS# 26010052Listed by: KELLER WILLIAMS REALTY-TYLER


Protect your home and budget from life's surprises with an Assurant Home Warranty, backed by a partner that supports you through every step of homeownership. Explore Plans.
©2026 Century 21 Real Estate LLC. All rights reserved. CENTURY 21®, the CENTURY 21 Logo and C21® are service marks owned by Century 21 Real Estate LLC. Century 21 Real Estate LLC fully supports the principles of the Fair Housing Act and the Equal Opportunity Act. Each office is independently owned and operated. Listing information is deemed reliable but not guaranteed accurate.