19132 Falls Creek Dr., Flint, TX 75762
Local realty services provided by:CENTURY 21 Judge Fite Company
19132 Falls Creek Dr.,Flint, 75762
$895,000
- 3 Beds
- 2 Baths
- 2,874 sq. ft.
- Single family
- Active
Office: berkshire hathaway homeservices premier properties
MLS#:26007853
Source:TX_GTAR
Price summary
- Price:$895,000
- Price per sq. ft.:$311.41
About this home
This property is ready for your horse's and for you. With a beautiful custom built country home, sitting on 5 park-like acres, surrounded by pipe fencing and custom gate entry. The moment you walk in you will be amazed by the custom Wayne’s coating design in the living area, custom solid wood cabinetry in kitchen and bathrooms and 9–12-foot ceilings throughout. This spacious 3 bedroom, 2 bathroom with 2 bonus rooms (currently a music studio and game room) and a separate sunroom is perfect for all your entertaining needs. The oversized laundry room and walk in pantry make it nice for extra food or kitchen equipment storage. Master bedroom is spacious with plenty of sitting room. Master bath has walk-in-closet and a spacious cedar closet. Never have electrical issues with the whole house backup generator. Step outside to a wonderful outdoor area with new composition decking (2024) and a cascading waterfall that leads to a Koi pond. The back part of the property backs up to the gorgeous Falls Creek. Property has horse pens, corrals and tack room. Crossed fenced for multiple animals. Hen house was built with full protection from snakes and other varmints. Large shed for Motorhome storage or put all your farm equipment. The shop/barn with overhead door, greenhouse, and nice sized hobby shed fulfill every family member’s needs. Enjoy the water well (in a cute well house) or city water for watering needs. Not only is there a 2-car garage but also a recently added 8 space concrete carport. The windmill, flagpole and concrete flower vases at gate stay with the home. This property is a must see!!...
Contact an agent
Home facts
- Year built:1992
- Listing ID #:26007853
- Added:50 day(s) ago
- Updated:July 24, 2026 at 06:38 PM
Rooms and interior
- Bedrooms:3
- Total bathrooms:2
- Full bathrooms:2
- Flooring:Tile, Vinyl
- Dining Description:BreakFast Bar
- Bathrooms Description:Separate Lavatories, Shower and Tub, Shower/Tub, Walk-In Closet
- Kitchen Description:Dishwasher, Disposal, Electric Cooktop, Electric Oven, Microwave, Refrigerator
- Bedroom Description:All Bedrooms Downstairs, Master Bedroom Split, Sitting Area in Master, Walkin Closet
- Living area:2,874 sq. ft.
Heating and cooling
- Cooling:Ceiling Fan(s), Central Electric, Exhaust Fan
- Heating:Heat Pump
Structure and exterior
- Roof:Composition
- Year built:1992
- Building area:2,874 sq. ft.
- Lot area:5.06 Acres
- Lot Features:Cul-De-Sac, Equestrian
- Architectural Style:Traditional
- Construction Materials:Brick
- Exterior Features:Deck
- Foundation Description:Slab
- Levels:1 Story
Schools
- High school:Tyler Legacy
- Middle school:Three Lakes
- Elementary school:Owens
Utilities
- Water:Public, Well
- Sewer:Aerobic Septic
Finances and disclosures
- Price:$895,000
- Price per sq. ft.:$311.41
- Tax amount:$1,006 (2026)
Features and amenities
- Appliances:Dishwasher, Disposal, Electric Cooktop, Electric Oven, Microwave, Refrigerator
- Amenities:Ceiling Fan(s), Walk-In Closet(s)
Parking
- Parking description:Garage Door Opener, Inside Entrance
- Garage spaces:2
- Carport spaces:8
New listings near 19132 Falls Creek Dr.
- New
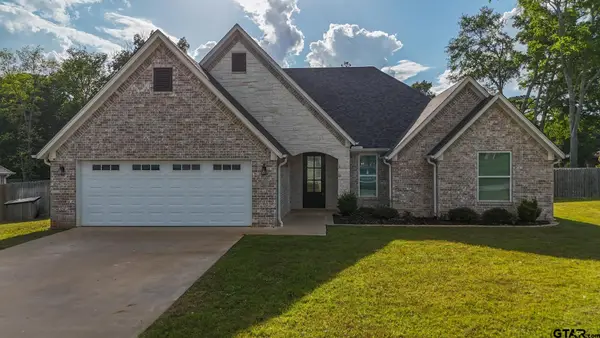 $399,000Active4 beds 2 baths2,215 sq. ft.
18622 Cr 1100, Flint, 75762
MLS# 26010260Listed by: LINDA LEMAY REAL ESTATE - New
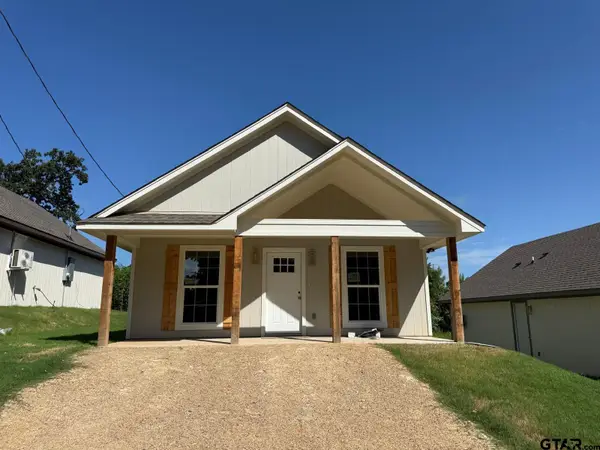 $149,900Active2 beds 1 baths768 sq. ft.
22528 Dogwood Trl, Flint, 75762
MLS# 26010244Listed by: KELLER WILLIAMS REALTY-TYLER - New
 $15,000Active0.22 Acres
16542 Cherokee Trail, Flint, TX 75762
MLS# 21339311Listed by: JPAR - PLANO - New
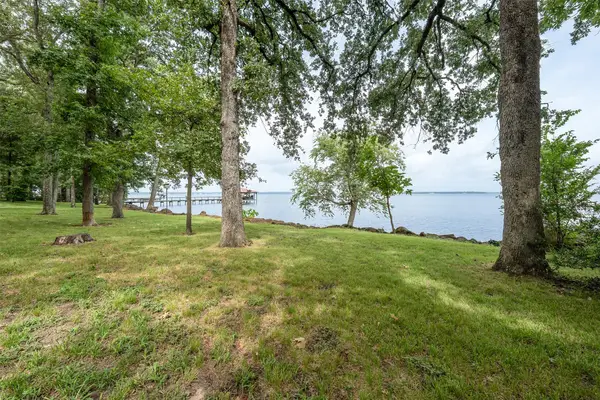
 $589,000Active3 beds 3 baths2,114 sq. ft.
20862 Bay Shore Drive, Flint, TX 75762
MLS# 21338167Listed by: CENTURY 21 JUDGE FITE COMPANY - New
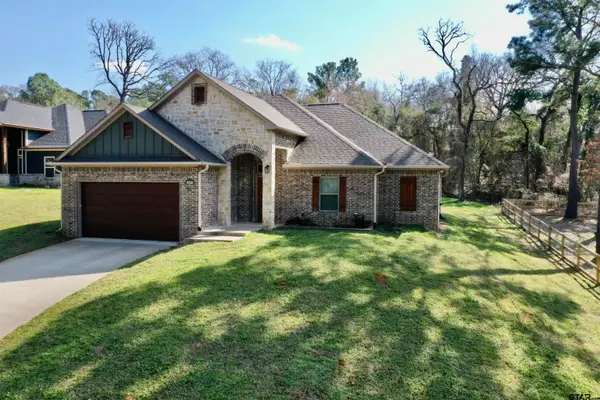 $319,000Active3 beds 2 baths1,707 sq. ft.
20851 Lakeview Dr., Flint, 75762
MLS# 26010163Listed by: STAPLES SOTHEBY'S INTERNATIONAL REALTY - New
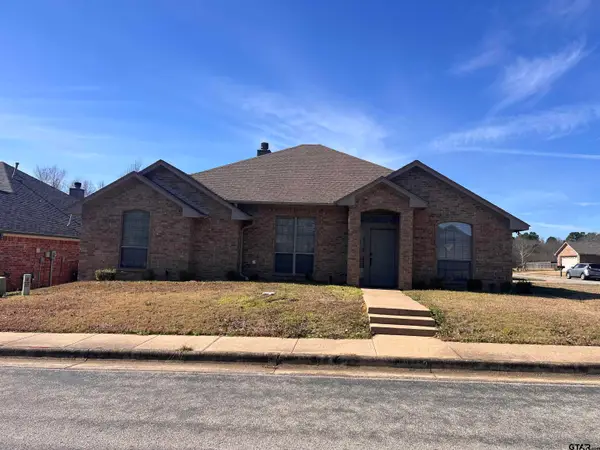 $307,500Active4 beds 2 baths2,156 sq. ft.
19482 Ruggles Ct, Flint, 75762
MLS# 26010168Listed by: RED DOOR REAL ESTATE - New
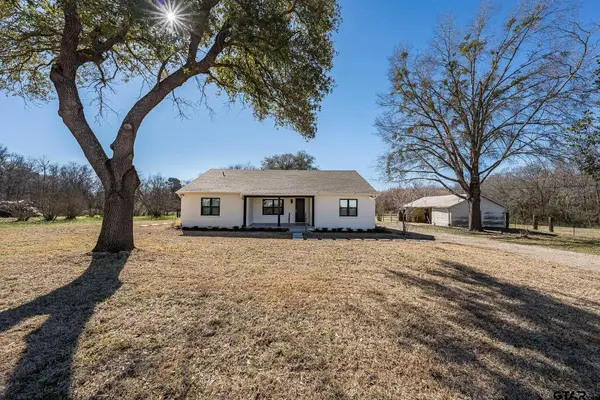 $350,000Active3 beds 2 baths1,600 sq. ft.
17026 Cr 132, Flint, 75762
MLS# 26010145Listed by: NEWBERRY REAL ESTATE - New
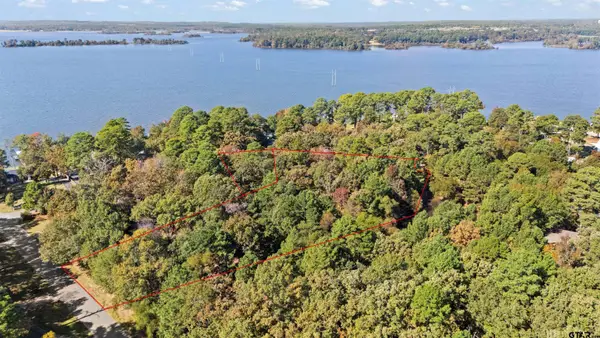 $35,000Active-- beds -- baths
14639 Harbor Way, Flint, 75762
MLS# 26010052Listed by: KELLER WILLIAMS REALTY-TYLER - New
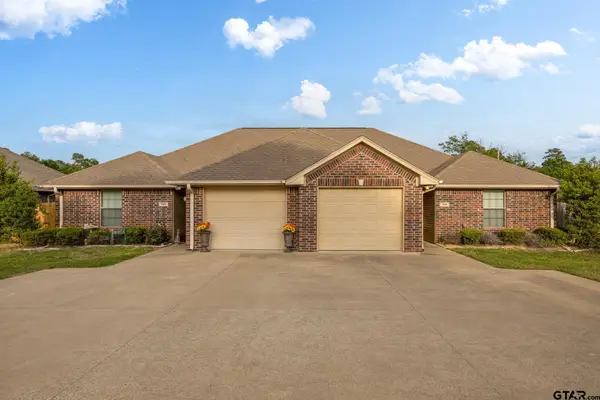 $1,695Active-- beds -- baths1,348 sq. ft.
6914 Cr 1215, Flint, 75762
MLS# 26010025Listed by: MARSHALL PROPERTY GROUP - New
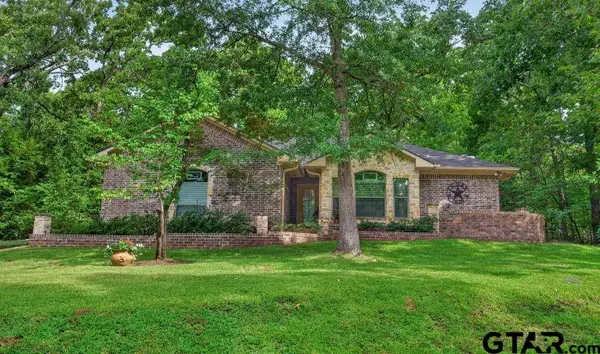 $369,500Active3 beds 2 baths1,669 sq. ft.
18706 Quiet Anchor Lane, Flint, 75762
MLS# 26010008Listed by: BERKSHIRE HATHAWAY HOMESERVICES PREMIER PROPERTIES


Protect your home and budget from life's surprises with an Assurant Home Warranty, backed by a partner that supports you through every step of homeownership. Explore Plans.
©2026 Century 21 Real Estate LLC. All rights reserved. CENTURY 21®, the CENTURY 21 Logo and C21® are service marks owned by Century 21 Real Estate LLC. Century 21 Real Estate LLC fully supports the principles of the Fair Housing Act and the Equal Opportunity Act. Each office is independently owned and operated. Listing information is deemed reliable but not guaranteed accurate.