
19314 Cr 1332, Flint, TX 75762
Local realty services provided by:CENTURY 21 Judge Fite Company
19314 Cr 1332,Flint, TX 75762
$765,000
- 4 Beds
- 3 Baths
- 3,172 sq. ft.
- Single family
- Active
Listed by: jeremy, baggett
Office: choice properties, inc.
MLS#:26010641
Source:TX_GTAR
Price summary
- Price:$765,000
- Price per sq. ft.:$241.17
About this home
Turnkey 1.15-acre property with extensive recent investment in the spaces that make this home truly unique: a fully remodeled ADU, completely rebuilt and climate-controlled office/flex building, new RV garage, conditioned attached garage, pool, and whole-home generator setup. The main brick home is exceptionally well maintained, while the property has been substantially upgraded since 2024 for comfort, flexibility, storage, and low-maintenance living. The separate 1,082-sq-ft ADU/guest house offers 1 bedroom, 1 bathroom, a full kitchen, dedicated laundry, loft, separate meter, new lighting, flooring and appliances, plus a new 2-ton Trane inverter HVAC system. A covered porch with two smart fans and dedicated parking create a truly independent guest or extended-family space. The 874-sq-ft detached office/flex building was completely remodeled inside and is far more than a typical shop. It includes two distinct climate-controlled spaces: a beautifully finished office with half bath and a separate 2-car garage with premium polymer-flake flooring. A 2-ton dual-zone mini-split, spray-foam insulation, large casement windows, Ethernet wiring throughout, and a spacious spray-foamed storage attic make it ideal for serious home office, studio, gym, workshop, or hobby use. Outside, enjoy a fully fenced backyard, pool with fountain feature and diving rock, outdoor kitchen and pergola, along with an all-new pool pump, filter and smart hub, plus a brand-new cordless smart pool robot that stays with the home. Additional major upgrades include an 18x35 steel RV garage with 14x12 roll-up door, 30A RV connection at the ADU, a newly climate-controlled 2-car attached garage, and a 50A whole-home generator interlock with 9,400W generator included. All of this sits minutes from Hwy 69 shopping and the coming Parkside development....
Contact an agent
Home facts
- Year built:1997
- Subdivision & Development:Thorn Hill
- Listing ID #:26010641
- Added:45 day(s) ago
- Updated:September 14, 2026 at 03:17 PM
Rooms and interior
- Bedrooms:4
- Total bathrooms:3
- Full bathrooms:3
- Dining Description:BreakFast Bar
- Bathrooms Description:Ceramic Tile, Double Lavatory, Separate Walk-In Closets, Shower Only, Shower/Tub, Tub Only
- Kitchen Description:Dishwasher, Disposal, Gas Range, Microwave
- Living area:3,172 sq. ft.
Heating and cooling
- Cooling:Central Electric
- Heating:Central/Electric
Structure and exterior
- Roof:Composition
- Year built:1997
- Building area:3,172 sq. ft.
- Lot area:1.15 Acres
- Architectural Style:Traditional
- Construction Materials:Brick, Siding
- Exterior Features:Patio, Porch
- Foundation Description:Slab
- Levels:Two Stories
Schools
- High school:Tyler Legacy
- Middle school:Three Lakes
- Elementary school:Owens
Utilities
- Sewer:Public Sewer
Finances and disclosures
- Price:$765,000
- Price per sq. ft.:$241.17
- Tax amount:$10,511 (2026)
Features and amenities
- Appliances:Dishwasher, Disposal, Gas Range, Microwave
- Amenities:Ceiling Fan(s)
- Pool features:In Ground
Parking
- Garage spaces:3
New listings near 19314 Cr 1332
- New
 $455,000Active-- beds -- baths4,286 sq. ft.
11158 County Road 137, Flint, TX 75762
MLS# 26012633Listed by: PLATINUM REALTY GROUP TYLER LLC - New
 $375,000Active3 beds 2 baths1,900 sq. ft.
17984 Oakridge Ln, Flint, TX 75762
MLS# 26012620Listed by: THE AGENCY TYLER - New
 $590,000Active4 beds 4 baths2,686 sq. ft.
15543 County Rd 1261, Flint, TX 75762
MLS# 26012593Listed by: THE AGENCY TYLER - New
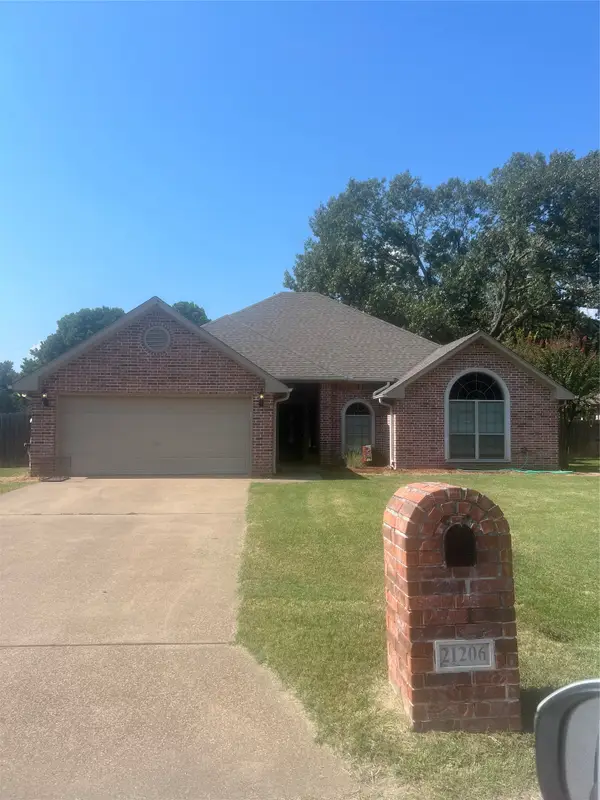 $355,500Active3 beds 2 baths2,041 sq. ft.
21206 Altuda Lane, Flint, TX 75762
MLS# 21382996Listed by: RE/MAX PROPERTIES - New
 $1,800Active-- beds -- baths1,500 sq. ft.
10243 Cr 135, Flint, TX 75762
MLS# 26012473Listed by: RE/MAX IMPACT - New
 $149,900Active2 beds 1 baths768 sq. ft.
22536 Dogwood Trl, Flint, TX 75762
MLS# 26012439Listed by: KELLER WILLIAMS REALTY-TYLER - New
 $149,900Active2 beds 1 baths768 sq. ft.
22528 Dogwood Trl, Flint, TX 75762
MLS# 26012438Listed by: KELLER WILLIAMS REALTY-TYLER - New
 $318,500Active3 beds 2 baths1,707 sq. ft.
20851 Lakeview Dr, Flint, TX 75762
MLS# 26012427Listed by: REALTY ONE GROUP ROSE - New
 $585,900Active4 beds 3 baths2,424 sq. ft.
17504 Sugar Bluff Ln, Flint, TX 75762
MLS# 26012371Listed by: MILLER HOMES GROUP - New
 $320,000Active-- beds -- baths
000 Fm 2661, Flint, TX 75762
MLS# 26012356Listed by: EBBY HALLIDAY - TYLER


Protect your home and budget from life's surprises with an Assurant Home Warranty, backed by a partner that supports you through every step of homeownership. Explore Plans.
©2026 Century 21 Real Estate LLC. All rights reserved. CENTURY 21®, the CENTURY 21 Logo and C21® are service marks owned by Century 21 Real Estate LLC. Century 21 Real Estate LLC fully supports the principles of the Fair Housing Act and the Equal Opportunity Act. Each office is independently owned and operated. Listing information is deemed reliable but not guaranteed accurate.