
4400 Delaina Drive, Flower Mound, TX 75022
Local realty services provided by:CENTURY 21 Alliance Properties
4400 Delaina Drive,Flower Mound, TX 75022
$737,000
- 4 Beds
- 4 Baths
- 3,256 sq. ft.
- Single family
- Active
Upcoming open houses
- Sat, Oct 1711:00 am - 01:00 pm
Listed by: william nelson, kelly pittsinger
Office: your home free llc.
MLS#:21410382
Source:GDAR
Price summary
- Price:$737,000
- Price per sq. ft.:$226.35
- Monthly HOA dues:$82.5
About this home
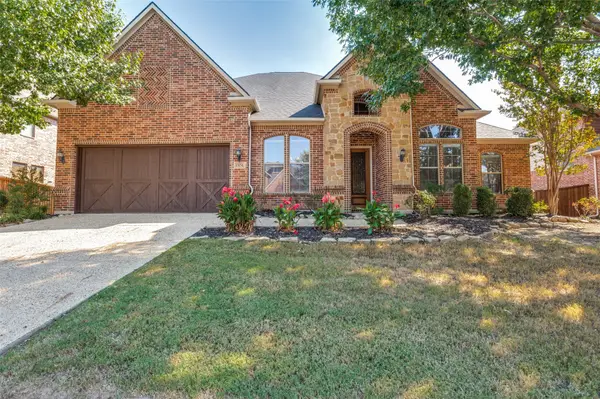
Beautiful 2-story in sought-after Wellington! Terrific drive up appeal is highlighted by immaculate landscaping, a brick and stone elevation, and mature trees! Inside you will find 4 bedrooms, 4 full baths, formal dining area, dedicated study, upstairs game room and loft, and 3-car garage, and POOL! Upgrades and amenities include rich hand-scraped hardwoods throughout main living areas, spacious family room with two-story ceilings and cozy fireplace, grand staircase with wrought iron balusters, convenient second-floor storage room, split bedrooms for added privacy, modern paint tones throughout, and MORE! Island kitchen boasts granite countertops with a tumbled stone backsplash, stainless KitchenAid appliances including a gas cooktop, abundant cabinetry and counter space, and eat-in area. Primary retreat secluded at the rear of the home offers an ensuite with dual sink vanity, jetted garden tub with separate shower, and large walk-in closet. Two bedrooms upstairs share a full hall bath, while the third makes a terrific guest retreat with a private ensuite bath. Backyard is complete with an expansive open patio and sparkling pool - perfect for entertaining!...
Contact an agent
Home facts
- Year built:2005
- Subdivision & Development:Wellington Estates Ph 2a
- Listing ID #:21410382
- Added:1 day(s) ago
- Updated:October 14, 2026 at 12:49 AM
Rooms and interior
- Bedrooms:4
- Total bathrooms:4
- Full bathrooms:4
- Flooring:Carpet, Ceramic Tile, Hardwood
- Kitchen Description:Dishwasher, Disposal, Electric Oven, Gas Cooktop, Microwave
- Living area:3,256 sq. ft.
Heating and cooling
- Cooling:Ceiling Fans, Central Air, Electric
- Heating:Central
- Central air:Yes
Structure and exterior
- Roof:Composition
- Year built:2005
- Building area:3,256 sq. ft.
- Lot area:0.18 Acres
- Lot Features:Few Trees, Interior Lot, Landscaped, Sprinkler System, Subdivision
- Architectural Style:Traditional
- Construction Materials:Brick, Stone
- Foundation Description:Slab
- Levels:2 Story
Schools
- High school:Flower Mound
- Middle school:Mckamy
- Elementary school:Liberty
Finances and disclosures
- Price:$737,000
- Price per sq. ft.:$226.35
- Tax amount:$11,973
Features and amenities
- Appliances:Dishwasher, Disposal, Electric Oven, Gas Cooktop, Microwave, Plumbed For Gas, Some Gas Appliances
- Amenities:Smoke Detectors, Window Coverings
Parking
- Garage:Yes
- Garage spaces:3
 Information provided, in part, by North Texas Real Estate Information Systems, Inc. Last Updated October 14, 2026 Listings with the NTREIS logo are listed by brokerages other than CENTURY 21 Alliance Properties. GDAR Member Broker: Roger Del Brandt II
New listings near 4400 Delaina Drive
- New
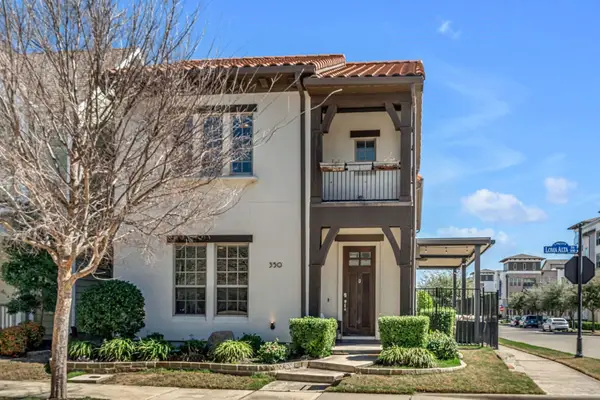 $810,000Active3 beds 3 baths2,336 sq. ft.
350 Loma Alta Drive, Flower Mound, TX 75022
MLS# 21410609Listed by: CMT REALTY - New
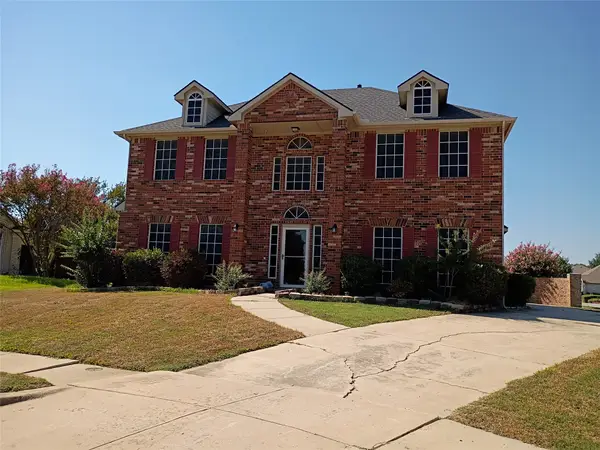 $584,900Active4 beds 3 baths3,059 sq. ft.
3005 Birch Leaf Place, Flower Mound, TX 75022
MLS# 21410317Listed by: JOSEPH WALTER REALTY, LLC - New
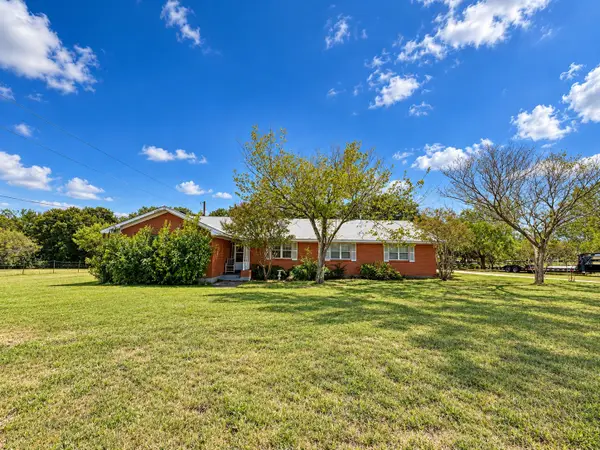 $1,850,000Active2 beds 2 baths1,796 sq. ft.
1105 Oak Drive, Flower Mound, TX 75028
MLS# 21410106Listed by: FATHOM REALTY - New
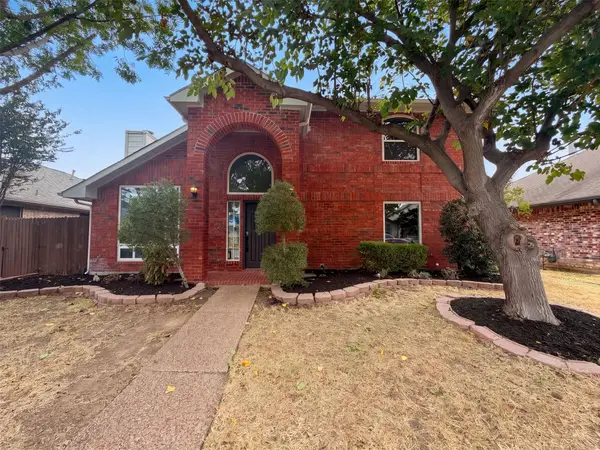 $385,000Active4 beds 2 baths1,620 sq. ft.
2228 Silverthorn Lane, Flower Mound, TX 75028
MLS# 21410129Listed by: OPENDOOR BROKERAGE, LLC - Open Wed, 11am to 2pmNew
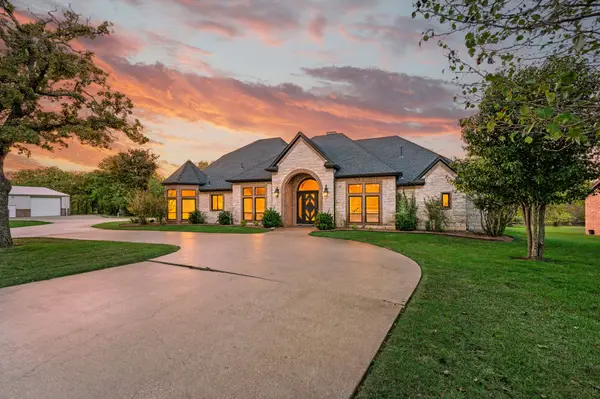 $2,995,000Active4 beds 4 baths5,430 sq. ft.
1000 Simmons Road, Flower Mound, TX 75022
MLS# 21407554Listed by: SERHANT TEXAS, LLC - New
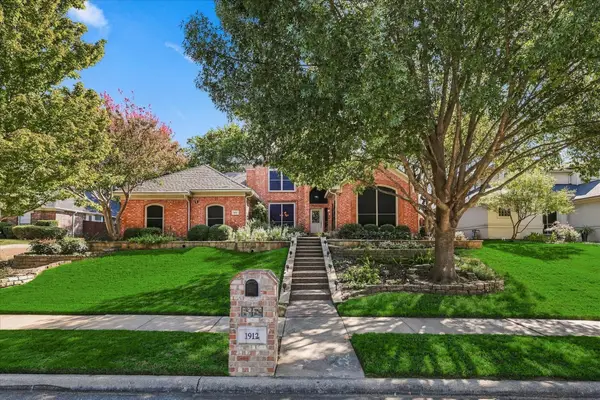 $715,959Active4 beds 4 baths3,440 sq. ft.
1912 Kipling Drive, Flower Mound, TX 75022
MLS# 21398051Listed by: KELLER WILLIAMS REALTY-FM - New
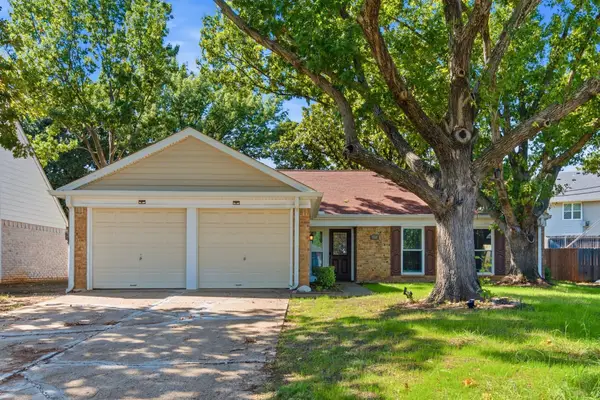 $355,000Active3 beds 2 baths1,513 sq. ft.
1933 Pin Oak Drive, Flower Mound, TX 75028
MLS# 21409062Listed by: REALTY OF AMERICA, LLC - New
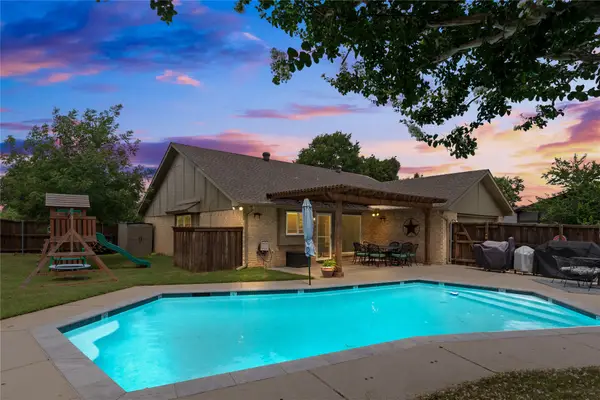 $440,000Active3 beds 2 baths1,936 sq. ft.
4000 Churchill Drive, Flower Mound, TX 75028
MLS# 21405362Listed by: RE/MAX DFW ASSOCIATES IV - Open Sat, 1 to 3pmNew
 $994,900Active5 beds 3 baths3,751 sq. ft.
1504 Daisy Lane, Flower Mound, TX 75028
MLS# 21404383Listed by: MAKIN' MOVES REALTY LLC


Protect your home and budget from life's surprises with an Assurant Home Warranty, backed by a partner that supports you through every step of homeownership. Explore Plans.
©2026 Century 21 Real Estate LLC. All rights reserved. CENTURY 21®, the CENTURY 21 Logo and C21® are service marks owned by Century 21 Real Estate LLC. Century 21 Real Estate LLC fully supports the principles of the Fair Housing Act and the Equal Opportunity Act. Each office is independently owned and operated. Listing information is deemed reliable but not guaranteed accurate.