
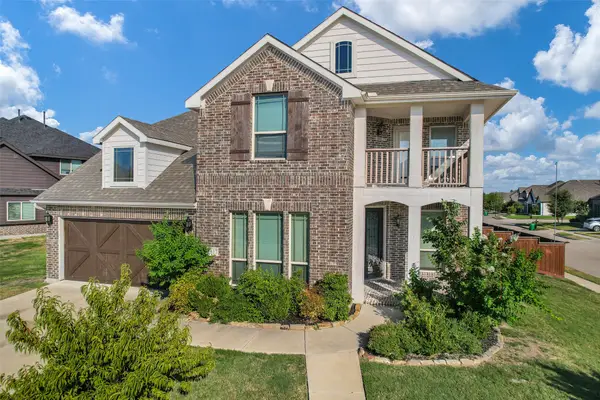
1011 Cadbury Lane, Forney, TX 75126
Local realty services provided by:CENTURY 21 Elite
Listed by: joseph korte
Office: carrasco real estate co.
MLS#:21351282
Source:GDAR
Price summary
- Price:$398,900
- Price per sq. ft.:$150.59
- Monthly HOA dues:$65
About this home
**OWNER FINANCING AVAILABLE – COMPETITIVE TERMS – MOVE-IN READY POOL HOME!**
Take advantage of a unique opportunity to purchase this beautiful Forney home with **seller financing available at competitive rates and terms for qualified buyers.** An excellent alternative to traditional bank financing, including for **self-employed buyers or buyers with strong verifiable income who may not fit conventional lending guidelines.** Ask the listing agent about available down payment options, rates, terms, and qualification requirements.
This spacious, beautifully maintained home offers over 2,700 square feet with 4 bedrooms, 2.5 bathrooms, two generous living areas, and a large bonus room perfect for a game room, media room, home office, or playroom.
The open and functional floor plan provides plenty of room for everyday living and entertaining, with the kitchen flowing into the main living area.
Step outside to your own private backyard oasis featuring a sparkling in-ground pool—perfect for entertaining, relaxing, and enjoying Texas summers.
Conveniently located near schools, shopping, dining, parks, and highway access.
**Seller financing AND traditional financing are welcome.** Contact the listing agent for seller-financing terms and qualification details.
Move-in ready, pool home, flexible financing options—come see what makes this one special!
Ask about our seller financing program and see if it's the right fit for your situation...
Contact an agent
Home facts
- Year built:2008
- Subdivision & Development:Devonshire Ph 1a
- Listing ID #:21351282
- Added:47 day(s) ago
- Updated:September 22, 2026 at 07:43 AM
Rooms and interior
- Bedrooms:4
- Total bathrooms:3
- Full bathrooms:3
- Flooring:Carpet, Ceramic Tile
- Kitchen Description:Built In Gas Range, Dishwasher, Disposal, Electric Oven, Gas Cooktop
- Living area:2,649 sq. ft.
Heating and cooling
- Cooling:Ceiling Fans
- Heating:Central
Structure and exterior
- Roof:Composition
- Year built:2008
- Building area:2,649 sq. ft.
- Lot area:0.17 Acres
- Foundation Description:Slab
- Levels:2 Story
Schools
- High school:North Forney
- Middle school:Brown
- Elementary school:Griffin
Finances and disclosures
- Price:$398,900
- Price per sq. ft.:$150.59
- Tax amount:$11,230
Features and amenities
- Appliances:Built In Gas Range, Dishwasher, Disposal, Dryer, Electric Oven, Gas Cooktop
- Laundry features:Dryer
Parking
- Garage:Yes
- Garage spaces:2
 Information provided, in part, by North Texas Real Estate Information Systems, Inc. Last Updated September 22, 2026 Listings with the NTREIS logo are listed by brokerages other than CENTURY 21 Elite. GDAR Member Broker: Mike Salter
New listings near 1011 Cadbury Lane
- New
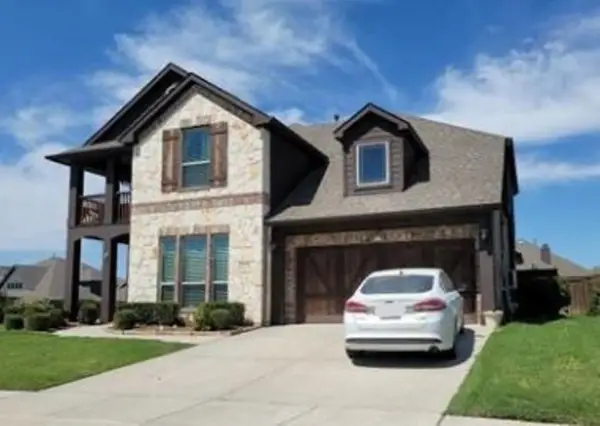 $260,400Active4 beds 3 baths3,437 sq. ft.
2119 Devonblue Drive, Forney, TX 75126
MLS# 48249479Listed by: STARCREST REALTY, LLC - New
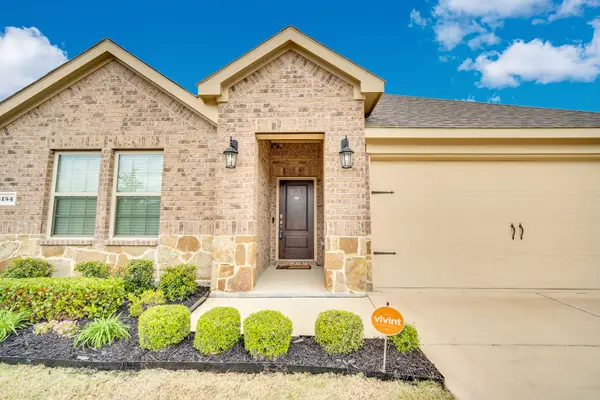 $299,990Active4 beds 2 baths1,837 sq. ft.
4154 Beamer Drive, Forney, TX 75126
MLS# 21391568Listed by: EXP REALTY - New
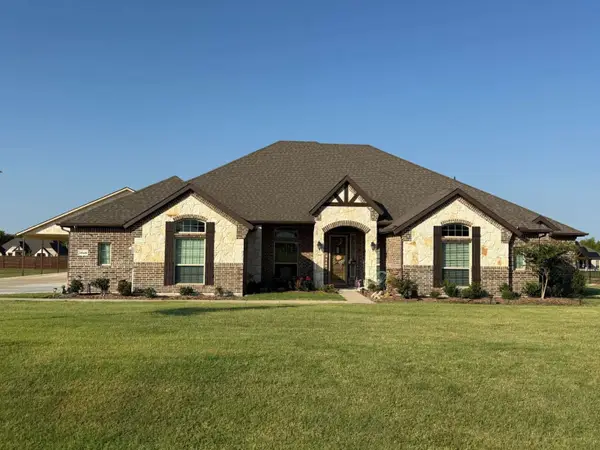 $724,999Active4 beds 3 baths3,104 sq. ft.
1549 Lynx Loop, Forney, TX 75126
MLS# 21392141Listed by: CONGRESS REALTY, INC. - New
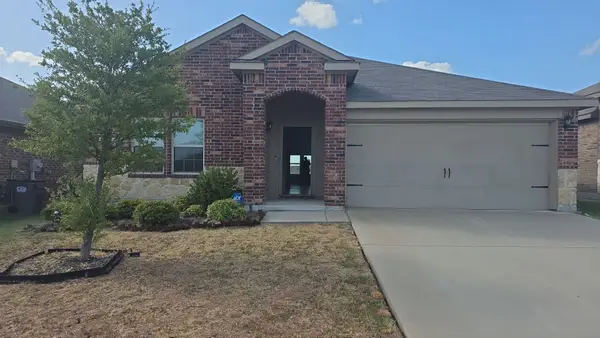 $219,000Active3 beds 2 baths1,564 sq. ft.
4317 Pyramid Drive, Forney, TX 75126
MLS# 21391646Listed by: INFINITY REALTY GROUP OF TEXAS - New
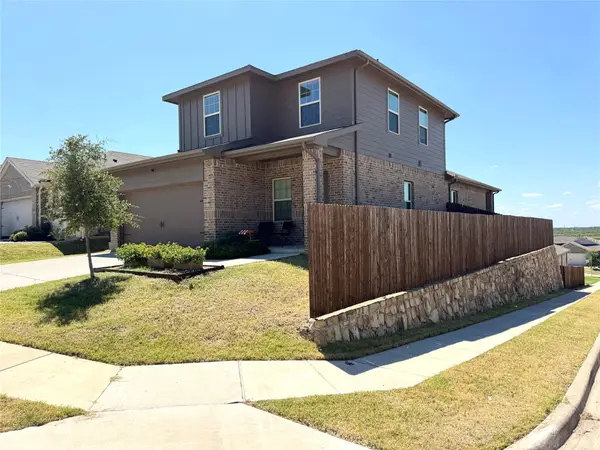 $338,000Active4 beds 3 baths2,082 sq. ft.
1121 Catalina Lane, Forney, TX 75126
MLS# 21391252Listed by: IGNITE REAL ESTATE GROUP - New
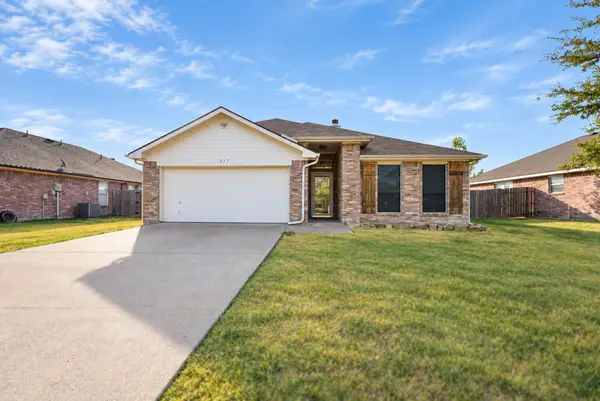 $275,000Active4 beds 2 baths1,716 sq. ft.
217 Windsor, Forney, TX 75126
MLS# 21391079Listed by: EXP REALTY LLC - New
 $359,900Active4 beds 3 baths2,401 sq. ft.
849 Lauren Grove Lane, Forney, TX 75126
MLS# 21376781Listed by: BERKSHIRE HATHAWAYHS PENFED TX - New
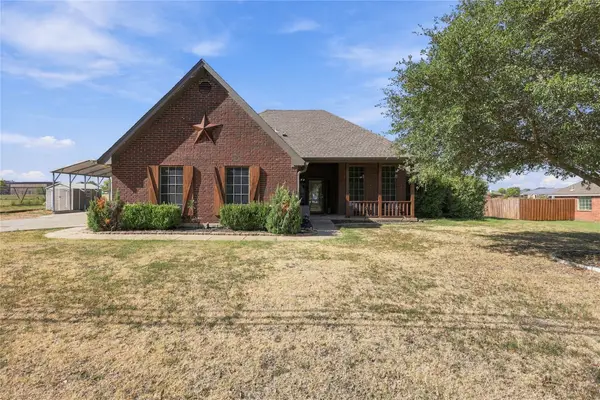 $485,000Active4 beds 2 baths2,308 sq. ft.
11151 County Road 213, Forney, TX 75126
MLS# 21380729Listed by: BRADFORD ELITE REAL ESTATE LLC - New
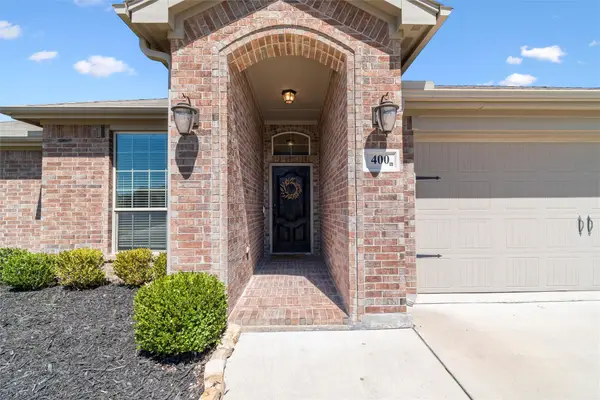 $309,900Active4 beds 2 baths2,137 sq. ft.
400 Acadia Lane, Forney, TX 75126
MLS# 21390929Listed by: EXP REALTY LLC - New
 $399,900Active4 beds 4 baths3,606 sq. ft.
1817 Ramsgate Road, Forney, TX 75126
MLS# 21389054Listed by: REAL BROKER, LLC


Protect your home and budget from life's surprises with an Assurant Home Warranty, backed by a partner that supports you through every step of homeownership. Explore Plans.
©2026 Century 21 Real Estate LLC. All rights reserved. CENTURY 21®, the CENTURY 21 Logo and C21® are service marks owned by Century 21 Real Estate LLC. Century 21 Real Estate LLC fully supports the principles of the Fair Housing Act and the Equal Opportunity Act. Each office is independently owned and operated. Listing information is deemed reliable but not guaranteed accurate.